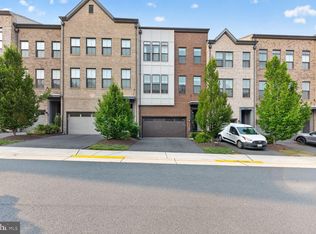
Gorgeous End Unit Townhome, 3 Bedrooms 3.5 Baths 2 Car Garage. This Property Offers Hardwood Floors Through Out the Main Level In Addition To Newer Carpeting and LED Lighting. Bright And Spacious Living Room, Dining Room, Private Office/Den, Gourmet Kitchen With Granite Countertops, Stainless Steel Appliances And Upgraded Kitchen Cabinets, Adjoining Sun Room / Eat In Breakfast Area. Spacious Master Bedroom With Walk-In Closet And Huge Master Bath. In The Lower Level You'll Find A Large & Bright Rec Room With Fireplace And Full Bath. Private Deck Off The Sunroom Plus Patio Off The Rec Room. Internet & Lawn Care Included. Great Location Within Minutes To Dining, Shopping, Commuting & More. A Must See! BEFORE APPLYING FOR THIS PROPERTY ASK YOUR REALTOR TO CONTACT THE LISTING AGENT TO GO OVER THE RENTAL APPLICATION REQUIREMENTS. THE NON-REFUNDABLE RENTAL APPLICATION FEE IS $50.00 PER PERSON OVER 18 YEARS OF AGE. 700 VANTAGE 3.0 IS THE MINIMUM CREDIT SCORE REQUIRED FOR ALL APPLICANTS. OWNER PREFERS A TWO-YEAR LEASE. ONE DOG ONLY. CASE / CASE.
Townhouse for rent
$3,900/moFees may apply
23289 Tradewind Dr, Ashburn, VA 20148
3beds
3,182sqft
Price may not include required fees and charges. Learn more|
Townhouse
Available Sat Aug 1 2026
Small dogs OK
In unit laundry
Common parking
Natural gas
What's special
Newer carpetingLed lightingUpgraded kitchen cabinetsDining roomHuge master bathStainless steel appliances
- 16 days |
- -- |
- -- |
Zillow last checked:
Listing updated:
Travel times

Let’s turn your rent into credit progress
Build credit history with every on-time payment and get credit for the payment you’re already making.
Facts & features
Interior
Bedrooms & bathrooms
- Bedrooms: 3
- Bathrooms: 4
- Full bathrooms: 3
- 1/2 bathrooms: 1
Heating
- Natural Gas
Appliances
- Included: Dishwasher, Oven, Refrigerator, Stove, Washer, dryer
- Laundry: In Unit
Features
- Walk In Closet
Interior area
- Total interior livable area: 3,182 sqft
Property
Parking
- Parking features: Common
- Details: Contact manager
Features
- Pool features: Pool
Details
- Parcel number: 201388567000
Construction
Type & style
- Home type: Townhouse
- Property subtype: Townhouse
Utilities & green energy
- Utilities for property: Gas
Building
Management
- Pets allowed: Yes
Community & HOA
Community
- Features: Pool
HOA
- Amenities included: Gas, Pool, Trail(s), Trash
Location
- Region: Ashburn
Financial & listing details
- Lease term: Contact For Details
Nearby apartments for rent

Price history
| Date | Event | Price |
|---|---|---|
| 7/10/2026 | Listed for rent | $3,900+4%$1/sqft |
Source: Zillow Rentals Report a problem | ||
| 12/13/2024 | Listing removed | $3,750$1/sqft |
Source: Zillow Rentals Report a problem | ||
| 12/12/2024 | Price change | $3,750-3.8%$1/sqft |
Source: Zillow Rentals Report a problem | ||
| 11/22/2024 | Listed for rent | $3,900+32.2%$1/sqft |
Source: Zillow Rentals Report a problem | ||
| 9/29/2020 | Listing removed | $2,950$1/sqft |
Source: MAXVALUE, REALTORS #VALO418008 Report a problem | ||
| 9/9/2020 | Price change | $2,950-1.7%$1/sqft |
Source: MAXVALUE, REALTORS #VALO418008 Report a problem | ||
| 8/12/2020 | Listed for rent | $3,000$1/sqft |
Source: MAXVALUE, REALTORS #VALO418008 Report a problem | ||
| 6/10/2020 | Listing removed | $3,000$1/sqft |
Source: Residential Preferred Properties, LLC #VALO410338 Report a problem | ||
| 5/20/2020 | Listed for rent | $3,000+7.1%$1/sqft |
Source: Residential Preferred Properties, LLC #VALO410338 Report a problem | ||
| 12/29/2016 | Listing removed | $2,800+1.8%$1/sqft |
Source: Residential Preferred Properties LLC #LO9786007 Report a problem | ||
| 5/28/2015 | Listing removed | $2,750$1/sqft |
Source: Residential Preferred Properties LLC #LO8639608 Report a problem | ||
| 5/19/2015 | Listed for rent | $2,750$1/sqft |
Source: Residential Preferred Properties LLC #LO8639608 Report a problem | ||
| 5/23/2013 | Sold | $502,689$158/sqft |
Source: Public Record Report a problem | ||
Neighborhood: 20148
Nearby schools
GreatSchools rating
- 10/10Madison's Trust ElementaryGrades: PK-5Distance: 0.4 mi
- 9/10Brambleton Middle SchoolGrades: 7-8Distance: 0.7 mi
- 9/10Independence HighGrades: 9-12Distance: 0.6 mi