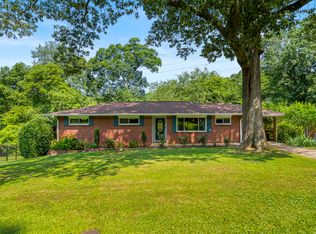
Hidden gem inside one of Cobb county's best kept secrets!!!!!! Inside 285- off S.Cobb drive- close to everything! easy access to 285/75 minutes from Truist Park and the Battery- Silver Comet Trail, Vinings/Buckhead/Sandy Springs/Midtown/ Hartsfield Jackson Airport/ WestSide and the Beltline--- all just minutes away! Walk into this open concept home- ready to customize to your liking-- brand new kitchen and stainless appliances - White cabinets and quartz countertops- make this kitchen shine!!!! Freshly painted and refinished hardwoods! 2 large bedrooms on the main- Master bath with extra large new shower/ other full bath has a tub/shower combo Brand new HVAC/ water heater 1.5 years old Sit on the back deck enjoying the huge wooded backyard the basement is ready for your custom touches--- use currently as a den/Gameroom/kids room/studio/office - plenty of room to finish off with a bedroom and bath. One car garage/boat storage with its own private driveway!!!!!!!
Coming soon 08/14
$439,900
2329 Elmwood Cir SE, Atlanta, GA 30339
2beds
1,100sqft
:
Get pre-qualified$2,839/mo
Single Family Residence, Residential
Built in 1960
0.31 Acres Lot
$-- Zestimate®
$400/sqft
$-- HOA
What's special
- 22 hours |
- 18 |
- 0 |
Zillow last checked:
Listing updated:
Listed by:
Laura Johnson,
Magnolia Brokers, LLC. 678-346-6868
Source: FMLS GA,MLS#: 7813010
Facts & features
Interior
Bedrooms & bathrooms
- Bedrooms: 2
- Bathrooms: 2
- Full bathrooms: 2
- Main level bathrooms: 2
- Main level bedrooms: 2
Rooms
- Room types: Basement
Primary bedroom
- Features: Master on Main, Split Bedroom Plan
- Level: Master on Main, Split Bedroom Plan
Bedroom
- Features: Master on Main, Split Bedroom Plan
Primary bathroom
- Features: Shower Only
Dining room
- Features: Open Concept
Kitchen
- Features: Breakfast Bar, Breakfast Room, Cabinets White, Eat-in Kitchen, Kitchen Island, Other Surface Counters, Stone Counters, View to Family Room
Heating
- Central
Cooling
- Ceiling Fan(s), Central Air
Appliances
- Included: Dishwasher, Disposal, Gas Cooktop, Gas Water Heater, Microwave, Range Hood, Refrigerator, Self Cleaning Oven
- Laundry: In Basement
Features
- Recessed Lighting, Other
- Flooring: Hardwood
- Windows: Double Pane Windows
- Basement: Boat Door,Daylight,Driveway Access,Exterior Entry,Interior Entry,Unfinished
- Has fireplace: No
- Fireplace features: None
- Common walls with other units/homes: No Common Walls
Interior area
- Total structure area: 1,100
- Total interior livable area: 1,100 sqft
- Finished area above ground: 1,100
- Finished area below ground: 600
Property
Parking
- Total spaces: 3
- Parking features: Carport, Drive Under Main Level, Driveway, Garage, Garage Faces Side, Level Driveway, Storage
- Garage spaces: 1
- Carport spaces: 2
- Covered spaces: 3
- Has uncovered spaces: Yes
Features
- Levels: One
- Stories: 1
- Patio & porch: Deck, Patio, Rear Porch
- Exterior features: Balcony, Private Yard, Rain Gutters, No Dock
- Pool features: None
- Spa features: None
- Fencing: Back Yard,Chain Link
- Has view: Yes
- View description: Trees/Woods
- Waterfront features: None
- Body of water: None
Lot
- Size: 0.31 Acres
- Dimensions: 96 x 140
- Features: Back Yard, Front Yard, Landscaped, Wooded
Details
- Additional structures: None
- Other equipment: None
- Horse amenities: None
Construction
Type & style
- Home type: SingleFamily
- Architectural style: Ranch
- Property subtype: Single Family Residence, Residential
Materials
- Brick 4 Sides
- Foundation: Brick/Mortar
- Roof: Composition
Condition
- Resale
- New construction: No
- Year built: 1960
Utilities & green energy
- Electric: Other
- Sewer: Public Sewer
- Water: Public
- Utilities for property: Cable Available, Electricity Available, Natural Gas Available, Phone Available, Water Available
Green energy
- Energy efficient items: None
- Energy generation: None
Community & HOA
Community
- Features: None
- Security: None
- Subdivision: Forest Acres
HOA
- Has HOA: No
Location
- Region: Atlanta
Financial & listing details
- Price per square foot: $400/sqft
- Annual tax amount: $2,593
- Date on market: 7/30/2026
- Electric utility on property: Yes
- Road surface type: Asphalt
Estimated market value
Not available
Estimated sales range
Not available
Not available
Price history
Price history is unavailable.
Public tax history
Tax history is unavailable.
Monthly payment
Est. payment
Payment breakdown
Explore the cost of this home by adjusting the details. Changes won't be saved.Climate risks
Neighborhood: 30339
Nearby schools
GreatSchools rating
- 5/10Nickajack Elementary SchoolGrades: PK-5Distance: 2.3 mi
- 6/10Campbell Middle SchoolGrades: 6-8Distance: 3.9 mi
- 6/10Campbell High SchoolGrades: 9-12Distance: 5.3 mi
Schools provided by the listing agent
- Elementary: Nickajack
- Middle: Campbell
- High: Campbell
Source: FMLS GA. This data may not be complete. We recommend contacting the local school district to confirm school assignments for this home.
- $467,3003 bd2 ba1.1k sqft2329 Elmwood Dr SE, Atlanta, GA 30339Off Market
- $582,6006 bd5 ba3.5k sqft2325 Elmwood Dr SE, Atlanta, GA 30339Off Market
- $61,2003 bd2 ba1.9k sqft2337 Elmwood Dr SE, Atlanta, GA 30339Sold
- $355,4003 bd3 ba1.3k sqft2319 Elmwood Dr SE, Atlanta, GA 30339Off Market
- $384,1003 bd1 ba1.5k sqft2349 Elmwood Cir SE, Atlanta, GA 30339Off Market
- $470,8002 bd3 ba1.8k sqft2341 Elmwood Dr SE, Atlanta, GA 30339Off Market
- $3,8002 bd2 ba1k sqft2334 Elmwood Dr SE, Atlanta, GA 30339For Rent
- $322,7004 bd2 ba1.7k sqft2338 Elmwood Dr SE, Atlanta, GA 30339Off Market
A local agent can set up tours, give advice and negotiate with sellers.
Similar homes
- $367,9003 bd1 ba1.3k sqft2324 Elmwood Cir SE, Atlanta, GA 30339Active

 MLS ID #10791635, Nick Johnson, Home Buyers Choice Realty Inc.. GAMLS
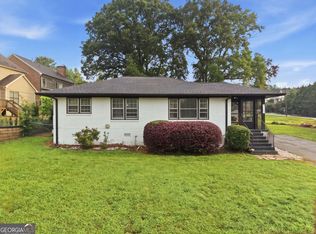
 - $399,9002 bd1 ba995 sqft1975 Cooper Lake Rd SE, Smyrna, GA 30080Active
 MLS ID #10816087, Trish Mardis, Real South Realty. GAMLS
 - $369,0002 bd1 ba950 sqft1802 La Dawn Ln NW, Atlanta, GA 30318Active
 MLS ID #10814118, Jo Gipson, Compass. GAMLS
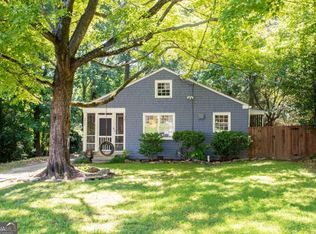
 - $459,0003 bd1 ba1k sqft2816 Defoors Ferry Rd NW, Atlanta, GA 30318Active
 MLS ID #10811940, Carey Glasscock, Compass. GAMLS
 - $339,0002 bd2 ba1.4k sqft2400 Cumberland Pkwy SE Unit 213, Atlanta, GA 30339ActiveMLS ID #10815530, Justin Landis, Bolst, Inc.. GAMLS
- $399,0002 bd2 ba1k sqft2580 Forrest Ave NW, Atlanta, GA 30318ActiveMLS ID #10790721, David Hutchins, REMAX Around Atlanta. GAMLS
- $399,9003 bd2 ba1.1k sqft2179 Main St NW, Atlanta, GA 30318ActiveMLS ID #10757045, William Wright, Keller Williams Realty. GAMLS
- $310,0003 bd3 ba1.3k sqft1051 Ada Ave NW, Atlanta, GA 30318ActiveMLS ID #10814379, Randesha L Jones, Real Broker, LLC. GAMLS
- $410,0002 bd2 ba1.1k sqft2469 Forrest Ave NW, Atlanta, GA 30318Active Under ContractMLS ID #10784517, Tasha Lienemann, Engel & V?lkers Atlanta. GAMLS
- $425,0002 bd2 ba1.4k sqft2152 Forrest Pl NW, Atlanta, GA 30318ActiveMLS ID #10738555, Sarah Figueroa, BHHS Georgia Properties. GAMLS
- $339,9004 bd2 ba1.3k sqft1961 Kenwood Rd SE, Smyrna, GA 30082ActiveMLS ID #10610390, Mark Spain, Mark Spain Real Estate. GAMLS
- $415,0002 bd2 ba1.6k sqft4855 Ivy Ridge Dr SE Unit 304, Atlanta, GA 30339ActiveMLS ID #10717477, Shirley M Sharp, Harry Norman Realtors. GAMLS
- $260,9964 bd2 ba1.2k sqft1171 Wedgewood Dr NW, Atlanta, GA 30318For Sale
 MLS ID #7812783, Joe Thompson, Keller Williams North Atlanta. FMLS GA
 - $235,0002 bd1 ba1.1k sqft2400 Cumberland Pkwy SE Unit 311, Atlanta, GA 30339ActiveMLS ID #10815370, Anna Ryder, BHHS Georgia Properties. GAMLS
- $310,0002 bd2 ba1.2k sqft1955 Spink St NW, Atlanta, GA 30318ActiveMLS ID #10809560, Mauricio Villa, Redfin Corporation. GAMLS
- $424,9002 bd2 ba1.6k sqft4850 Ivy Ridge Dr SE Unit 404, Atlanta, GA 30339For SaleMLS ID #7778369, Nat Milburn, Engel & Volkers Atlanta. FMLS GA
- $484,9002 bd1 ba1k sqft2556 Defoors Ferry Rd NW, Atlanta, GA 30318ActiveMLS ID #10673384, David J Cinealis, Ansley RE|Christie's Int'l RE. GAMLS
- $399,9003 bd2 ba1k sqft1947 Main St NW, Atlanta, GA 30318For SaleMLS ID #7766447, JULIE WHITE, Clayton White Realty, LLC. FMLS GA
- $425,0002 bd2 ba1.6k sqft4855 Ivy Ridge Dr SE Unit 204, Atlanta, GA 30339ActiveMLS ID #10775830, Carol C Burns, Atlanta Communities. GAMLS
- $297,0003 bd2 ba1.3k sqft1948 Marietta Rd NW, Atlanta, GA 30318For Sale By Owner
