Welcome to this beautifully constructed 3 bedroom, 2 bathroom home with a spacious 2 car garage, offering approximately 1,304 square feet of thoughtfully designed living space.This home features 9’4” ceilings, elegant tray ceilings in the living room and primary bedroom, and luxury vinyl plank flooring throughout the main living areas. The modern kitchen showcases quartz countertops, solid wood cabinetry, stainless steel appliances, a stylish backsplash, and a convenient pantry. The spacious primary suite offers a comfortable retreat with a beautifully finished bathroom and custom closet space. Additional bedrooms provide flexibility for family, guests, or a home office. Both bathrooms feature attractive tile finishes, adding to the home’s modern design. Built with quality and durability in mind, this home includes impact-resistant windows and doors, a concrete driveway, and carefully selected finishes throughout. The property is equipped with public water and a septic system, offering added convenience for everyday living. Enjoy the benefits of owning a brand new home without the wait of construction. Conveniently located in Port Charlotte, with access to shopping, dining, schools, parks, and Southwest Florida’s beautiful Gulf Coast. Move-in ready and waiting for its new owners. The property is subject to a Letter of Map Amendment (LOMA) application to remove the property from the designated flood zone. Don’t miss this opportunity to own a brand-new home in Port Charlotte.
New construction
$298,900
2329 GIMLET STREET, PORT CHARLOTTE, FL 33948
3beds
1,304sqft
Single Family Residence
Built in 2026
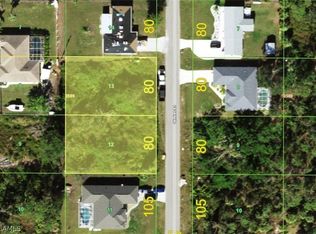
10,000 Square Feet Lot
$295,600 Zestimate®
$229/sqft
$-- HOA
What's special
Carefully selected finishes throughoutQuartz countertopsBeautifully finished bathroomSpacious primary suiteConvenient pantryModern kitchenCustom closet space
- 25 days
- 402
- 39
Likely to sell faster than
Zillow last checked:
Listing updated:
Listed by:
Priscilla Poole 239-677-0196,
PINNACLE REALTY ADVISORS 972-338-5441
Source: Stellar MLS,MLS#: A4710480 Originating MLS: Orlando Regional
Facts & features
Interior
Bedrooms & bathrooms
- Bedrooms: 3
- Bathrooms: 2
- Full bathrooms: 2
Rooms
- Room types: Attic
Primary bedroom
- Features: Ceiling Fan(s), Walk-In Closet(s)
- Level: First
Bedroom 1
- Features: Ceiling Fan(s), Built-in Closet
- Level: First
Bedroom 2
- Features: Ceiling Fan(s), Built-in Closet
- Level: First
Primary bathroom
- Features: Shower No Tub, Linen Closet
- Level: First
Bathroom 2
- Features: Tub With Shower, Linen Closet
- Level: First
Family room
- Features: No Closet
- Level: First
Kitchen
- Level: First
Heating
- Electric
Cooling
- Central Air
Appliances
- Included: Dishwasher, Electric Water Heater, Microwave, Range Hood, Refrigerator
- Laundry: Inside
Features
- Carbon Mono/Detector, Ceiling Fan(s), Coffered Ceiling(s), High Ceilings, Open Floorplan
- Flooring: Luxury Vinyl
- Doors: Sliding Doors
- Has fireplace: No
Interior area
- Total structure area: 1,909
- Total interior livable area: 1,304 sqft
Property
Parking
- Parking features: Garage - Attached
- Has attached garage: Yes
Features
- Levels: One
- Stories: 1
- Patio & porch: Front Porch, Rear Porch
- Exterior features: Lighting
Lot
- Size: 10,000 Square Feet
- Dimensions: 80 x 125
Details
- Parcel number: 402113402017
- Zoning: RSF3.5
- Special conditions: None
Construction
Type & style
- Home type: SingleFamily
- Property subtype: Single Family Residence
Materials
- Block
- Foundation: Slab
- Roof: Shingle
Condition
- Completed
- New construction: Yes
- Year built: 2026
Details
- Builder model: none
- Builder name: Reyes Homes & Construction
Utilities & green energy
- Sewer: Septic Tank
- Water: Public
- Utilities for property: Electricity Connected, Public
Community & HOA
Community
- Pet fee: $0 monthly
- Subdivision: PORT CHARLOTTE SEC 41
HOA
- Has HOA: No
Location
- Region: Pt Charlotte
Financial & listing details
- Price per square foot: $229/sqft
- Tax assessed value: $18,000
- Annual tax amount: $530
- Date on market: 10/25/2026
- Cumulative days on market: 26 days
- Listing terms: Cash,Conventional,FHA
- Ownership: Fee Simple
- Total actual rent: 0
- Electric utility on property: Yes
- Road surface type: Asphalt
Estimated market value
$295,600
$281,000 - $310,000
$1,955/mo
Price history
| Date | Event | Price |
|---|---|---|
| 10/25/2026 | Listed for sale | $298,900$229/sqft |
Source:  Stellar MLS #A4710480 Report a problem | ||
Public tax history
| Year | Property taxes | Tax assessment |
|---|---|---|
| 2025 | $531 +13.2% | $15,300 +119.5% |
| 2024 | $469 +2.7% | $6,970 +10% |
| 2023 | $456 +7.3% | $6,336 +10% |
| 2022 | $425 +14.3% | $5,760 +10% |
| 2021 | $372 +4.7% | $5,236 +10% |
| 2020 | $356 +2.7% | $4,760 +9.8% |
| 2019 | $346 +2.1% | $4,335 +7.3% |
| 2018 | $339 | $4,039 +10% |
| 2017 | $339 +3.6% | $3,672 +8% |
| 2016 | $328 +1.8% | $3,400 +6% |
| 2015 | $322 +0.1% | $3,209 +10% |
| 2014 | $321 +599.6% | $2,917 -2.5% |
| 2013 | $46 -9.6% | $2,992 -17% |
| 2012 | $51 -16.3% | $3,604 |
| 2011 | $61 -5.2% | $3,604 -3.6% |
| 2010 | $64 -25.2% | $3,740 -30.4% |
| 2009 | $86 | $5,372 |
Find assessor info on the county website
Monthly payment
Est. payment
Payment breakdown
Explore the cost of this home by adjusting the details. Changes won't be saved.Climate risks
Neighborhood: 33948


Similar homes
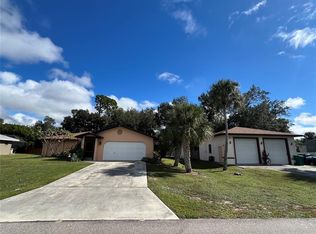
- $300,0002 bd2 ba1.3k sqft2074 WONDERWIN STREET, PORT CHARLOTTE, FL 33948For Sale
 MLS ID #C7533677, Craig Cirella, SUNBELT MANAGEMENT SERVICES. Stellar MLS
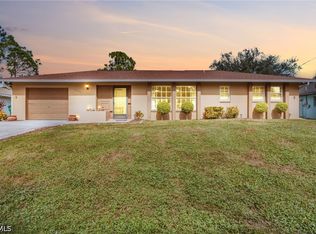
- $299,9003 bd2 ba1.4k sqft2626 Auburn Blvd, Pt Charlotte, FL 33948For Sale
 MLS ID #2026048037, Miki Matrullo, Home Matchmaking Realty LLC. Florida Gulf Coast MLS
- $290,0004 bd2 ba1.4k sqft1199 AMPLE AVENUE, PORT CHARLOTTE, FL 33948For Sale
 MLS ID #C7533629, Jesse DeMello, RE/MAX PALM REALTY. Stellar MLS
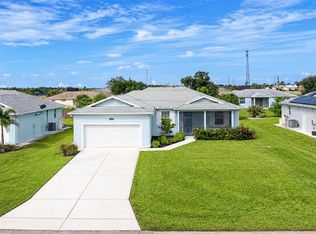
- $289,9003 bd2 ba1.2k sqft2181 WAKEFIELD STREET, PORT CHARLOTTE, FL 33948For Sale
 MLS ID #D6149061, Martin Chappell, GULF REALTY & ASSOCIATES LLC. Stellar MLS
- $285,0002 bd2 ba1.4k sqft2075 CANNOLOT BOULEVARD, PORT CHARLOTTE, FL 33948For SaleMLS ID #C7533433, Missy Becker, RE/MAX HARBOR REALTY. Stellar MLS
- $309,9994 bd2 ba1.6k sqft17355 BLY AVENUE, PORT CHARLOTTE, FL 33948For SaleMLS ID #S5161446, Adan Ordonez, ADAN INVESTMENTS REAL ESTATE GROUP, PLLC. Stellar MLS
- $309,0003 bd2 ba1.6k sqft2298 CEDARWOOD STREET, PORT CHARLOTTE, FL 33948For SaleMLS ID #C7513489, Donata Noone, KW PEACE RIVER PARTNERS. Stellar MLS
- $345,0003 bd2 ba1.2k sqft17433 HARRIS AVENUE, PORT CHARLOTTE, FL 33948For SaleMLS ID #C7531688, Jesse DeMello, RE/MAX PALM REALTY. Stellar MLS
- $369,0003 bd2 ba1.3k sqft2401 TAMARIND STREET, PORT CHARLOTTE, FL 33948For SaleMLS ID #A4711212, Sasha Volosevych, CALL IT CLOSED INTL REALTY. Stellar MLS
- $310,0003 bd2 ba1.5k sqft4218 ROSE ARBOR CIRCLE, PORT CHARLOTTE, FL 33948For SaleMLS ID #C7529902, Dawn Foran, COLDWELL BANKER SUNSTAR REALTY. Stellar MLS
- $289,9004 bd2 ba1.6k sqft17381 TYLER AVENUE, PORT CHARLOTTE, FL 33948New ConstructionMLS ID #S5142804, Adan Ordonez, ADAN INVESTMENTS REAL ESTATE GROUP, PLLC. Stellar MLS
- $290,0003 bd2 ba1.5k sqft3088 LARISSA STREET, PORT CHARLOTTE, FL 33948New ConstructionStellar MLS
- $305,8003 bd2 ba1.5k sqft17492 QUINCY AVENUE, PORT CHARLOTTE, FL 33948New ConstructionMLS ID #C7526056, Catia Kirschner, ADAMS HOMES REALTY. Stellar MLS
- $321,2003 bd2 ba1.5k sqft18050 ROBINSON AVENUE, PORT CHARLOTTE, FL 33948New ConstructionMLS ID #C7531923, Catia Kirschner, ADAMS HOMES REALTY. Stellar MLS
- $339,9003 bd2 ba1.4k sqft2451 AUBURN BOULEVARD, PORT CHARLOTTE, FL 33948For SaleMLS ID #C7530756, Traci Creighton, KELLER WILLIAMS ISLAND LIFE REAL ESTATE. Stellar MLS
- $315,0003 bd2 ba1.8k sqft2176 BARKSDALE STREET, PORT CHARLOTTE, FL 33948For SaleMLS ID #A4672149, Samantha Campbell, BETTER HOMES AND GARDENS REAL ESTATE ATCHLEY PROPE. Stellar MLS
- $325,0003 bd2 ba1.4k sqft18475 MORRISSON AVENUE, PORT CHARLOTTE, FL 33948New ConstructionMLS ID #C7531701, Shannon Gadbois, THOMAS RYAN REAL ESTATE MANAGE. Stellar MLS
- $320,0003 bd2 ba1.6k sqft3501 CONMORE STREET, PORT CHARLOTTE, FL 33948For SaleMLS ID #C7529901, Christopher Grant, GRANT TEAM REAL ESTATE, LLC. Stellar MLS
- $375,0003 bd3 ba1.4k sqft18414 AVON AVENUE, PORT CHARLOTTE, FL 33948For SaleMLS ID #D6149558, Jayson Burtch, CENTURY 21 SUNBELT REALTY. Stellar MLS
