This East Burke log home has it all! Enter the home via the Great room with a full length stone fireplace a cathedral ceiling and loft. This room is perfect for entertaining with a service kitchen. Then, welcome to the main house with the kitchen/dining room followed by the living room and full stone fireplace. There is a bedroom, or bonus room and full bathe complimenting the first floor. 2 bedrooms and a full bath make up the 2nd floor. The basement is an "In-law apartment with 2 bedrooms, living room, a working kitchen, full bath with laundry and private entrance. This has been used as an Air B&B for Mountain Bikers. The The NEK bike trail is on the property as well as VAST. The East Branch of the Passumpsic River is on the back of the 18 acres. Burk Mtn is just a short 2.5 mile drive away
Active
Listed by: RE/MAX All Seasons Realty • Brent Shafer • 802-334-7277
$749,000
2329 VT Route 114, Burke, VT 05832
5beds
4,664sqft
Single Family Residence
Built in 1987
18 Acres Lot
$969,500 Zestimate®
$161/sqft
$-- HOA
What's special
Service kitchenCathedral ceiling
- 14 days
- 351
- 10
Zillow last checked:
Listing updated:
Listed by:
Brent Shafer,
RE/MAX All Seasons Realty 802-334-7277
Source: PrimeMLS,MLS#: 5116394
Facts & features
Interior
Bedrooms & bathrooms
- Bedrooms: 5
- Bathrooms: 5
- Full bathrooms: 1
- 3/4 bathrooms: 3
- 1/2 bathrooms: 1
Heating
- Propane, Radiant, Radiant Floor
Cooling
- None
Appliances
- Laundry: 1st Floor Laundry
Features
- Cathedral Ceiling(s), Dining Area, In-Law Suite, Kitchen/Living, Common Heating/Cooling
- Flooring: Softwood
- Windows: Window Treatments
- Basement: Concrete,Concrete Floor,Daylight,Finished,Full,Insulated,Interior Stairs,Walkout,Interior Access,Exterior Entry,Walk-Out Access
- Number of fireplaces: 2
- Fireplace features: Fireplace Screens/Equip, Wood Burning, 2 Fireplaces
- Furnished: Yes
Interior area
- Total structure area: 4,664
- Total interior livable area: 4,664 sqft
- Finished area above ground: 3,576
- Finished area below ground: 1,088
Property
Parking
- Total spaces: 2
- Parking features: Gravel
- Garage spaces: 2
Accessibility
- Accessibility features: 1st Floor 1/2 Bathroom, 1st Floor Bedroom
Features
- Levels: One and One Half
- Stories: 1.5
- Exterior features: Deck
- On waterfront: Yes
- Body of water: East Branch Passumpsic River
- Frontage length: Road frontage: 600
Lot
- Size: 18 Acres
- Features: Country Setting, Field/Pasture, Open Lot, Secluded, Trail/Near Trail, Wooded, Near Skiing, Near Snowmobile Trails, Rural
Details
- Parcel number: 11103410106
- Zoning description: Per Burke
- Special conditions: Standard
Construction
Type & style
- Home type: SingleFamily
- Architectural style: Gambrel
- Property subtype: Single Family Residence
Materials
- Log Home
- Foundation: Concrete, Slab w/ Frost Wall
- Roof: Metal
Condition
- New construction: No
- Year built: 1987
Utilities & green energy
- Electric: 100 Amp Service, Circuit Breakers
- Sewer: 1000 Gallon, Concrete, Leach Field, On-Site Septic Exists
- Utilities for property: Satellite, Phone Available, Satellite Internet
Community & HOA
Location
- Region: East Burke
Financial & listing details
- Price per square foot: $161/sqft
- Tax assessed value: $564,500
- Annual tax amount: $12,023
- Date on market: 10/30/2026
- Cumulative days on market: 15 days
- Listing agreement: Exclusive Right
- Road surface type: Paved
Estimated market value
$969,500
$814,000 - $1.16M
$2,643/mo
Price history
| Date | Event | Price |
|---|---|---|
| 10/30/2026 | Listed for sale | $749,000$161/sqft |
Source:  PrimeMLS #5116394 Report a problem | ||
| 10/14/2015 | Listing removed | $350 |
Source: CENTURY 21 Farm & Forest #4453942 Report a problem | ||
| 10/2/2015 | Listed for rent | $350 |
Source: CENTURY 21 Farm & Forest #4453942 Report a problem | ||
Public tax history
| Year | Property taxes | Tax assessment |
|---|---|---|
| 2024 | -- | $564,500 |
| 2023 | -- | $564,500 +67.1% |
| 2022 | -- | $337,900 |
| 2021 | -- | $337,900 |
| 2020 | -- | $337,900 |
| 2019 | -- | $337,900 |
| 2018 | -- | $337,900 |
| 2017 | -- | $337,900 |
| 2016 | -- | $337,900 +9900% |
| 2015 | -- | $3,379 +3% |
| 2014 | -- | $3,281 |
| 2013 | -- | $3,281 |
| 2012 | -- | $3,281 +4.1% |
| 2011 | -- | $3,152 |
| 2010 | -- | $3,152 |
| 2009 | -- | $3,152 |
| 2008 | -- | $3,152 |
| 2007 | -- | $3,152 |
| 2006 | -- | $3,152 |
Find assessor info on the county website
Monthly payment
Est. payment
Payment breakdown
Explore the cost of this home by adjusting the details. Changes won't be saved.Climate risks
Neighborhood: 05832

Similar homes
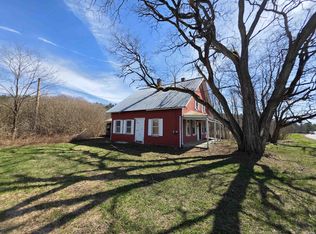
- $629,0004 bd4 ba4.6k sqft3356 US Route 5, Burke, VT 05871Active
 MLS ID #5116073, Nikki Peters. PrimeMLS
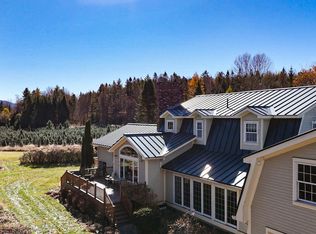
- $719,0004 bd4 ba3.1k sqft2810 Underpass Road, Sutton, VT 05867Active
 MLS ID #5087766, Nate Bartlett. PrimeMLS
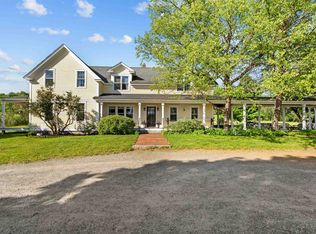
- $895,0005 bd2 ba4k sqft884 Darling Hill Road, Lyndon, VT 05851Active
 MLS ID #5095966, Cheryl Kerr. PrimeMLS
- $649,0003 bd3 ba3.3k sqft864 West Main Street, Concord, VT 05824Active
 MLS ID #5104637, Holly McKeon. PrimeMLS
