**LOW LOW HAZARD AND FLOOD INSURANCE-LESS THAN $1900 PER YEAR EACH!! ** Welcome to this beautifully custom-built Key West-style home pool home, perfectly positioned in the heart of Punta Gorda’s highly sought-after Historic District—just two blocks from Gilchrist Park. This stunning residence offers the ultimate blend of charm, craftsmanship, and modern safety features. The home boasts three bedrooms, two bathrooms, and sits on a private, fully fenced oversized corner lot with mature, tropical landscaping. Designed for both comfort and resilience, this home features energy-efficient block construction, hurricane impact windows and doors, an energy-saving metal roof, spray foam insulation, electric storm shutters surrounding the lanai, underground utilities, and more! But the interior is truly dressed to impress even more with everyone's favorite plantation shutters, gorgeous bamboo flooring throughout, hand laid crown molding, custom door and window casings, along with large baseboards and a plethora of big windows to allow all the natural light to flow in. The kitchen is a chef’s dream with custom white raised panel shaker cabinetry that is accented with beautiful quartz countertops, self-closing drawers, under-cabinet lighting, and stainless steel appliances. A large laundry room featuring matching cabinetry and a utility sink sits just off this space. After an exquisite meal, you'll be sure to rest comfortably in the primary bedroom and en-suite. with views over the pool area, a large walk-in closet, double vanity, and a walk-in shower with tile to ceiling, every detail has been thought out. Down the hallway sits 2 other spacious bedrooms that are perfect for family and guests alike. Step outside to your own private backyard oasis—complete with a custom designed saltwater pool, heated spa with waterfall overflow, pavered entertaining areas, fire pit, and a charming pool house with a covered seating area, changing room, outdoor shower, plus additional storage. The oversized garage is even a must see, with finished floors and overhead custom storage racks. Be sure to ask about the low insurance costs for this home which is hard to find in the historic area. This beautiful, walkable neighborhood offers a unique blend of Old Florida charm and modern convenience, with tree-lined, brick-paved streets, a variety of architectural styles, and proximity to the waterfront and some of the area's finest restaurants and shopping. The Historic District also offers a friendly, active lifestyle with frequent festivals, art shows, farmers markets, and outdoor concerts. It’s common to see residents biking, walking their dogs, or simply enjoying the panoramic sunset views over the harbor. So don't let your Florida Dream home become someone else's address, set up your showing today!! ** Be sure to check out the virtual home tour, floor plan and fly through video **
For sale
Price cut: $25K (8/28)
$649,900
233 DURRANCE STREET, PUNTA GORDA, FL 33950
3beds
1,554sqft
Single Family Residence
Built in 2013
7,360 Square Feet Lot
$-- Zestimate®
$418/sqft
$-- HOA
What's special
Pool homeBeautiful quartz countertopsPrivate backyard oasisCustom designed saltwater poolEnergy-saving metal roofPavered entertaining areasLarge baseboards
- 442 days
- 419
- 22
Zillow last checked:
Listing updated:
Listed by:
Chad McKinney 941-661-2912,
RE/MAX PALM REALTY 941-743-5525
Source: Stellar MLS,MLS#: C7511555 Originating MLS: Port Charlotte
Originating MLS: Port Charlotte
Facts & features
Interior
Bedrooms & bathrooms
- Bedrooms: 3
- Bathrooms: 2
- Full bathrooms: 2
Primary bedroom
- Features: Walk-In Closet(s)
- Level: First
- Area: 208 Square Feet
- Dimensions: 16x13
Bedroom 2
- Features: Built-in Closet
- Level: First
- Area: 132 Square Feet
- Dimensions: 12x11
Bedroom 3
- Features: Built-in Closet
- Level: First
- Area: 143 Square Feet
- Dimensions: 13x11
Balcony porch lanai
- Level: First
- Area: 230 Square Feet
- Dimensions: 23x10
Great room
- Level: First
- Area: 462 Square Feet
- Dimensions: 22x21
Kitchen
- Level: First
- Area: 140 Square Feet
- Dimensions: 14x10
Laundry
- Level: First
- Area: 60 Square Feet
- Dimensions: 6x10
Heating
- Central
Cooling
- Central Air
Appliances
- Included: Dishwasher, Microwave, Range, Refrigerator
- Laundry: Laundry Room
Features
- Ceiling Fan(s), Crown Molding, High Ceilings, Living Room/Dining Room Combo, Open Floorplan, Solid Surface Counters, Solid Wood Cabinets, Split Bedroom, Walk-In Closet(s)
- Flooring: Bamboo
- Doors: Outdoor Shower
- Has fireplace: No
Interior area
- Total structure area: 2,639
- Total interior livable area: 1,554 sqft
Video & virtual tour
Property
Parking
- Total spaces: 2
- Parking features: Oversized
- Attached garage spaces: 2
- Details: Garage Dimensions: 23x27
Features
- Levels: One
- Stories: 1
- Exterior features: Outdoor Shower, Sidewalk
- Has private pool: Yes
- Pool features: Gunite, Heated, In Ground
- Has spa: Yes
- Spa features: Heated, In Ground
- Fencing: Fenced,Other
Lot
- Size: 7,360 Square Feet
- Dimensions: 92 x 80
- Features: Historic District, City Lot
Details
- Parcel number: 412306356011
- Zoning: NR-10
- Special conditions: None
Construction
Type & style
- Home type: SingleFamily
- Property subtype: Single Family Residence
Materials
- Block
- Foundation: Stem Wall
- Roof: Metal
Condition
- New construction: No
- Year built: 2013
Utilities & green energy
- Sewer: Public Sewer
- Water: Public
- Utilities for property: BB/HS Internet Available, Cable Connected, Electricity Connected, Sewer Connected, Water Connected
Community & HOA
Community
- Pet fee: $0 monthly
- Subdivision: PUNTA GORDA
HOA
- Has HOA: No
Location
- Region: Punta Gorda
Financial & listing details
- Price per square foot: $418/sqft
- Tax assessed value: $518,798
- Annual tax amount: $5,203
- Date on market: 6/24/2025
- Cumulative days on market: 439 days
- Listing terms: Cash,Conventional,VA Loan
- Ownership: Fee Simple
- Total actual rent: 0
- Electric utility on property: Yes
- Road surface type: Brick
Estimated market value
Not available
Estimated sales range
Not available
Not available
Price history
| Date | Event | Price |
|---|---|---|
| 8/28/2026 | Price change | $649,900-3.7%$418/sqft |
Source:  Stellar MLS #C7511555 Report a problem Stellar MLS #C7511555 Report a problem | ||
| 4/16/2026 | Price change | $674,900-3.6%$434/sqft |
Source: Stellar MLS #C7511555 Report a problem | ||
| 6/25/2025 | Listed for sale | $699,900+15.7%$450/sqft |
Source: Stellar MLS #C7511555 Report a problem | ||
| 7/7/2021 | Sold | $605,000-5.5%$389/sqft |
Source: Public Record Report a problem | ||
| 10/10/2020 | Price change | $639,900-2.9%$412/sqft |
Source: RE/MAX HARBOR REALTY #C7434259 Report a problem | ||
| 8/25/2020 | Listed for sale | $659,000+1046.1%$424/sqft |
Source: Owner Report a problem | ||
| 4/8/2009 | Sold | $57,500-54%$37/sqft |
Source: Public Record Report a problem | ||
| 6/17/2003 | Sold | $125,000$80/sqft |
Source: Public Record Report a problem | ||
Public tax history
| Year | Property taxes | Tax assessment |
|---|---|---|
| 2025 | -- | $508,588 -1.3% |
| 2024 | -- | $515,079 +3% |
| 2023 | $5,421 +2.7% | $500,077 +3% |
| 2022 | $5,279 +13.1% | $485,512 +58.9% |
| 2021 | $4,666 +3.8% | $305,488 +1.4% |
| 2020 | $4,494 +2.7% | $301,270 +3.4% |
| 2019 | $4,375 +8.8% | $291,265 +1.9% |
| 2018 | $4,022 | $285,834 +2.1% |
| 2017 | $4,022 +0.7% | $279,955 +2.1% |
| 2016 | $3,993 +0.2% | $274,197 +33.8% |
| 2015 | $3,984 +12.4% | $204,902 +9.1% |
| 2014 | $3,544 +235.3% | $187,785 +242.9% |
| 2013 | $1,057 +8.7% | $54,764 +10% |
| 2012 | $972 +14.9% | $49,785 |
| 2011 | $846 -44.5% | $49,785 -43% |
| 2010 | $1,524 +14.7% | $87,340 +17.3% |
| 2009 | $1,329 | $74,469 -75.2% |
| 2007 | -- | $300,303 |
| 2006 | -- | $300,303 +101.2% |
| 2005 | -- | $149,228 +11% |
| 2004 | -- | $134,384 |
| 2003 | -- | $134,384 +163% |
| 2001 | $440 +5.6% | $51,087 +3% |
| 2000 | $417 | $49,599 |
Find assessor info on the county website
Monthly payment
Est. payment
Payment breakdown
Explore the cost of this home by adjusting the details. Changes won't be saved.Climate risks
Neighborhood: 33950
Nearby schools
Schools provided by the listing agent
- Elementary: Sallie Jones Elementary
- Middle: Punta Gorda Middle
- High: Charlotte High
Source: Stellar MLS. This data may not be complete. We recommend contacting the local school district to confirm school assignments for this home.

Similar homes
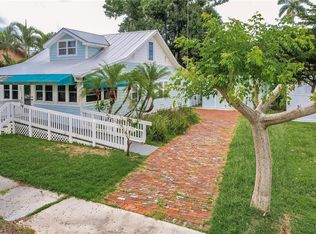
- $719,0003 bd2 ba2.1k sqft308 W GRACE STREET, PUNTA GORDA, FL 33950For Sale

 MLS ID #C7527368, Ann Schulz, COLDWELL BANKER SUNSTAR REALTY. Stellar MLS
 - $620,0003 bd2 ba1.9k sqft820 BAL HARBOR BOULEVARD, PUNTA GORDA, FL 33950For Sale
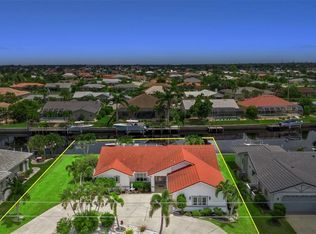 MLS ID #C7519109, Valerie Moore, COLDWELL BANKER SUNSTAR REALTY. Stellar MLS
 - $719,9003 bd2 ba1.9k sqft731 ELDORADO DRIVE, PUNTA GORDA, FL 33950For Sale
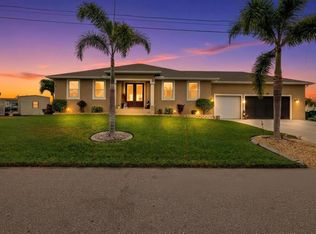 MLS ID #A4682712, Jessica Dunnam, COMPASS FLORIDA LLC. Stellar MLS
 - $424,0002 bd2 ba1.2k sqft1202 MCGREGOR STREET, PUNTA GORDA, FL 33950For Sale
 MLS ID #A4694693, Grant Burns, SANDERLING REAL ESTATE. Stellar MLS
 - $329,9003 bd2 ba1.7k sqft7081 WATERFORD PARKWAY, PUNTA GORDA, FL 33950For SaleMLS ID #C7527910, Nicholas Greth, KW PEACE RIVER PARTNERS. Stellar MLS
- $650,0003 bd3 ba2.1k sqft1240 LACE TERRACE, PORT CHARLOTTE, FL 33953For SaleMLS ID #A4699395, Mark Quire, KELLER WILLIAMS ON THE WATER S. Stellar MLS
- $395,0004 bd2 ba1.8k sqft7676 MIKASA DRIVE, PUNTA GORDA, FL 33950For SaleMLS ID #C7525271, Carla Nix, COLDWELL BANKER SUNSTAR REALTY. Stellar MLS
- $430,0002 bd2 ba1.5k sqft1 COLONY POINT DRIVE #1C, PUNTA GORDA, FL 33950For SaleMLS ID #C7528409, Randy Summey, THE SUMMEY REALTY GROUP. Stellar MLS
- $680,0002 bd3 ba1.8k sqft25180 LONGMEADOW DRIVE, PUNTA GORDA, FL 33955For SaleMLS ID #C7524854, Lora Dikun, CALENDA REAL ESTATE GROUP,INC.. Stellar MLS
- $675,0003 bd3 ba2k sqft15610 SEAFOAM CIRCLE, PORT CHARLOTTE, FL 33981For SaleMLS ID #D6147127, Marcia Cullinan, MICHAEL SAUNDERS & COMPANY. Stellar MLS
- $600,0003 bd2 ba1.6k sqft4462 EWING CIRCLE, PORT CHARLOTTE, FL 33948For SaleMLS ID #A4692230, Lissa Laakso, HELP-U-SELL GULF COAST. Stellar MLS
- $499,9003 bd3 ba1.9k sqft25426 SAINT HELENA LANE, PUNTA GORDA, FL 33983For SaleMLS ID #C7529720, Clifford Poch, RE/MAX PALM REALTY. Stellar MLS
- $575,0003 bd2 ba2k sqft24228 PEPPERCORN ROAD, PUNTA GORDA, FL 33955For SaleMLS ID #C7528553, Linda Dutcher, ALLISON JAMES ESTATES & HOMES. Stellar MLS
- $620,0003 bd2 ba1.8k sqft20 CORY STREET, PORT CHARLOTTE, FL 33953For SaleMLS ID #N6144756, Roberta Olney, WHITE SANDS REALTY GROUP FL. Stellar MLS
- $555,0003 bd2 ba2k sqft301 GOLD TREE, PUNTA GORDA, FL 33955For SaleMLS ID #C7524338, Daniel O'Connell, HARBORSIDE REALTY. Stellar MLS
- $680,0002 bd2 ba1.8k sqft13064 N MARSH DRIVE, PORT CHARLOTTE, FL 33953For SaleMLS ID #O6433982, Steven Koleno, BEYCOME OF FLORIDA LLC. Stellar MLS
- $539,0003 bd2 ba2.2k sqft3264 PARK DRIVE, PUNTA GORDA, FL 33982For SaleMLS ID #C7524288, Norine Walker, COLDWELL BANKER REALTY. Stellar MLS
- $524,9003 bd2 ba2.2k sqft25091 PALISADE ROAD, PUNTA GORDA, FL 33983For SaleMLS ID #C7524472, Christopher Grant, GRANT TEAM REAL ESTATE, LLC. Stellar MLS
- $629,0003 bd2 ba2.1k sqft9305 SPRING CIRCLE, PORT CHARLOTTE, FL 33981For SaleMLS ID #D6147210, Chad Goodwin, RE/MAX PALM REALTY OF VENICE. Stellar MLS
