Bring your vision and unlock the potential of this classic brick home! Offering approximately 1,618 sqft, this 3-bedroom, 2-full-bath home features a spacious and functional single-level floor plan with room to make it your own. Inside, you will find separate living and family rooms, a formal dining room, breakfast nook, dedicated laundry room, and three comfortably sized bedrooms. The layout provides plenty of flexibility for everyday living, entertaining, working from home, or creating personalized spaces. Outside, enjoy a covered front porch, carport, patio, and generously sized rear deck with excellent potential for relaxing, grilling, and entertaining. With some TLC and thoughtful updates, this property could become the dream home you have been waiting for or a rewarding investment opportunity. Classic brick construction, abundant living space, and a price that leaves room for improvements make this one worth exploring. Schedule your private showing and imagine the possibilities!
Pending
$190,000
233 Maxwell Dr, Lexington, NC 27295
3beds
1,618sqft
Stick/Site Built, Residential, Single Family Residence
Built in 1967
0.36 Acres Lot
$186,400 Zestimate®
$--/sqft
$-- HOA
What's special
Classic brick constructionCovered front porchClassic brick homeGenerously sized rear deckBreakfast nookDedicated laundry roomAbundant living space
- 51 days
- 107
- 1
Likely to sell faster than
Zillow last checked:
Listing updated:
Listed by:
Tyler Walker 336-549-7796,
KELLER WILLIAMS REALTY
Source: Triad MLS,MLS#: 1233658
Facts & features
Interior
Bedrooms & bathrooms
- Bedrooms: 3
- Bathrooms: 2
- Full bathrooms: 2
- Main level bathrooms: 2
Primary bedroom
- Level: Main
- Dimensions: 10.33 x 15.08
Bedroom 2
- Level: Main
- Dimensions: 14.5 x 10.33
Bedroom 3
- Level: Main
- Dimensions: 13.75 x 10.33
Breakfast
- Level: Main
- Dimensions: 7.75 x 6.33
Den
- Level: Main
- Dimensions: 15.5 x 15.08
Dining room
- Level: Main
- Dimensions: 10.42 x 11.08
Kitchen
- Level: Main
- Dimensions: 9.75 x 11.33
Living room
- Level: Main
- Dimensions: 17.83 x 12.33
Other
- Level: Main
- Dimensions: 10.42 x 6.25
Heating
- Forced Air, Natural Gas
Cooling
- Central Air, Window Unit(s)
Appliances
- Included: Dishwasher, Free-Standing Range, Electric Water Heater
- Laundry: Dryer Connection, Main Level, Washer Hookup
Features
- Ceiling Fan(s), Dead Bolt(s), Pantry
- Flooring: Carpet, Laminate, Wood
- Basement: Crawl Space
- Attic: Floored,Pull Down Stairs
- Number of fireplaces: 1
- Fireplace features: Gas Log, Den
Interior area
- Total structure area: 1,618
- Total interior livable area: 1,618 sqft
- Finished area above ground: 1,618
Property
Parking
- Total spaces: 1
- Parking features: Carport, Driveway, On Street, Detached Carport
- Garage spaces: 1
- Has carport: Yes
- Has uncovered spaces: Yes
Features
- Levels: One
- Stories: 1
- Patio & porch: Porch
- Pool features: None
Lot
- Size: 0.36 Acres
- Features: Cleared, Level, Flat
Details
- Parcel number: 1118300000049
- Zoning: SN
- Special conditions: Owner Sale
Construction
Type & style
- Home type: SingleFamily
- Property subtype: Stick/Site Built, Residential, Single Family Residence
Materials
- Brick
Condition
- Year built: 1967
Utilities & green energy
- Sewer: Public Sewer
- Water: Public
Community & HOA
Community
- Security: Security System
- Subdivision: White Smith Estates
HOA
- Has HOA: No
Location
- Region: Lexington
Financial & listing details
- Tax assessed value: $123,880
- Annual tax amount: $1,614
- Date on market: 8/27/2026
- Cumulative days on market: 20 days
- Listing agreement: Exclusive Right To Sell
- Listing terms: Cash,Conventional
Estimated market value
$186,400
$177,000 - $196,000
$1,887/mo
Price history
| Date | Event | Price |
|---|---|---|
| 9/7/2026 | Pending sale | $190,000 |
Source:  Triad MLS #1233658 Report a problem Triad MLS #1233658 Report a problem | ||
| 8/27/2026 | Listed for sale | $190,000 |
Source: Triad MLS #1233658 Report a problem | ||
Public tax history
| Year | Property taxes | Tax assessment |
|---|---|---|
| 2026 | -- | $123,880 |
| 2025 | $1,623 | $123,880 |
| 2024 | $1,623 +100% | $123,880 |
| 2023 | $811 | $123,880 |
| 2022 | $811 | $123,880 |
| 2021 | $811 +21.1% | $123,880 +21.9% |
| 2020 | $670 | $101,660 |
| 2019 | -- | $101,660 |
| 2018 | $660 | $101,660 |
| 2017 | $660 | $101,660 |
| 2016 | $660 | $101,660 |
| 2015 | $660 -4.4% | $101,660 -7% |
| 2014 | $691 | $109,350 |
| 2013 | -- | $109,350 |
| 2012 | -- | $109,350 |
| 2011 | -- | $109,350 |
| 2010 | -- | -- |
| 2009 | -- | -- |
| 2008 | -- | -- |
| 2007 | -- | -- |
| 2006 | -- | -- |
| 2005 | -- | -- |
| 2004 | -- | -- |
| 2003 | -- | -- |
| 2002 | -- | -- |
| 2001 | -- | -- |
| 2000 | -- | -- |
| 1999 | -- | -- |
Find assessor info on the county website
Monthly payment
Est. payment
Payment breakdown
Explore the cost of this home by adjusting the details. Changes won't be saved.Climate risks
Neighborhood: 27295
Similar homes
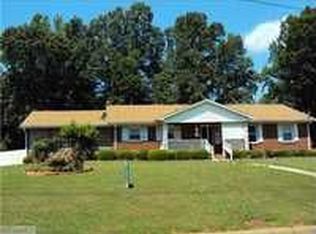
- $250,0003 bd2 ba1.3k sqft206 Forestrose Dr, Lexington, NC 27295For Sale

 MLS ID #1219654, Martin Morales. Triad MLS
 - $185,0002 bd2 ba1.1k sqft481 Tussey Rd, Lexington, NC 27295For Sale
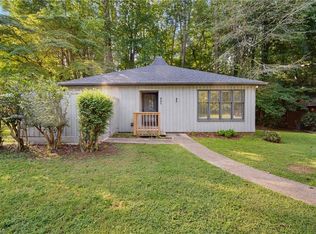 MLS ID #1235684, Matt Taylor. Triad MLS
 - $240,0003 bd2 ba1.1k sqft3913 Enterprise Rd, Lexington, NC 27295For Sale
 MLS ID #1229663, Clint Snuggs. Triad MLS
 - $169,9002 bd1 ba1.1k sqft515 Foy Ave, Lexington, NC 27292For Sale
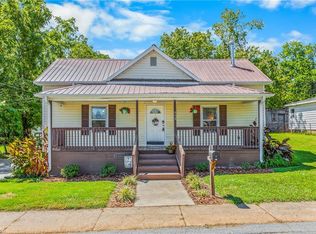 MLS ID #1233283, Allison Muldovan. Triad MLS
 - $270,0003 bd2 ba1.2k sqft1111 W 5th Ave, Lexington, NC 27295For SaleMLS ID #1223144, Tanya Hood. Triad MLS
- $225,0002 bd2 ba1.2k sqft339 Valley Dr, Lexington, NC 27292For SaleMLS ID #1238998, Kristy Aguilar. Triad MLS
- $279,9003 bd2 ba1.5k sqft117 Fox Ln, Lexington, NC 27295For SaleMLS ID #1234395, William Slaughter. Triad MLS
- $149,0002 bd1 ba938 sqft410 Rosewood Dr, Lexington, NC 27292For SaleMLS ID #1238093, Matthew Kiser. Triad MLS
- $220,0003 bd2 ba1.3k sqft1609 Normandy Ln, Winston Salem, NC 27103For SaleMLS ID #1237626, Emily Raulerson. Triad MLS
- $219,9002 bd1 ba1.2k sqft2355 Becks Church Rd, Lexington, NC 27292For SaleMLS ID #1230968, Candace Morris Shore. Triad MLS
- $259,9003 bd2 ba1.5k sqft1719 E Center Street Ext, Lexington, NC 27292For SaleMLS ID #1234549, Chasity Medlin. Triad MLS
- $255,0002 bd2 ba1.8k sqft401 Fairview Dr, Lexington, NC 27292For SaleMLS ID #1235633, Mary Plybon. Triad MLS
- $249,0003 bd2 ba1.5k sqft1158 Johnsontown Rd, Thomasville, NC 27360For SaleMLS ID #1237627, Karen Scott. Triad MLS
- $185,0003 bd2 ba1.4k sqft1108 Dartmouth Ave, High Point, NC 27260For SaleMLS ID #1234705, Tonya Farlow Bennett. Triad MLS
- $276,5003 bd2 ba1.2k sqft133 Lake Dr #9, Lexington, NC 27295For SaleMLS ID #1230519, Lindsay McLain. Triad MLS
- $215,0003 bd1 ba972 sqft161 Holman St, Mocksville, NC 27028For SaleMLS ID #1237894, Mary Plybon. Triad MLS
- $244,0003 bd2 ba1k sqft3622 Lower Lake Rd, Thomasville, NC 27360For SaleMLS ID #1226081, Heather Brewer Rust. Triad MLS
- $215,0004 bd2 ba2k sqft50 Avondale St, Winston Salem, NC 27127For SaleMLS ID #1233950, Deborah Overbey. Triad MLS
- $274,5004 bd2 ba2k sqft122 Park Ln, Lexington, NC 27292For SaleMLS ID #1228186, Megan Williams. Triad MLS
- $200,0002 bd2 ba1k sqft1351 Bridgton Rd, Winston Salem, NC 27127For SaleMLS ID #1229132, Christine Barnes. Triad MLS
