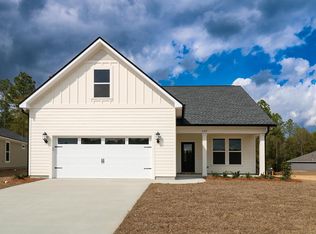
Welcome to your brand new home in Southgate Estates! The Bristol floor plan offers the perfect blend of style, comfort, and functionality with just over 1700 square feet of thoughtfully designed living space with nine foot ceilings throughout. This single-story, three-bedroom, two bath home features an open-concept layout ideal for families, accessibility, and entertaining. Enjoy a spacious kitchen with granite countertops, walk-in pantry, tiled backsplash and under-cabinet lighting, covered back porch, and a laundry room located just off the garage entry. You'll love the primary bedroom with en suite bathroom with ceramic tile, a double vanity, and a large no-threshold walk-in shower as well as a walk in closet. Across the house, you'll find two bedrooms and a hall bath to be easily accessed by bedrooms and guests alike. Built to Florida code and engineered to withstand 120 mph winds, this home offers peace of mind with cement board siding, a two-car attached garage, and pre-wiring for a backup generator. Located in Southgate Estates, this home is just minutes from the brand-new Publix, Home Depot, Tractor Supply, Harbor Freight, Walmart, and numerous dining options. Plus, with easy access to Tallahassee—just 40 miles away, you can enjoy small-town living with big-city convenience. Under construction now—don't miss your chance to own new construction in one of Bainbridge's newest and conveniently located neighborhoods!
Pending
$289,900
233 Meredith Dr, Bainbridge, GA 39819
3beds
1,705sqft
Single Family Residence
Built in 2026
6,969 Square Feet Lot
$288,300 Zestimate®
$170/sqft
$50/mo HOA
What's special
Cement board sidingTwo-car attached garageOpen-concept layoutWalk-in pantryWalk in closetTiled backsplashLarge no-threshold walk-in shower
- 74 days |
- 12 |
- 0 |
Likely to sell faster than
Zillow last checked:
Listing updated:
Listed by:
Natalie Kirbo,
Premier Group Realty
Source: Southwest Georgia MLS,MLS#: 15690
Facts & features
Interior
Bedrooms & bathrooms
- Bedrooms: 3
- Bathrooms: 2
- Full bathrooms: 2
Primary bathroom
- Features: Double Vanity
Heating
- Electric
Cooling
- Electric, Ceiling Fan(s)
Appliances
- Included: Dishwasher, Disposal, Range Hood Microwave, Refrigerator Icemaker, Stove/Oven Electric, Electric Water Heater
- Laundry: Laundry Room
Features
- Kitchen Island, Recessed Lighting, Open Floorplan, Pantry, Specialty Ceilings, Walk-In Closet(s)
- Flooring: Ceramic Tile, New Carpet, Laminate
- Windows: Double Pane Windows
- Has fireplace: No
- Fireplace features: None
Interior area
- Total structure area: 1,705
- Total interior livable area: 1,705 sqft
Property
Parking
- Total spaces: 2
- Parking features: Double, Garage, Garage Door Opener
- Garage spaces: 2
Accessibility
- Accessibility features: Handicap Provisions
Features
- Levels: Multi/Split
- Stories: 1
- Patio & porch: Covered
- Waterfront features: None
Lot
- Size: 6,969 Square Feet
- Features: Covenants/Restrictions, Curb & Gutter
Details
- Parcel number: 00900016B88
Construction
Type & style
- Home type: SingleFamily
- Architectural style: Traditional
- Property subtype: Single Family Residence
Materials
- Cement Siding
- Foundation: Slab
- Roof: Shingle,Architectural
Condition
- Under Construction
- New construction: Yes
- Year built: 2026
Utilities & green energy
- Electric: Ga Power
- Sewer: City of Bainbridge
- Water: City of Bainbridge
- Utilities for property: Electricity Connected, Sewer Connected, Water Connected
Community & HOA
Community
- Security: Smoke Detector(s)
- Subdivision: Southgate Estates
HOA
- Has HOA: Yes
- HOA fee: $50 monthly
Location
- Region: Bainbridge
Financial & listing details
- Price per square foot: $170/sqft
- Date on market: 4/22/2026
- Listing terms: Cash,FHA,VA Loan,Conventional,USDA Loan
- Electric utility on property: Yes
- Road surface type: Paved
Estimated market value
$288,300
$274,000 - $303,000
$2,031/mo
Price history
| Date | Event | Price |
|---|---|---|
| 5/4/2026 | Pending sale | $289,900$170/sqft |
Source: Southwest Georgia MLS #15690 Report a problem | ||
| 4/22/2026 | Listed for sale | $289,900$170/sqft |
Source: Southwest Georgia MLS #15690 Report a problem | ||
Public tax history
Tax history is unavailable.
Monthly payment
Est. payment$--/mo
Payment breakdown
Explore the cost of this home by adjusting the details. Changes won't be saved.All calculations are estimates and provided by Zillow, Inc. for informational purposes only. Actual amounts may vary.
HOA fees may include property taxes on listings classified as Co-Ops. Contact the listing agent and/or owner for fee details.
Mortgage interest rates are dependent on a number of factors, including credit score, down payment, and repayment length. Interest rate data provided by Zillow Group Marketplace, Inc. as of 1/1/1970 from various mortgage lenders with which we have lead or other similar arrangements; the Estimated Payment is an average of those rates.
See how much you could borrow to make a competitive offer.
Climate risks
Neighborhood: 39819
Nearby schools
GreatSchools rating
- 4/10Hutto Elementary SchoolGrades: 3-5Distance: 1.1 mi
- 5/10Bainbridge Middle SchoolGrades: 6-8Distance: 1.2 mi
- 5/10Bainbridge High SchoolGrades: 9-12Distance: 5.8 mi

A local agent can set up tours, give advice and negotiate with sellers.
A local lender can help you make sure your offer is ready when you are.


- Georgia
- Decatur County
- Bainbridge
- 39819
- 233 Meredith Dr
Nearby cities
Nearby neighborhoods
Nearby zip codes
Other Bainbridge Topics
