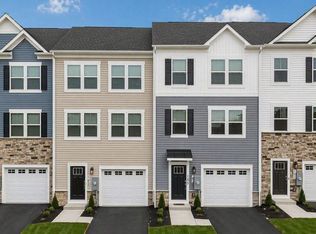
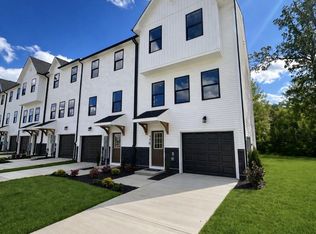
Luxury 3-level, 3-bedroom townhome with 1-car garage located in the heart of Winchester! Possibility of 4th bedroom or flex space in the finished lower level with private full bath and walk-in shower; ideal for guests, home office, or recreation room. ***OFFERING UP TO $5K IN CLOSING COST ASSISTANCE FOR PRIMARY RESIDENCE WITH USE OF APPROVED LENDER AND TITLE! OVER $49K IN OPTIONS INCLUDED IN THE LIST PRICE** SPECIAL INTEREST RATES AVAILABLE** CONTACT SALES CONSULTANT FOR DETAILS* This beautifully upgraded home features an open-concept layout with spacious living areas and a stunning kitchen complete with oversized island seating for four; perfect for entertaining and everyday living. The third level offers conveniently located laundry near the bedrooms for added convenience. Enjoy outdoor living on the 10x16 maintenance-free deck overlooking mature trees. Attached 1-car garage provides additional storage and convenience. New luxury townhomes in Winchester are selling quickly; schedule your tour today before this opportunity is gone!*Photos may not be of actual home. Photos may be of similar home/floorplan if home is under construction or if this is a base price listing.
Pending
Price cut: $5K (6/5)
$359,990
233 Monteith Dr Homesite 12, Winchester, VA 22601
3beds
1,756sqft
:
Get pre-qualified$2,374/mo
Townhouse
Built in 2026
3,000 Square Feet Lot
$-- Zestimate®
$205/sqft
$160/mo HOA
What's special
- 67 days |
- 11 |
- 0 |
Zillow last checked:
Listing updated:
Listed by:
Brittany Newman 240-457-9391,
DRB Group Realty, LLC 2404579391
Source: Bright MLS,MLS#: VAWI2010858
Facts & features
Interior
Bedrooms & bathrooms
- Bedrooms: 3
- Bathrooms: 4
- Full bathrooms: 3
- 1/2 bathrooms: 1
- Main level bathrooms: 1
Basement
- Area: 0
Heating
- Programmable Thermostat, Electric
Cooling
- Central Air, Programmable Thermostat, Electric
Appliances
- Included: Dishwasher, Disposal, Refrigerator, Stainless Steel Appliance(s), Oven/Range - Electric, Microwave, Electric Water Heater
Features
- Family Room Off Kitchen, Open Floorplan, Recessed Lighting, Walk-In Closet(s), Combination Kitchen/Dining, Upgraded Countertops, Breakfast Area
- Basement: Walk-Out Access
- Has fireplace: No
Interior area
- Total structure area: 1,756
- Total interior livable area: 1,756 sqft
- Finished area above ground: 1,756
- Finished area below ground: 0
Property
Parking
- Total spaces: 1
- Parking features: Garage Faces Front, Attached
- Attached garage spaces: 1
Accessibility
- Accessibility features: None
Features
- Levels: Three
- Stories: 3
- Patio & porch: Deck
- Pool features: None
Lot
- Size: 3,000 Square Feet
- Dimensions: 3000 SF
Details
- Additional structures: Above Grade, Below Grade
- Parcel number: NO TAX RECORD
- Zoning: PUD OVERLAY
- Special conditions: Standard
Construction
Type & style
- Home type: Townhouse
- Architectural style: Traditional
- Property subtype: Townhouse
Materials
- Vinyl Siding
- Foundation: Slab
- Roof: Architectural Shingle
Condition
- Excellent
- New construction: Yes
- Year built: 2026
Details
- Builder model: BEDFORD II
- Builder name: DRB Homes
Utilities & green energy
- Sewer: Public Sewer
- Water: Public
Community & HOA
Community
- Subdivision: Village At Valor Crossing
HOA
- Has HOA: Yes
- Amenities included: Common Grounds, Jogging Path, Tot Lots/Playground, Basketball Court, Tennis Court(s)
- Services included: Common Area Maintenance, Snow Removal, Maintenance Grounds
- HOA fee: $160 monthly
Location
- Region: Winchester
Financial & listing details
- Price per square foot: $205/sqft
- Date on market: 5/31/2026
- Listing agreement: Exclusive Right To Sell
- Ownership: Condominium
Estimated market value
Not available
Estimated sales range
Not available
$2,436/mo
Price history
| Date | Event | Price |
|---|---|---|
| 7/27/2026 | Pending sale | $359,990$205/sqft |
Source:  Bright MLS #VAWI2010858 Report a problem Bright MLS #VAWI2010858 Report a problem | ||
| 6/5/2026 | Price change | $359,990-1.4%$205/sqft |
Source: Bright MLS #VAWI2010858 Report a problem | ||
| 5/31/2026 | Listed for sale | $364,990$208/sqft |
Source: Bright MLS #VAWI2010858 Report a problem | ||
Public tax history
Tax history is unavailable.
Monthly payment
Est. payment
Payment breakdown
Explore the cost of this home by adjusting the details. Changes won't be saved.Climate risks
Neighborhood: 22601
Nearby schools
GreatSchools rating
- 5/10Garland R. Quarles Elementary SchoolGrades: PK-4Distance: 0.9 mi
- 4/10Daniel Morgan Middle SchoolGrades: 7-8Distance: 1.9 mi
- 3/10John Handley High SchoolGrades: 9-12Distance: 1.1 mi
Schools provided by the listing agent
- District: Frederick County Public Schools
Source: Bright MLS. This data may not be complete. We recommend contacting the local school district to confirm school assignments for this home.
- $358,9003 bd4 ba1.7k sqftMonteith Dr HOMESITE 12, Winchester, VA 22601Off Market
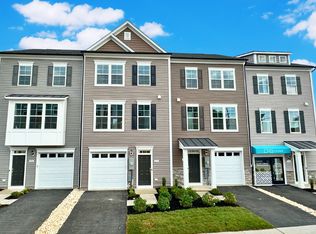
- $369,9903 bd4 ba1.7k sqftMonteith Rd HOMESITE 13, Winchester, VA 22601New Construction
- $369,9903 bd4 ba1.7k sqftMonteith Dr HOMESITE 13, Winchester, VA 22601New Construction
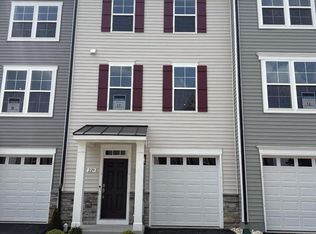
- $364,9903 bd4 ba1.7k sqftMonteith Dr HOMESITE 11, Winchester, VA 22601New Construction
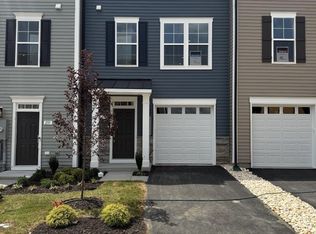
- $375,2003 bd4 ba1.7k sqft221 Monteith Dr, Winchester, VA 22601Off Market
- $374,9903 bd4 ba1.7k sqft221 Monteith Dr HOMESITE 15, Winchester, VA 22601Sold
- $374,9903 bd4 ba1.7k sqftMonteith Dr HOMESITE 8, Winchester, VA 22601New Construction
- $360,0003 bd4 ba1.7k sqft226 Monteith Dr, Winchester, VA 22601Sold
A local agent can set up tours, give advice and negotiate with sellers.
A local lender can help you make sure your offer is ready when you are.
Similar homes
- $369,9903 bd4 ba1.7k sqftMonteith Rd Homesite 13, Winchester, VA 22601New ConstructionDRB Homes
- $409,6904 bd4 ba1.8k sqft1813 Sloane St, Winchester, VA 22601New Construction
 Bright MLS
 - from $372,9904 bd4 ba1.8k sqftADAMS Plan, Retreat at Winding Creek Townhomes, Winchester, VA 22602New Construction
 DR Horton
 - $369,9904 bd4 ba2k sqftShuoner Ct Homesite 44, Winchester, VA 22602New Construction
 MLS ID #VAFV2042510, Jimmy Thomas, New Home Star Virginia, LLC. Bright MLS
 - from $409,9904 bd4 ba1.6k sqftADAMS Plan, Abrams Crossing at Meadow Branch, Winchester, VA 22601New ConstructionDR Horton
- $369,5003 bd3 ba1.6k sqft106 Hardy Way, Winchester, VA 22602For SaleMLS ID #VAFV2042996, Lori Oaks, MarketPlace REALTY. Bright MLS
- $374,9903 bd3 ba2k sqft118 Shuoner Ct, Winchester, VA 22602New ConstructionMLS ID #VAFV2042450, Holly Horne Poole, New Home Star Virginia, LLC. Bright MLS
- $389,9003 bd3 ba1.8k sqft3138 Eton Pl, Winchester, VA 22601For SaleMLS ID #VAWI2010130, Christopher Hild, Realty FC, LLC. Bright MLS
- from $429,9904 bd3 ba2.1k sqftFREEPORT DUPLEX Plan, Willow Run, Winchester, VA 22602New ConstructionDR Horton
- $399,9003 bd3 ba1.9k sqft105 Tye Ct, Winchester, VA 22602For SaleMLS ID #VAFV2041752, Mr. Frank Armstrong IV, Colony Realty. Bright MLS
- $369,9904 bd4 ba1.8k sqft139 Willett Hollow St, Stephens City, VA 22655New ConstructionMLS ID #VAFV2043720, Victoria Clark, D R Horton Realty of Virginia LLC. Bright MLS
- from $349,9903 bd3 ba1.7k sqftNorthgate Plan, 55+ Villa At Hiatt Pointe at Snowden Bridge, Winchester, VA 22603New ConstructionBrookfield Residential
- $399,9994 bd4 ba2k sqft118 Nepal Ct, Winchester, VA 22602New ConstructionMLS ID #VAFV2042514, Jimmy Thomas, New Home Star Virginia, LLC. Bright MLS
- $372,7954 bd4 ba1.8k sqft108 Bowers St, Stephens City, VA 22655New ConstructionBright MLS
- from $362,9904 bd4 ba1.8k sqftADAMS Plan, Valley View Townhomes, Stephens City, VA 22655New ConstructionDR Horton
- from $459,9904 bd4 ba1.9k sqftADAMS II Plan, Abrams Crossing at Meadow Branch, Winchester, VA 22601New ConstructionDR Horton
- $369,9904 bd4 ba1.8k sqft112 Bowers St, Stephens City, VA 22655New ConstructionBright MLS
- $390,9903 bd4 ba2k sqft2434 Coriander Dr, Winchester, VA 22603New ConstructionMLS ID #VAFV2042138, Elizabeth Ellis, Brookfield Mid-Atlantic Brokerage, LLC. Bright MLS
- $369,9904 bd4 ba1.8k sqft102 Bowers St, Stephens City, VA 22655New ConstructionBright MLS
- $400,1454 bd4 ba1.8k sqft112 Sioux Loop, Winchester, VA 22602New ConstructionBright MLS
