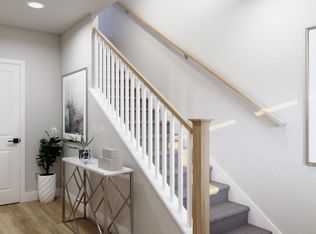

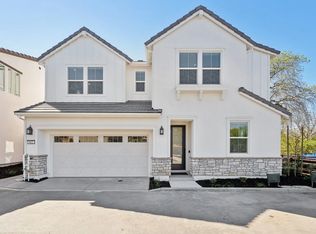
Welcome to 233 Oak Circle, a 2025-built end-unit corner townhome in prime Walnut Creek offering 2,169 sq ft, 4 beds, 3.5 baths, and a flexible 3-level layout. Ideally set beneath a mature oak tree, this home enjoys natural shade, added privacy, and a peaceful, park-like setting. The open-concept design features a chef's kitchen with Bosch stainless steel appliances, quartz countertops, large island, and seamless flow to living/dining areas and a private balcony. A dedicated office with barn door, abundant natural light, and side-by-side 2-car garage add everyday convenience. Spacious primary suite includes bath with dual vanities, LED starlight lighting, and modern finishes. Energy-efficient upgrades include owned solar, 200-amp subpanel, and tankless water heater. Over $70,000 of developer's upgrades. Low HOA with community BBQ area. Minutes to Downtown Walnut Creek, Broadway Plaza, BART, Hwy 680/24, and Heather Farm Park. Modern living, prime location, and exceptional value. Ready to move in.
Pending
$1,199,000
233 Oak Cir, Walnut Creek, CA 94597
4beds
2,169sqft
Condominium
Built in 2025
-- sqft lot
$-- Zestimate®
$553/sqft
$397/mo HOA
What's special
Private balconyModern finishesLarge islandAbundant natural lightPeaceful park-like settingSpacious primary suiteOpen-concept design
- 47 days
- 114
- 2
Zillow last checked:
Listing updated:
Listed by:
Winnie W. Fok DRE #01235265 415-929-1500,
Sotheby's International Realty 415-929-1500
Source: SFAR,MLS#: 426149533 Originating MLS: San Francisco Association of REALTORS
Originating MLS: San Francisco Association of REALTORSFacts & features
Interior
Bedrooms & bathrooms
- Bedrooms: 4
- Bathrooms: 4
- Full bathrooms: 3
- 1/2 bathrooms: 1
Rooms
- Room types: Dining Room, Family Room, Kitchen, Laundry, Living Room, Office
Primary bedroom
- Area: 0
- Dimensions: 0 x 0
Bedroom 1
- Area: 0
- Dimensions: 0 x 0
Bedroom 2
- Area: 0
- Dimensions: 0 x 0
Bedroom 3
- Area: 0
- Dimensions: 0 x 0
Bedroom 4
- Area: 0
- Dimensions: 0 x 0
Dining room
- Level: Main
- Area: 0
- Dimensions: 0 x 0
Family room
- Area: 0
- Dimensions: 0 x 0
Kitchen
- Features: Kitchen Island, Quartz Counter
- Level: Main
- Area: 0
- Dimensions: 0 x 0
Living room
- Features: Deck Attached
- Level: Main
- Area: 0
- Dimensions: 0 x 0
Heating
- Central
Cooling
- Central Air
Appliances
- Included: Disposal, Free-Standing Electric Range, Free-Standing Refrigerator, Range Hood, Microwave, Dryer, Washer
- Laundry: Upper Level
Features
- Flooring: Carpet, Luxury Vinyl Plank, Tile
- Basement: None
- Has fireplace: No
Interior area
- Total structure area: 2,169
- Total interior livable area: 2,169 sqft
Property
Parking
- Total spaces: 2
- Parking features: Level, Driveway, Electric Vehicle Charging Station(s), Side By Side, On Site (Single Family Only)
- Garage spaces: 2
- Has uncovered spaces: Yes
Features
- Stories: 3
- Patio & porch: Front Porch
- Exterior features: Balcony
- Fencing: Wood
Lot
- Size: 953 Square Feet
- Topography: Level
Details
- Parcel number: 1723500433
- Special conditions: Standard
Construction
Type & style
- Home type: Condo
- Architectural style: Modern/High Tech
- Property subtype: Condominium
- Attached to another structure: Yes
Condition
- Original,Updated/Remodeled
- Year built: 2025
Community & HOA
HOA
- Has HOA: Yes
- Amenities included: Barbecue, Dog Park, Greenbelt
- HOA fee: $397 monthly
- HOA name: Oak Grove
Location
- Region: Walnut Creek
- Elevation: 0
Financial & listing details
- Price per square foot: $553/sqft
- Tax assessed value: $1,436,160
- Price range: $1.2M - $1.2M
- Date on market: 8/12/2026
- Cumulative days on market: 37 days
- Total actual rent: 0
- Road surface type: Paved
Estimated market value
Not available
Estimated sales range
Not available
Not available
Price history
| Date | Event | Price |
|---|---|---|
| 8/27/2026 | Pending sale | $1,199,000$553/sqft |
Source:  SFAR #426149533 Report a problem SFAR #426149533 Report a problem | ||
| 8/12/2026 | Listed for sale | $1,199,000-14.8%$553/sqft |
Source: SFAR #426149533 Report a problem | ||
| 2/27/2025 | Sold | $1,408,000$649/sqft |
Source: Public Record Report a problem | ||
Public tax history
| Year | Property taxes | Tax assessment |
|---|---|---|
| 2026 | -- | $1,436,160 +46% |
| 2025 | $12,519 +81% | $983,374 +102.9% |
| 2024 | $6,916 | $484,622 |
Find assessor info on the county website
Monthly payment
Est. payment
Payment breakdown
Explore the cost of this home by adjusting the details. Changes won't be saved.Climate risks
Neighborhood: 94597
Similar homes
- $1,350,0004 bd4 ba2.4k sqft786 Abigail Pl, Walnut Creek, CA 94598New Construction
 Bay East AOR
 - $1,100,0004 bd3 ba2.5k sqft30 Oak Gate Pl, Pleasant Hill, CA 94523For Sale
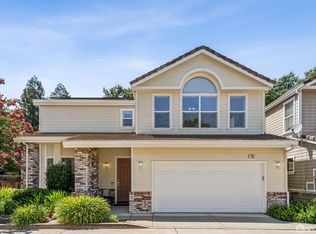 MLS ID #426152205, Betty A. Taisch DRE #01026635, Compass. SFAR
 - $1,399,0004 bd3 ba2.1k sqft1239 Claiborne Dr, Walnut Creek, CA 94598For Sale
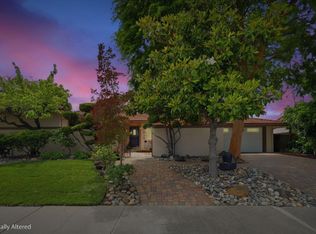 MLS ID #ML82049747, Angelica Robles. MLSListings Inc
 - from $1,335,0004 bd4 ba2.4k sqftPlan 2 Plan, Abigail Place, Walnut Creek, CA 94598New Construction
 Shea Homes
Local buyer's agents are ready to help
