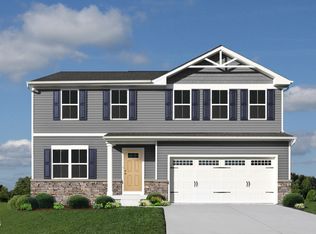
Time to Design: The Elder home plan at Brookshire Single Family by Ryan Homes in Sanford, NC. This plan features a bright and open layout on the first floor with a flex room perfect for a home office. All 5 bedrooms are on the second floor along with convenient laundry room. Enjoy included upgrades like granite countertops, LVP flooring, and all appliances included - even washer and dryer. Enjoy the back yard from your covered porch. Discover a serene, wooded community in Lee County with time to pick your own design features. Conveniently located near Highway 421 and easy access to Raleigh, Fayetteville and Pittsboro. Start investing in your future at Brookshire today.
Pending
$321,770
233 Rosewood Dr, Sanford, NC 27330
4beds
2,203sqft
Single Family Residence, Residential
Built in 2026
6,969 Square Feet Lot
$-- Zestimate®
$146/sqft
$28/mo HOA
What's special
- 209 days
- 0
- 0
Zillow last checked:
Listing updated:
Listed by:
Daxay Malkan 919-332-6991,
Esteem Properties
Source: Doorify MLS,MLS#: 10144019
Facts & features
Interior
Bedrooms & bathrooms
- Bedrooms: 4
- Bathrooms: 3
- Full bathrooms: 2
- 1/2 bathrooms: 1
Heating
- Electric, Zoned
Cooling
- Central Air, Dual
Appliances
- Included: Dishwasher, Disposal, Dryer, Electric Range, Electric Water Heater, Microwave, Refrigerator, Washer
- Laundry: Laundry Room, Upper Level
Features
- Granite Counters, Kitchen Island, Pantry, Recessed Lighting, Smart Home, Smart Thermostat, Walk-In Closet(s), Walk-In Shower
- Flooring: Carpet, Vinyl
Interior area
- Total structure area: 2,203
- Total interior livable area: 2,203 sqft
- Finished area above ground: 2,203
- Finished area below ground: 0
Property
Parking
- Total spaces: 2
- Parking features: Concrete, Driveway, Garage Faces Front
- Attached garage spaces: 2
Features
- Levels: Two
- Stories: 2
- Patio & porch: Covered, Rear Porch
- Has view: Yes
- View description: Trees/Woods
Lot
- Size: 6,969 Square Feet
- Features: Landscaped
Details
- Parcel number: lot 234
- Special conditions: Standard
Construction
Type & style
- Home type: SingleFamily
- Architectural style: Craftsman
- Property subtype: Single Family Residence, Residential
Materials
- Vinyl Siding
- Foundation: Slab
- Roof: Shingle
Condition
- New construction: Yes
- Year built: 2026
- Major remodel year: 2026
Details
- Builder name: Ryan Homes
Utilities & green energy
- Sewer: Public Sewer
- Water: Public
Community & HOA
Community
- Features: Curbs, Sidewalks, Street Lights
- Subdivision: Brookshire
HOA
- Has HOA: Yes
- Services included: None
- HOA fee: $83 quarterly
Location
- Region: Sanford
Financial & listing details
- Price per square foot: $146/sqft
- Date on market: 2/1/2026
Estimated market value
Not available
Estimated sales range
Not available
Not available
Price history
| Date | Event | Price |
|---|---|---|
| 4/29/2026 | Pending sale | $321,770-5.2%$146/sqft |
Source:  Doorify MLS #10144019 Report a problem Doorify MLS #10144019 Report a problem | ||
| 4/5/2026 | Price change | $339,480-4.9%$154/sqft |
Source: Doorify MLS #10144019 Report a problem | ||
| 2/1/2026 | Listed for sale | $356,990+3.5%$162/sqft |
Source: Doorify MLS #10144019 Report a problem | ||
| 10/1/2025 | Listing removed | $344,990$157/sqft |
Source: Doorify MLS #10109520 Report a problem | ||
| 9/5/2025 | Price change | $344,990-0.4%$157/sqft |
Source: Doorify MLS #10109520 Report a problem | ||
| 7/16/2025 | Listed for sale | $346,485$157/sqft |
Source: Doorify MLS #10109520 Report a problem | ||
Public tax history
Tax history is unavailable.
Monthly payment
Est. payment
Payment breakdown
Explore the cost of this home by adjusting the details. Changes won't be saved.Climate risks
Neighborhood: 27330
Nearby schools
Schools provided by the listing agent
- Elementary: Lee - Benjamin T Bullock Elementary School
- Middle: Lee - West Lee Middle School
- High: Lee - Lee County High School
Source: Doorify MLS. This data may not be complete. We recommend contacting the local school district to confirm school assignments for this home.
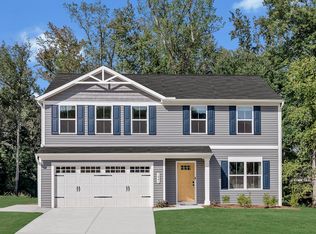
- $306,6054 bd3 ba1.9k sqft220 Rosewood Dr, Sanford, NC 27330Pending
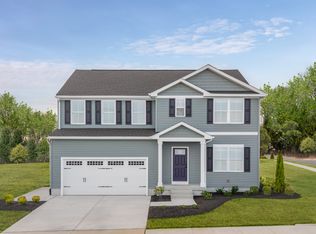
- from $306,9904 bd3 ba1.9k sqftCedar Plan, Brookshire Single Family, Sanford, NC 27330New Construction
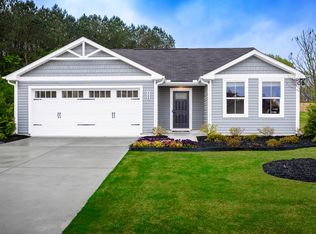
- from $336,9905 bd3 ba2.5k sqftHazel Plan, Brookshire Single Family, Sanford, NC 27330New Construction
- from $276,9903 bd2 ba1.2k sqftSpruce Plan, Brookshire Single Family, Sanford, NC 27330New Construction
Similar homes
- $344,9904 bd3 ba2.4k sqft439 Bluebell St, Sanford, NC 27330New Construction

 MLS ID #10188543, Daxay Malkan. Doorify MLS
 - $357,9854 bd3 ba2.4k sqft52 Bluebell St, Sanford, NC 27330New Construction
 MLS ID #10188545, Daxay Malkan. Doorify MLS
 - $364,9904 bd3 ba2.7k sqft49 Bluebell St, Sanford, NC 27330New Construction
 MLS ID #10189295, Daxay Malkan. Doorify MLS
 - $306,9904 bd3 ba1.9k sqft254 Brookshire Way, Sanford, NC 27330New Construction
 MLS ID #10188529, Daxay Malkan. Doorify MLS
 - $331,9905 bd3 ba2.2k sqft35 Bluebell St, Sanford, NC 27330New ConstructionMLS ID #10188536, Daxay Malkan. Doorify MLS
- $388,4304 bd3 ba2.7k sqft54 Bluebell St, Sanford, NC 27330New ConstructionMLS ID #10188561, Daxay Malkan. Doorify MLS
- $384,9904 bd3 ba3k sqft50 Bluebell St, Sanford, NC 27330New ConstructionMLS ID #10189302, Daxay Malkan. Doorify MLS
- $372,9855 bd3 ba2.7k sqft51 Bluebell St, Sanford, NC 27330New ConstructionMLS ID #10185693, Daxay Malkan. Doorify MLS
- $346,9904 bd3 ba2.4k sqft67 Lismore St, Sanford, NC 27330New ConstructionMLS ID #10188544, Daxay Malkan. Doorify MLS
- $329,0004 bd3 ba1.7k sqft90 Furley St, Sanford, NC 27330New ConstructionMLS ID #10188240, Lee Cox. Doorify MLS
- $364,9904 bd3 ba2.7k sqft66 Lismore St, Sanford, NC 27330New ConstructionMLS ID #10188549, Daxay Malkan. Doorify MLS
- $341,9474 bd3 ba1.7k sqft74 Furley St, Sanford, NC 27330New ConstructionMLS ID #10188238, Lee Cox. Doorify MLS
- $334,9904 bd3 ba1.9k sqft422 Rosewood Dr, Sanford, NC 27330New ConstructionDoorify MLS
