Exceptional residence spanning nearly 4,000ft2 on the 20th floor of Independence Place Condominium on Washington Square Park. Several units were gutted/combined and completely reimagined as this one-of-a-kind home. Floor to ceiling windows and three exposures (South/East/North) allow for incredible natural light and panoramic views. Flexible, open floor plan designed for both larger scale entertaining and more casual, everyday living. The most extraordinary features/finishes throughout, including venetian plaster walls, custom cabinetry, millwork, lacquered wood paneling, doors/trim, integrated lutron lighting system, and recessed baseboard detail. Gallery entry opens to custom kitchen w/ every conceivable amenity:counter seating for four, custom cabinetry, Wolf induction cooktop, paneled subzero refrigerator, metallic Walker Zanger tiled backsplash, breakfast area w/ built-in banquette, and separate office nook. Ktichen opens to dining and living spaces with South and East views, corner fireplace, and wet-bar/walk-in pantry area with under-counter wine storage and refrigerated drawers. Down the hall, two well proportioned bedrooms share a newer, contemporary hall bath. The over-the-top primary suite is outfit with custom furnishings to accentuate southern views, a second fireplace, and features two walk-in closet/dressing areas, two natural stone clad en suite bathrooms w/ steam shower, jetted tub and frameless glass enclosures, a separate lounge area, and an additional gym/studio space with sauna and kitchenette. Thoughtful laundry area w/ full size, side-by-side machines and custom cabinetry is cleverly hidden behind a sliding door system. Private terraces off the living space and primary suite. Remote controlled custom window treatments and Sonos audio throughout. No expense was spared, and every detail has been thoughtfully considered in design/construction. Residents of Independence Place enjoy 24-hour door staff and concierge, newly redesigned lobby, state-of-the-art fitness center, and on-site parking garage with direct lobby access (additional monthly fee). Close proximity to Philadelphia's premier dining, shopping, lifestyle and cultural institutions. Easy highway access into/out of the city.
For sale
$2,195,000
233 S 6th St APT 2009, Philadelphia, PA 19106
3beds
3,874sqft
Condominium
Built in 1985
-- sqft lot
$2,116,600 Zestimate®
$567/sqft
$2,747/mo HOA
What's special
Corner fireplacePanoramic viewsNewer contemporary hall bathPaneled subzero refrigeratorWolf induction cooktopFloor to ceiling windowsTwo well proportioned bedrooms
- 178 days |
- 578 |
- 21 |
Zillow last checked:
Listing updated:
Listed by:
Paul Lipowicz 215-805-9451,
Compass RE 6108223356
Source: Bright MLS,MLS#: PAPH2587926
Facts & features
Interior
Bedrooms & bathrooms
- Bedrooms: 3
- Bathrooms: 4
- Full bathrooms: 3
- 1/2 bathrooms: 1
- Main level bathrooms: 4
- Main level bedrooms: 3
Basement
- Area: 0
Heating
- Forced Air, Heat Pump, Electric
Cooling
- Central Air, Electric
Appliances
- Included: Electric Water Heater
- Laundry: In Unit
Features
- Has basement: No
- Has fireplace: No
Interior area
- Total structure area: 3,874
- Total interior livable area: 3,874 sqft
- Finished area above ground: 3,874
- Finished area below ground: 0
Property
Parking
- Total spaces: 2
- Parking features: Inside Entrance, Garage
- Garage spaces: 2
Accessibility
- Accessibility features: None
Features
- Levels: One
- Stories: 1
- Pool features: None
Details
- Additional structures: Above Grade, Below Grade
- Parcel number: 888054682, 888054703
- Zoning: RESIDENTIAL
- Special conditions: Standard
Construction
Type & style
- Home type: Condo
- Property subtype: Condominium
- Attached to another structure: Yes
Materials
- Masonry
Condition
- New construction: No
- Year built: 1985
Utilities & green energy
- Sewer: Public Sewer
- Water: Public
Community & HOA
Community
- Condo and coop fee: $2,747 monthly
- Subdivision: Washington Sq
HOA
- Has HOA: No
- Amenities included: Concierge, Elevator(s), Fitness Center
- Services included: Common Area Maintenance, Maintenance Structure, Insurance, Management, Snow Removal, Water, Other
Location
- Region: Philadelphia
- Municipality: PHILADELPHIA
Financial & listing details
- Price per square foot: $567/sqft
- Tax assessed value: $1,836,600
- Annual tax amount: $24,329
- Date on market: 2/26/2026
- Listing agreement: Exclusive Right To Sell
- Ownership: Condominium
Estimated market value
$2,116,600
$2.01M - $2.22M
$7,997/mo
Price history
| Date | Event | Price |
|---|---|---|
| 4/9/2026 | Price change | $2,195,000-2.4%$567/sqft |
Source:  Bright MLS #PAPH2587926 Report a problem Bright MLS #PAPH2587926 Report a problem | ||
| 2/26/2026 | Listed for sale | $2,250,000$581/sqft |
Source: Bright MLS #PAPH2587926 Report a problem | ||
| 12/22/2025 | Listing removed | $2,250,000$581/sqft |
Source: Bright MLS #PAPH2536738 Report a problem | ||
| 11/3/2025 | Price change | $2,250,000-4.3%$581/sqft |
Source: Bright MLS #PAPH2536738 Report a problem | ||
| 10/28/2025 | Listed for sale | $2,350,000$607/sqft |
Source: Bright MLS #PAPH2536738 Report a problem | ||
| 10/22/2025 | Contingent | $2,350,000$607/sqft |
Source: Bright MLS #PAPH2536738 Report a problem | ||
| 9/11/2025 | Listed for sale | $2,350,000$607/sqft |
Source: Bright MLS #PAPH2536738 Report a problem | ||
Public tax history
Tax history is unavailable.
Monthly payment
Est. payment
Payment breakdown
Explore the cost of this home by adjusting the details. Changes won't be saved.Climate risks
Neighborhood: Society Hill
Nearby schools
GreatSchools rating
- 10/10McCall Gen George A SchoolGrades: K-8Distance: 0.2 mi
- 2/10Franklin Benjamin High SchoolGrades: 9-12Distance: 1.3 mi
Schools provided by the listing agent
- District: Philadelphia City
Source: Bright MLS. This data may not be complete. We recommend contacting the local school district to confirm school assignments for this home.
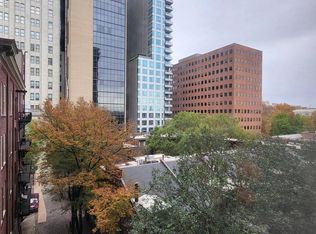
- $260,0001 bd1 ba784 sqft233 S 6th St APT 603A, Philadelphia, PA 19106Sold
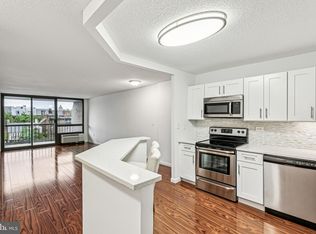
- $350,0001 bd1 ba1k sqft233 S 6th St APT 411D, Philadelphia, PA 19106Sold
- $319,0001 bd1 ba1k sqft233 S 6th St APT 811D, Philadelphia, PA 19106Sold

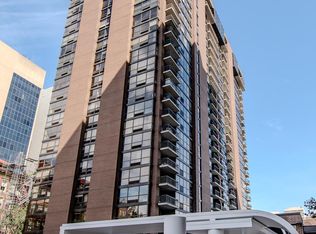
- $2,400,0004 bd3 ba3.8k sqft233 S 6th St #1301KL, Philadelphia, PA 19106Sold
- $1,150,0003 bd2 ba1.8k sqft233 S 6th St #2001K, Philadelphia, PA 19106For Sale
- $6,2503 bd2 ba2k sqft233 S 6th St APT 1602L, Philadelphia, PA 19106For Rent
- $319,0001 bd1 ba1k sqft233 S 6th St APT 811, Philadelphia, PA 19106Sold
- $1,490,0003 bd3 ba2.3k sqft227 S 6th St APT 5NE, Philadelphia, PA 19106Sold
A local agent can set up tours, give advice and negotiate with sellers.
A local lender can help you make sure your offer is ready when you are.
Similar homes
- $1,985,0003 bd4 ba3.6k sqftWaterbridge Court, Philadelphia, PA 19106For Sale

 MLS ID #PAPH2628530, Douglas Pearson, Kurfiss Sotheby's International Realty. Bright MLS
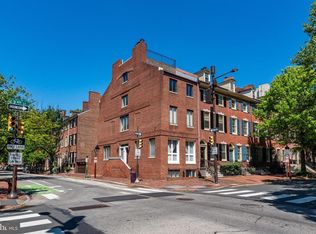
 - $2,300,0006 bd6 ba3.5k sqft303 Spruce St, Philadelphia, PA 19106For Sale
 MLS ID #PAPH2622464, Nicole Erickson, Keller Williams Main Line. Bright MLS
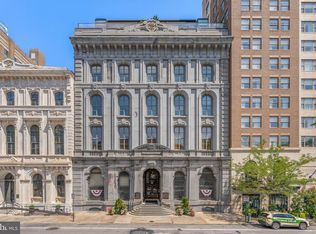
 - $1,595,0003 bd3 ba3k sqftThe Bank Building, Philadelphia, PA 19106For Sale
 MLS ID #PAPH2658318, Michael McCann, KW Empower. Bright MLS
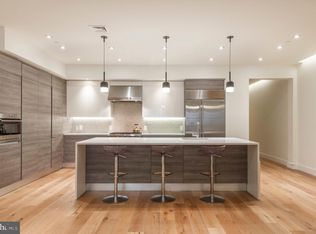
 - $1,595,0003 bd4 ba3.6k sqft725 Chestnut St APT 2, Philadelphia, PA 19106For Sale
 MLS ID #PAPH2571194, Reid Rosenthal, BHHS Fox & Roach At the Harper, Rittenhouse Square. Bright MLS
 - $2,100,0003 bd3 ba2.3k sqft160 N 2nd St #301, Philadelphia, PA 19106For SaleMLS ID #PAPH2657058, Nick DeLuca, KW Empower. Bright MLS
- $1,800,0003 bd5 ba3k sqftThe Ritz Carlton Residences, Philadelphia, PA 19102For SaleMLS ID #PAPH2640446, Andrea Desy Edrei, SERHANT PENNSYLVANIA LLC. Bright MLS
- $1,750,0003 bd5 ba3k sqft1414 S Penn Sq #30CDE, Philadelphia, PA 19102For SaleMLS ID #PAPH2601736, Andy Oei, BHHS Fox & Roach At the Harper, Rittenhouse Square. Bright MLS
- $2,100,0003 bd3 ba2.4k sqft1830 Rittenhouse Sq APT 19A, Philadelphia, PA 19103For SaleMLS ID #PAPH2594040, Brian Stetler, BHHS Fox & Roach-Center City Walnut. Bright MLS
- $2,850,0003 bd4 ba3k sqftThe Residents At The Ritz Carlton, Philadelphia, PA 19102For SaleMLS ID #PAPH2620982, Michael Betley, BHHS Fox & Roach At the Harper, Rittenhouse Square. Bright MLS
- $2,590,0003 bd4 ba2.2k sqft10 Rittenhouse Square, Philadelphia, PA 19103For SaleMLS ID #PAPH2608302, Laurie Phillips, BHHS Fox & Roach At the Harper, Rittenhouse Square. Bright MLS
- $1,495,0003 bd4 ba2.5k sqftTwo Liberty, Philadelphia, PA 19102For SaleMLS ID #PAPH2593510, Janet Margolies, BHHS Fox & Roach At the Harper, Rittenhouse Square. Bright MLS
- $1,495,0003 bd5 ba2.9k sqftThe Ritz Carlton Residences, Philadelphia, PA 19102For SaleMLS ID #PAPH2653086, Eric Fox, Compass RE. Bright MLS
- $2,399,0004 bd6 ba4k sqft1923 Manning St, Philadelphia, PA 19103For SaleMLS ID #PAPH2652768, Martino Picariello, KW Empower. Bright MLS
- $1,600,0003 bd5 ba3k sqft1414 S Penn Sq #29CDE, Philadelphia, PA 19102For SaleMLS ID #PAPH2620890, Andy Oei, BHHS Fox & Roach At the Harper, Rittenhouse Square. Bright MLS
- $2,350,0005 bd5 ba4.2k sqft838 Lombard St, Philadelphia, PA 19147For SaleMLS ID #PAPH2544320, Justyna A Goldman, SERHANT PENNSYLVANIA LLC. Bright MLS
- $2,695,0003 bd4 ba2.6k sqft301 S Broad #3003, Philadelphia, PA 19107New ConstructionMLS ID #PAPH2655568, Daxx Hamilton, Dranoff Properties Realty Inc. Bright MLS
- $1,599,0003 bd4 ba2.4k sqftTwo Liberty Place Condominiums, Philadelphia, PA 19102For SaleMLS ID #PAPH2609234, Megan Nicoletti, KW Empower. Bright MLS
- $1,750,0004 bd4 ba2.4k sqft410 Society Hill, Philadelphia, PA 19147For SaleMLS ID #PAPH2607968, Laurie Phillips, BHHS Fox & Roach At the Harper, Rittenhouse Square. Bright MLS
- $1,495,0002 bd3 ba2.1k sqft1414 S Penn Sq #15DC, Philadelphia, PA 19102For SaleMLS ID #PAPH2658102, Mike Fabrizio, RE/MAX Access. Bright MLS
- $1,200,0003 bd3 ba2.4k sqft810 Locust St APT 205, Philadelphia, PA 19107For SaleMLS ID #PAPH2627192, Sabina Palermo, Philly LMG, LLC. Bright MLS
