Nice secluded setting with 2 bedroom, 2 bath home with 1952 sq ft of living space on just under an acre. Plenty of room to have another bedroom with the layout and extra rooms in the home. Enjoy the rustic up north feel with this home and setting. Includes a 2 car detached garage and paved driveway. Enjoy sitting out on the decks, one wraps around to the front. Three wooded lots come with this home and enjoy nature around it. Nice quiet location near so many fun things to do. Just over a mile away from the South Higgins Lake State Park and Nature Trails. Markey Memorial Park is at the end of the street and offers a lot with kids playground areas, walking trails and more. Near Marl Lake, Higgins Lake and Houghton Lake. This isn't far from the airport and cross country skiing. Take a look and check out the area around it. Seller will consider leaving some furnishings with acceptable offer.
Pending
$239,900
233 Sheffield Dr, Roscommon, MI 48653
2beds
1,952sqft
Single Family Residence
Built in 1980
0.95 Acres Lot
$238,200 Zestimate®
$123/sqft
$-- HOA
What's special
Secluded settingNature around itThree wooded lotsQuiet locationPaved driveway
- 51 days
- 22
- 2
Zillow last checked:
Listing updated:
Listed by:
MELISSA CASTILLO 989-965-3170,
Baker-Kehoe Realty LLC 989-426-0664
Source: MiRealSource,MLS#: 50219959 Originating MLS: Clare Gladwin Board of REALTORS
Originating MLS: Clare Gladwin Board of REALTORSFacts & features
Interior
Bedrooms & bathrooms
- Bedrooms: 2
- Bathrooms: 2
- Full bathrooms: 2
- Main level bathrooms: 2
- Main level bedrooms: 1
Bedroom 1
- Features: Laminate
- Level: Main
- Area: 90
- Dimensions: 10 x 9
Bedroom 2
- Features: Carpet
- Level: Upper
- Area: 132
- Dimensions: 12 x 11
Bathroom 1
- Features: Ceramic
- Level: Main
- Area: 40
- Dimensions: 8 x 5
Bathroom 2
- Features: Vinyl
- Level: Main
- Area: 49
- Dimensions: 7 x 7
Family room
- Features: Ceramic
- Level: Main
- Area: 294
- Dimensions: 21 x 14
Kitchen
- Features: Laminate
- Level: Main
- Area: 110
- Dimensions: 11 x 10
Living room
- Features: Carpet
- Level: Main
- Area: 340
- Dimensions: 20 x 17
Heating
- Forced Air, Natural Gas
Cooling
- Ceiling Fan(s)
Appliances
- Included: Dryer, Microwave, Range/Oven, Refrigerator, Washer, Electric Water Heater
- Laundry: Main Level
Features
- Flooring: Ceramic Tile, Laminate, Carpet, Vinyl
- Basement: None,Crawl Space
- Has fireplace: No
Interior area
- Total structure area: 1,952
- Total interior livable area: 1,952 sqft
- Finished area above ground: 1,952
- Finished area below ground: 0
Property
Parking
- Total spaces: 2
- Parking features: Driveway, Detached, Electric in Garage, Garage Door Opener
- Garage spaces: 2
Features
- Levels: One and One Half
- Stories: 1.5
- Patio & porch: Deck
- Has view: Yes
- View description: Rural View
- Frontage type: Road
- Frontage length: 288
Lot
- Size: 0.95 Acres
- Dimensions: 288 x 164.05 x 305 x 126
- Features: Deep Lot - 150+ Ft., Large Lot - 65+ Ft., Wooded, Unpaved, Subdivision
Details
- Parcel number: 0084408192000
- Zoning description: Residential
- Special conditions: Private
Construction
Type & style
- Home type: SingleFamily
- Architectural style: Conventional Frame,A-Frame
- Property subtype: Single Family Residence
Materials
- Vinyl Siding
Condition
- New construction: No
- Year built: 1980
Utilities & green energy
- Sewer: Septic Tank
- Water: Private Well
- Utilities for property: Cable/Internet Avail.
Community & HOA
Community
- Subdivision: Higgins Lake Forest Estates
HOA
- Has HOA: No
Location
- Region: Roscommon
Financial & listing details
- Price per square foot: $123/sqft
- Tax assessed value: $166,600
- Annual tax amount: $1,802
- Date on market: 8/27/2026
- Cumulative days on market: 52 days
- Listing agreement: Exclusive Right To Sell
- Listing terms: Cash,Conventional
- Road surface type: Gravel
Estimated market value
$238,200
$226,000 - $250,000
$1,718/mo
Price history
| Date | Event | Price |
|---|---|---|
| 9/10/2026 | Pending sale | $239,900$123/sqft |
Source:  MiRealSource #50219959 Report a problem MiRealSource #50219959 Report a problem | ||
| 8/27/2026 | Listed for sale | $239,900+45.4%$123/sqft |
Source: MiRealSource #50219959 Report a problem | ||
| 9/20/2022 | Sold | $165,000$85/sqft |
Source: Public Record Report a problem | ||
Public tax history
| Year | Property taxes | Tax assessment |
|---|---|---|
| 2025 | $674 +5.4% | $83,300 +21.1% |
| 2024 | $639 -44.8% | $68,800 +7.8% |
| 2023 | $1,159 +7.1% | $63,800 +12.3% |
| 2022 | $1,082 +30.4% | $56,800 +12.3% |
| 2021 | $830 | $50,600 -0.6% |
| 2020 | -- | $50,900 +9.7% |
| 2019 | $389 -60% | $46,400 -2.3% |
| 2018 | $974 | $47,500 +18.2% |
| 2016 | -- | $40,200 -1% |
| 2015 | -- | $40,600 +2.3% |
| 2014 | -- | $39,700 +15.7% |
| 2013 | -- | $34,300 |
| 2012 | -- | $34,300 -24.1% |
| 2011 | $966 | $45,200 |
Find assessor info on the county website
Monthly payment
Est. payment
Payment breakdown
Explore the cost of this home by adjusting the details. Changes won't be saved.Climate risks
Neighborhood: 48653
Nearby schools
Schools provided by the listing agent
- District: Houghton Lake Comm Schools
Source: MiRealSource. This data may not be complete. We recommend contacting the local school district to confirm school assignments for this home.
Similar homes
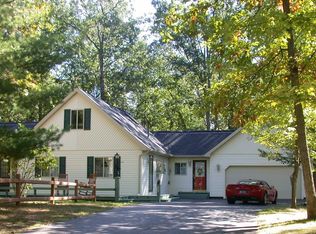
- $239,0002 bd1 ba1.1k sqft105 Raven Way, Roscommon, MI 48653For Sale

 MLS ID #201842763, Mary Jane Gepford, Real Broker LLC - Northern Michigan. WWMLS
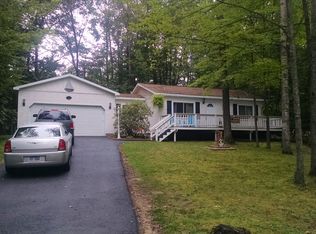
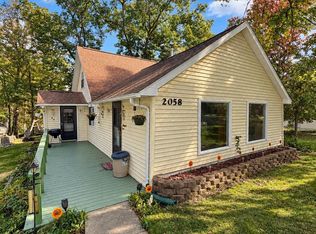
 - $239,9003 bd2 ba2.1k sqft2058 W Higgins Lake Dr, Roscommon, MI 48653For Sale
 MLS ID #50223908, Colton Rine, Five Star Real Estate. MiRealSource
 - $235,0002 bd2 ba1.2k sqft5640 N Reserve Rd, Roscommon, MI 48653For Sale

 MLS ID #26053691, Melissa Socha, Modern Way Realty. MichRIC
 - $--2 bd1 ba1.1k sqft5060 N Reserve Rd, Roscommon, MI 48653AuctionAuction.com 2
- $239,0004 bd2 ba1.4k sqft109 Argus Ct, Roscommon, MI 48653For SaleMLS ID #201842352, Lori Sajdak, Century 21 Realty North Higgins Lake. WWMLS
- $220,0002 bd1 ba1.5k sqft4489 W School Rd, Roscommon, MI 48653For Sale
 MLS ID #20261042328, Abigail Hotchkiss, Real Estate One. Realcomp II
 - $249,0003 bd2 ba1.8k sqft5438 E Pinewood Dr, Roscommon, MI 48653For SaleMLS ID #201843226, Candy Hoover, CB Schmidt Houghton Lake. WWMLS
- $260,0003 bd2 ba1.5k sqft217 Newman St, Roscommon, MI 48653For SaleMLS ID #20261064891, Marygrace Liparoto, RE/MAX Home Sale Services. Realcomp II
- $205,0003 bd2 ba1.2k sqft1125 Robinson St, Roscommon, MI 48653For SaleMLS ID #201843313, Peggy Wimmer, Cary Real Estate LLC. WWMLS
- $189,9002 bd1 ba1k sqft2867 E Higgins Lake Dr, Roscommon, MI 48653For SaleMLS ID #201841356, Stephanie Adamson, Century 21 Realty North Higgins Lake. WWMLS
- $229,9002 bd1 ba1.2k sqft144 Garfield Blvd, Roscommon, MI 48653For SaleMLS ID #20261064007, Ryan Nau, Homeflo. Realcomp II
- $235,0002 bd2 ba1.4k sqft11404 Beaver Creek Trl, Roscommon, MI 48653For SaleMLS ID #201842287, Sonya Loose, Century 21 Signature. WWMLS
- $284,9003 bd3 ba2.5k sqft108 Carpenter Blvd, Roscommon, MI 48653For SaleMLS ID #201839754, Todd L Jansen, Century 21 Realty North Higgins Lake. WWMLS
- $224,0003 bd2 ba2.8k sqft11563 Lancewood Dr, Roscommon, MI 48653For SaleMLS ID #201842856, Patti Hoffman, Coldwell Banker Schmidt Higgins Lake. WWMLS
- $285,0003 bd2 ba2k sqft8856 N Loxley Rd, Roscommon, MI 48653For SaleMLS ID #201842531, Mary A Rosner, Cary Real Estate LLC. WWMLS
- $239,0002 bd2 ba1.2k sqft9535 E Sunset Dr, Roscommon, MI 48653For SaleMLS ID #201842172, Sierra Looney-Derby, Berkshire Hathaway HomeServices. WWMLS
- $265,0002 bd1 ba1k sqft4121 Redwood Rd, Roscommon, MI 48653For SaleMLS ID #201843001, Jonathan Minerick, Homecoin.com. WWMLS
- $214,0004 bd1 ba2.5k sqft10831 S Grayling Rd, Roscommon, MI 48653For SaleMLS ID #201841244, Mary E. Becker, Heart of Up North Realty, LLC. WWMLS
