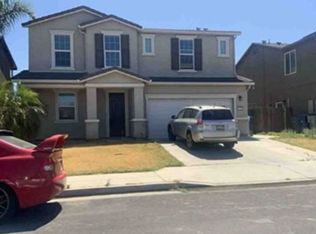
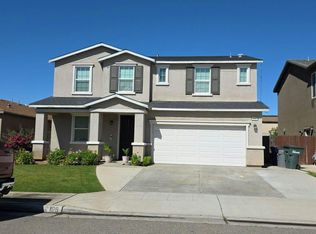
Entry into the Saffron is greeted by a dramatic two-story entrance and a view to the open great room. The open floor plan integrates the formal dining space with the great room and kitchen, maximizing the livability of the home. The kitchen features an oversized island and wrap-around counters, leading to a generous pantry, perfect for the needs of a growing household. The laundry room provides a private space to unload from the day when entering from the garage. A discreet coat closet is tucked under the stairs leading to the second story. Once upstairs, a spacious loft takes advantage of views towards the front of the home and provides space for numerous furnishing configurations. Near the landing, dual bedrooms flank a full hall bath and a linen closet. The oversized Primary Suite is located at the rear of the home boasts numerous windows allowing maximum natural light to illuminate the space. Dual vanities in the Primary Suite bath frame a window overlooking the yard, washing the space in another layer of light, while a sprawling walk-in closet completes the space.4 Bedrooms / 3 Baths / Dining / Loft / 3-Bay Tandem GarageOpt. Suite at Tandem GarageOpt. Covered PatioOpt. Den at DiningOpt. Bedroom 5 at LoftOpt. Tub at Primary Suite Bath
Foreclosed
Est. $618,600
2331 N Shelly Ave, Fresno, CA 93727
4beds
3,040sqft
SingleFamily
Built in 2022
5,793 Square Feet Lot
$618,600 Zestimate®
$203/sqft
$-- HOA
Overview
- 60 days |
- 21 |
- 0 |
Facts & features
Interior
Bedrooms & bathrooms
- Bedrooms: 4
- Bathrooms: 3
- Full bathrooms: 3
Cooling
- Refrigerator
Interior area
- Total interior livable area: 3,040 sqft
Property
Parking
- Total spaces: 3
- Parking features: Garage - Attached
Lot
- Size: 5,793 Square Feet
Details
- Parcel number: 57422105
Construction
Type & style
- Home type: SingleFamily
Condition
- Year built: 2022
Community & HOA
Location
- Region: Fresno
Financial & listing details
- Price per square foot: $203/sqft
- Tax assessed value: $689,784
Foreclosure details
Estimated market value
$618,600
$588,000 - $650,000
$3,005/mo
Price history
| Date | Event | Price |
|---|---|---|
| 6/23/2026 | Sold | $576,700-11.3%$190/sqft |
Source: Public Record Report a problem | ||
| 9/26/2022 | Sold | $650,000+2.2%$214/sqft |
Source: Public Record Report a problem | ||
| 5/8/2022 | Listing removed | -- |
Source:  Century Communities Report a problem Century Communities Report a problem | ||
| 5/5/2022 | Price change | $636,205+0.6%$209/sqft |
Source: Century Communities Report a problem | ||
| 5/3/2022 | Price change | $632,445-0.1%$208/sqft |
Source: Century Communities Report a problem | ||
| 5/1/2022 | Listed for sale | $633,355$208/sqft |
Source: Century Communities Report a problem | ||
Public tax history
| Year | Property taxes | Tax assessment |
|---|---|---|
| 2026 | -- | $689,784 +2% |
| 2025 | $8,660 +2% | $676,260 +2% |
| 2024 | $8,494 +2% | $663,000 +2% |
| 2023 | $8,324 +733.6% | $650,000 +1293.8% |
| 2022 | $999 | $46,635 |
Find assessor info on the county website
Monthly payment
Climate risks
Neighborhood: Mclane
Nearby schools
GreatSchools rating
- 7/10Roger S. Oraze Elementary SchoolGrades: K-6Distance: 0.4 mi
- 8/10Reyburn Intermediate SchoolGrades: 7-8Distance: 2.1 mi
- 8/10Clovis East High SchoolGrades: 9-12Distance: 2.2 mi
- $473,4004 bd2 ba1.7k sqft3021 N Shelly Ave, Fresno, CA 93727Off Market

- $493,3004 bd2 ba2.1k sqft3035 N Shelly Ave, Fresno, CA 93727Off Market
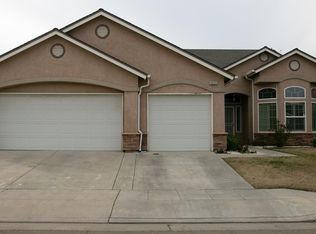
- $444,2004 bd2 ba1.7k sqft3020 N Filbert Ave, Fresno, CA 93727Off Market
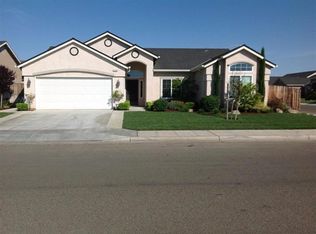
- $517,8004 bd2 ba2.1k sqft3034 N Filbert Ave, Fresno, CA 93727Sold
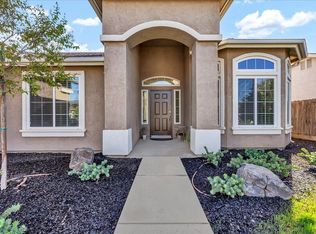
- $483,9004 bd2 ba1.9k sqft3049 N Shelly Ave, Fresno, CA 93727Off Market
- $469,7004 bd2 ba1.9k sqft3048 N Filbert Ave, Fresno, CA 93727Off Market
- $483,4004 bd2 ba2.1k sqft6555 E Andrews Ave, Fresno, CA 93727Off Market
- $474,7004 bd2 ba2.1k sqft6543 E Andrews Ave, Fresno, CA 93727Off Market
Similar homes
- $579,9004 bd3 ba2.7k sqft6622 E Berkeley Ave, Fresno, CA 93727For Sale
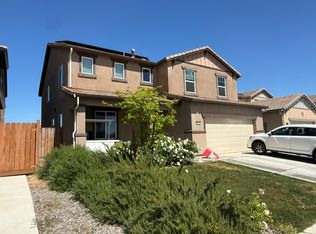 MLS ID #651108, TJ Khehra. Fresno MLS
 - $524,9504 bd3 ba2.1k sqft6019 E Sussex Way, Fresno, CA 93727For Sale
 MLS ID #653739, Adriana F. de Anda. Fresno MLS
 - $--5 bd3 ba2.2k sqft1154 S Shelly Ave, Fresno, CA 93727Auction
 Xome
Xome - $--5 bd4 ba2.1k sqft198 S Kona Ave, Fresno, CA 93727Auction
 Auction.com 2
 - $535,0004 bd3 ba2.2k sqft6118 E Berkeley Ave, Fresno, CA 93727For SaleMLS ID #647206, Syed Hamza. Fresno MLS
- $--3 bd2 ba1.6k sqft390 N Bush Ave, Fresno, CA 93727AuctionAuction.com 2
- $484,9754 bd3 ba1.9k sqft3172 N Hornet Ave, Fresno, CA 93737For SaleMLS ID #653578, Jason Farris. Fresno MLS
- $--4 bd3 ba1.7k sqft2375 Magill Ave, Clovis, CA 93611AuctionXome
- $--4 bd3 ba2.5k sqft3702 Everglade Ave, Clovis, CA 93619AuctionAuction.com 2
- $469,9004 bd3 ba1.9k sqft6653 E Braly Ave, Fresno, CA 93727For SaleMLS ID #651145, Latasha Holland. Fresno MLS
- $--5 bd3 ba2.1k sqft2632 S 9th St, Fresno, CA 93725AuctionXome
- $449,7774 bd2 ba1.8k sqft6671 E Harwood Ave, Fresno, CA 93727For SaleMLS ID #651157, Michael R. Flores. Fresno MLS
- $635,0004 bd3 ba2.9k sqft4683 N Arrow Ridge Way, Clovis, CA 93619For SaleMLS ID #202607439, Tara C. Wills. Bakersfield AOR
- $500,0003 bd3 ba2.1k sqft5576 E Belmont Ave, Fresno, CA 93727For SaleMLS ID #637908, Richard A. Jackson Jr. Fresno MLS
- $638,0004 bd3 ba2.2k sqft9740 N Whitney Ave, Fresno, CA 93720For SaleMLS ID #652880, Bassam Fares. Fresno MLS
- $690,0004 bd4 ba2.7k sqft2139 La Canada Ave, Clovis, CA 93619For SaleMLS ID #652916, Garrett R. McColl. Fresno MLS
- $565,0004 bd3 ba2.4k sqft368 E Sumner Ave, Fresno, CA 93725For SaleMLS ID #651615, Laura Mather-Mollica. Fresno MLS
- $469,0003 bd3 ba1.9k sqft7223 E Dayton Ave, Fresno, CA 93737For SaleMLS ID #651253, Sellenia A. Romero. Fresno MLS
- $--3 bd3 ba1.8k sqft5509 N Roosevelt Ave, Fresno, CA 93704AuctionAuction.com 2
- $--4 bd2 ba1.7k sqft759 E Browning Ave, Fresno, CA 93710AuctionXome
