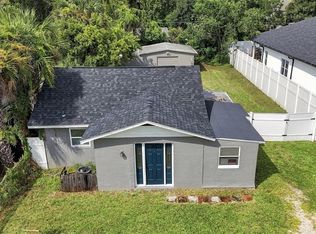
Welcome to this delightful 3-bedroom, 1-bathroom home located in the heart of East Orlando! This property is perfect for first-time homebuyers or investors seeking a great opportunity. Modern Upgrades: Enjoy a newer roof, a 5-year-old AC unit, and a newer water heater, ensuring peace of mind and energy efficiency. Bright & Airy: The home boasts newer windows that allow for plenty of natural light, creating a warm and inviting atmosphere. Stylish Kitchen & Bathroom: Both the kitchen and bathroom have been tastefully upgraded, featuring modern fixtures and finishes. No HOA: Enjoy the freedom of homeownership without the restrictions of an HOA. Solar Panels: The property is equipped with solar panels, which will need to be assumed at closing, providing potential energy savings. This charming home is ideally situated, offering easy access to local amenities, parks, and schools. Don’t miss out on this fantastic opportunity to make it your own!
For sale
$280,000
2331 NANSEN AVENUE, ORLANDO, FL 32817
3beds
825sqft
Single Family Residence
Built in 1960
7,516 Square Feet Lot
$274,600 Zestimate®
$339/sqft
$-- HOA
What's special
Modern fixtures and finishesNewer roofNewer water heaterStylish kitchenSolar panels
- 41 days
- 562
- 39
Zillow last checked:
Listing updated:
Listed by:
Melissa Victor 407-988-6742,
MMV REAL ESTATE GROUP LLC 407-437-9754
Source: Stellar MLS,MLS#: O6441573 Originating MLS: Orlando Regional
Originating MLS: Orlando Regional
Facts & features
Interior
Bedrooms & bathrooms
- Bedrooms: 3
- Bathrooms: 1
- Full bathrooms: 1
Primary bedroom
- Features: Built-in Closet
- Level: First
- Area: 120 Square Feet
- Dimensions: 12x10
Bedroom 2
- Features: Built-in Closet
- Level: First
- Area: 108 Square Feet
- Dimensions: 12x9
Bedroom 3
- Features: Built-in Closet
- Level: First
- Area: 99 Square Feet
- Dimensions: 11x9
Kitchen
- Level: First
- Area: 90 Square Feet
- Dimensions: 10x9
Living room
- Level: First
- Area: 165 Square Feet
- Dimensions: 15x11
Heating
- Electric
Cooling
- Central Air
Appliances
- Included: Microwave, Range, Refrigerator
- Laundry: Common Area
Features
- Ceiling Fan(s), Living Room/Dining Room Combo, Stone Counters, Thermostat
- Flooring: Luxury Vinyl
- Has fireplace: No
Interior area
- Total structure area: 1,093
- Total interior livable area: 825 sqft
Video & virtual tour
Property
Parking
- Total spaces: 1
- Parking features: Carport
- Carport spaces: 1
Features
- Levels: One
- Stories: 1
- Exterior features: Private Mailbox, Private Yard, Sidewalk
Lot
- Size: 7,516 Square Feet
Details
- Parcel number: 172231777401130
- Zoning: R-1
- Special conditions: None
Construction
Type & style
- Home type: SingleFamily
- Property subtype: Single Family Residence
Materials
- Brick, Vinyl Siding, Wood Frame
- Foundation: Slab
- Roof: Shingle
Condition
- New construction: No
- Year built: 1960
Utilities & green energy
- Electric: Photovoltaics Seller Owned
- Sewer: Public Sewer
- Water: Public
- Utilities for property: Electricity Available, Water Connected
Green energy
- Energy generation: Solar
Community & HOA
Community
- Pet fee: $0 monthly
- Subdivision: ROYAL ESTATES
HOA
- Has HOA: No
Location
- Region: Orlando
Financial & listing details
- Price per square foot: $339/sqft
- Tax assessed value: $238,422
- Annual tax amount: $3,453
- Date on market: 9/15/2026
- Cumulative days on market: 41 days
- Listing terms: Cash,Conventional,FHA,VA Loan
- Ownership: Fee Simple
- Total actual rent: 0
- Electric utility on property: Yes
- Road surface type: Asphalt
Estimated market value
$274,600
$261,000 - $288,000
$1,598/mo
Price history
| Date | Event | Price |
|---|---|---|
| 9/15/2026 | Listed for sale | $280,000+1.8%$339/sqft |
Source:  Stellar MLS #O6441573 Report a problem Stellar MLS #O6441573 Report a problem | ||
| 5/7/2026 | Listing removed | $275,000$333/sqft |
Source: Stellar MLS #O6390554 Report a problem | ||
| 4/15/2026 | Price change | $275,000-1.8%$333/sqft |
Source: Stellar MLS #O6390554 Report a problem | ||
| 3/17/2026 | Listed for sale | $280,000+6.5%$339/sqft |
Source: Stellar MLS #O6390554 Report a problem | ||
| 8/2/2022 | Sold | $263,000-4.4%$319/sqft |
Source: Public Record Report a problem | ||
| 6/20/2022 | Pending sale | $275,000$333/sqft |
Source: Stellar MLS #T3361155 Report a problem | ||
| 6/10/2022 | Listed for sale | $275,000-3.5%$333/sqft |
Source: Stellar MLS #T3361155 Report a problem | ||
| 4/7/2022 | Listing removed | -- |
Source: Stellar MLS #T3361155 Report a problem | ||
| 3/20/2022 | Price change | $285,000-3.4%$345/sqft |
Source: Stellar MLS #T3361155 Report a problem | ||
| 3/17/2022 | Listed for sale | $295,000+431.5%$358/sqft |
Source: Stellar MLS #T3361155 Report a problem | ||
| 1/13/2012 | Sold | $55,500-2.5%$67/sqft |
Source: Stellar MLS #O5064490 Report a problem | ||
| 10/21/2011 | Price change | $56,900-0.2%$69/sqft |
Source: PARKLAND INTERNATIONAL REALTY #O5064490 Report a problem | ||
| 9/20/2011 | Listed for sale | $57,000+62.9%$69/sqft |
Source: PARKLAND INTERNATIONAL REALTY #O5064490 Report a problem | ||
| 5/14/1997 | Sold | $35,000$42/sqft |
Source: Public Record Report a problem | ||
Public tax history
| Year | Property taxes | Tax assessment |
|---|---|---|
| 2024 | $3,258 +8% | $223,699 +3.5% |
| 2023 | $3,018 +38.7% | $216,096 +137.1% |
| 2022 | $2,175 +14.3% | $91,147 +10% |
| 2021 | $1,903 +9.6% | $82,861 +10% |
| 2020 | $1,737 +6% | $75,328 +10.7% |
| 2019 | $1,639 +13.9% | $68,025 +10% |
| 2018 | $1,438 | $61,841 -18.2% |
| 2017 | $1,438 +10.8% | $75,607 +47.9% |
| 2016 | $1,298 +21.7% | $51,108 +1.8% |
| 2015 | $1,067 -6.1% | $50,197 -4.8% |
| 2014 | $1,135 +10.9% | $52,737 +17.3% |
| 2013 | $1,024 +4.8% | $44,949 +7.1% |
| 2012 | $976 +2.8% | $41,967 +4.1% |
| 2011 | $950 -19.3% | $40,315 -26.5% |
| 2010 | $1,177 | $54,884 -23.6% |
| 2009 | -- | $71,802 -33.2% |
| 2008 | $1,992 -7.2% | $107,508 -11% |
| 2007 | $2,148 -6.8% | $120,777 +1.4% |
| 2006 | $2,304 +38.5% | $119,105 +46.1% |
| 2005 | $1,664 +23.4% | $81,547 +24.4% |
| 2004 | $1,348 +11.7% | $65,552 +15.3% |
| 2003 | $1,207 +20% | $56,838 +23.3% |
| 2002 | $1,006 | $46,097 |
Find assessor info on the county website
Monthly payment
Est. payment
Payment breakdown
Explore the cost of this home by adjusting the details. Changes won't be saved.Climate risks
Neighborhood: Union Park
Nearby schools
Schools provided by the listing agent
- Elementary: Riverdale Elem
- Middle: Union Park Middle
- High: University High
Source: Stellar MLS. This data may not be complete. We recommend contacting the local school district to confirm school assignments for this home.
Similar homes
- $319,0003 bd2 ba964 sqft2768 GALATIAN PLACE, ORLANDO, FL 32817For Sale

 MLS ID #O6405520, Karen Albright, OPENDOOR BROKERAGE LLC. Stellar MLS
 - $280,0002 bd2 ba858 sqft9911 LANCEWOOD STREET, ORLANDO, FL 32817For Sale
 MLS ID #O6442880, Kathy McDonald, WATSON REALTY CORP. Stellar MLS
 - $289,9003 bd2 ba921 sqft5419 OLD CHENEY HIGHWAY, ORLANDO, FL 32807For Sale
 MLS ID #O6446412, Rodrigo Marsal, LIFESTYLE INTERNATIONAL REALTY. Stellar MLS
 - $336,0003 bd2 ba1.1k sqft8310 ROLLING LOG DRIVE, ORLANDO, FL 32817For Sale
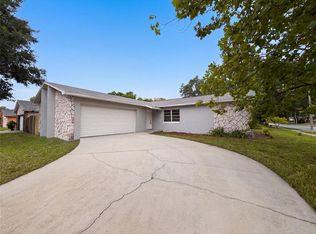 MLS ID #O6432867, Karen Albright, OPENDOOR BROKERAGE LLC. Stellar MLS
 - $299,9993 bd2 ba1k sqft3633 RANCHWOOD ROAD, ORLANDO, FL 32808For SaleMLS ID #O6452303, Redondo Estiverne, CENTURY 21 CARIOTI. Stellar MLS
- $298,9003 bd2 ba1k sqft6146 DAHLIA DRIVE, ORLANDO, FL 32807For SaleMLS ID #O6436255, Johnjon Gonzalez, LUXE PROPERTIES. Stellar MLS
- $285,0003 bd2 ba988 sqft5550 SAINT JOSEPH BOULEVARD, ORLANDO, FL 32818For SaleMLS ID #G5117286, Eileen Scates, SCATES REALTY & INVESTMENT PRO. Stellar MLS
- $274,9003 bd2 ba1k sqft7008 HARWICK DRIVE, ORLANDO, FL 32818For SaleMLS ID #O6448369, Edward Hru, ROO REALTY LLC. Stellar MLS
- $280,0003 bd2 ba945 sqft640 JASMINE ROAD, CASSELBERRY, FL 32707For SaleMLS ID #S5156635, Rita Torres, LA ROSA REALTY KISSIMMEE. Stellar MLS
- $349,9003 bd2 ba1.1k sqft6745 LARCH LANE, ORLANDO, FL 32807For SaleMLS ID #O6449382, Holly Jorge, EXP REALTY LLC. Stellar MLS
- $312,5003 bd2 ba912 sqft5941 SWOFFIELD DRIVE, ORLANDO, FL 32812For SaleMLS ID #O6444556, Dallas Ackley, COMPASS FLORIDA LLC. Stellar MLS
- $289,9003 bd2 ba1.2k sqft1716 TALLO WAY, ORLANDO, FL 32818For SaleMLS ID #O6439660, Nagela Torres, PREMIUM REAL ESTATE SERVICES. Stellar MLS
- $294,9003 bd2 ba1k sqft5635 STULL AVENUE, ORLANDO, FL 32810For SaleMLS ID #TB8545408, Rob Jones, OFFERPAD BROKERAGE FL, LLC. Stellar MLS
- $285,0004 bd2 ba991 sqft1700 MONA AVENUE, OCOEE, FL 34761For SaleMLS ID #S5159543, Sandra Ruiz Morales, MBT REALTY LLC. Stellar MLS
- $289,9003 bd2 ba1k sqft3255 KELVINGTON DRIVE, ORLANDO, FL 32810For SaleMLS ID #O6417658, Robert Salmons, ENTERA REALTY LLC. Stellar MLS
- $269,6003 bd1 ba851 sqft1101 SABRINA DRIVE, OCOEE, FL 34761For SaleMLS ID #O6451351, Andrea Hernandez, ATLIS REALTY GROUP LLC. Stellar MLS
- $275,0003 bd2 ba1k sqft4410 WATCH HILL ROAD, ORLANDO, FL 32808For SaleMLS ID #O6426189, Jasilyn Bing, BING REALTY CO.. Stellar MLS
- $289,9003 bd2 ba1.1k sqft2821 W AMELIA STREET, ORLANDO, FL 32805For SaleMLS ID #O6436604, Wendy Aldana LLC, PREFERRED REAL ESTATE BROKERS. Stellar MLS
- $289,9003 bd2 ba975 sqft526 E JESSUP AVENUE, LONGWOOD, FL 32750For SaleMLS ID #O6446097, Hilda Vazquez Salgado, CHARLES RUTENBERG REALTY ORLANDO. Stellar MLS
- $285,0003 bd2 ba960 sqft4314 SILVER STAR ROAD, ORLANDO, FL 32808For SaleMLS ID #O6381603, Millie Gomez, PA, AGENT TRUST REALTY CORPORATION. Stellar MLS
