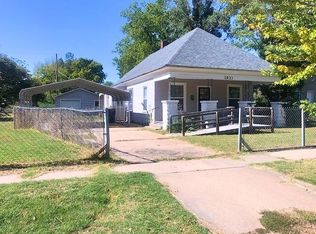
Motivated Seller – All Offers Welcome! This home features over 1,500 sq ft of comfortable living space, complete with a upper level deck and access to the backyard from the main floor and basement. Inside, you’ll find an inviting living room, a spacious kitchen with bright cabinetry, and a distinctive spiral staircase that adds character and charm. Upstairs bedrooms offer versatile space perfect for family, guests, or a home office.
Pending
$61,700
2332 S Waco Ave, Wichita, KS 67213
1beds
1,664sqft
Single Family Onsite Built
Built in 1953
6,098 Square Feet Lot
$-- Zestimate®
$37/sqft
$-- HOA
What's special
- 62 days
- 40
- 1
Zillow last checked:
Listing updated:
Listed by:
John Dang 316-730-9732,
Real Broker, LLC
Source: SCKMLS as distributed by MLS GRID,MLS#: 677563
Facts & features
Interior
Bedrooms & bathrooms
- Bedrooms: 1
- Bathrooms: 2
- Full bathrooms: 2
Primary bedroom
- Description: Laminate - Other
- Level: Upper
- Area: 154
- Dimensions: 14 x 11
Kitchen
- Description: Vinyl
- Level: Main
- Area: 88
- Dimensions: 11 x 8
Living room
- Description: Wood Laminate
- Level: Main
- Area: 168
- Dimensions: 14 x 12
Heating
- Forced Air
Cooling
- Central Air
Appliances
- Laundry: Main Level
Features
- Basement: Partially Finished
- Has fireplace: No
Interior area
- Total interior livable area: 1,664 sqft
- Finished area above ground: 1,144
- Finished area below ground: 520
Property
Parking
- Parking features: Detached
Features
- Levels: Two
- Stories: 2
Lot
- Size: 6,098 Square Feet
- Features: Standard
Details
- Parcel number: 1293204305015.00
Construction
Type & style
- Home type: SingleFamily
- Architectural style: Traditional
- Property subtype: Single Family Onsite Built
Materials
- Frame
- Foundation: Partial, No Egress Window(s)
- Roof: Composition
Condition
- Year built: 1953
Utilities & green energy
- Gas: Natural Gas Available
- Utilities for property: Sewer Available, Natural Gas Available, Public
Community & HOA
Community
- Subdivision: NONE LISTED ON TAX RECORD
HOA
- Has HOA: No
Location
- Region: Wichita
Financial & listing details
- Price per square foot: $37/sqft
- Tax assessed value: $119,000
- Annual tax amount: $1,371
- Date on market: 8/14/2026
- Cumulative days on market: 38 days
- Ownership: Short Sale-Lender App Req
- Road surface type: Paved
Estimated market value
Not available
Estimated sales range
Not available
$956/mo
Price history
Price history is unavailable.
Public tax history
| Year | Property taxes | Tax assessment |
|---|---|---|
| 2025 | $1,375 +20.5% | $13,685 +19.6% |
| 2024 | $1,142 +3.9% | $11,443 +11% |
| 2023 | $1,099 +92.2% | $10,305 |
| 2022 | $572 -1.5% | -- |
| 2021 | $580 +2.9% | -- |
| 2020 | $564 +9.5% | $5,164 +9% |
| 2019 | $515 0% | $4,738 |
| 2018 | $515 -0.1% | $4,738 |
| 2017 | $516 +107.1% | -- |
| 2016 | $249 -51.2% | -- |
| 2015 | $510 +2% | -- |
| 2014 | $500 | -- |
| 2013 | -- | -- |
| 2012 | -- | -- |
| 2011 | -- | $4,957 +3.9% |
| 2008 | -- | $4,773 |
| 2007 | -- | $4,773 +3% |
| 2006 | -- | $4,635 +8.9% |
| 2005 | -- | $4,256 +6% |
| 2004 | -- | $4,014 |
| 2003 | -- | $4,014 +14.4% |
| 2002 | -- | $3,508 +3.1% |
| 2000 | -- | $3,404 |
Find assessor info on the county website
Monthly payment
Est. payment
Payment breakdown
Explore the cost of this home by adjusting the details. Changes won't be saved.Climate risks
Neighborhood: South Central
Nearby schools
Schools provided by the listing agent
- Elementary: Gardiner
- Middle: Hamilton
- High: West
Source: SCKMLS as distributed by MLS GRID. This data may not be complete. We recommend contacting the local school district to confirm school assignments for this home.


Similar homes
- $65,0001 bd2 ba1.2k sqft1306 S Santa Fe Ave, Wichita, KS 67211For Sale
 MLS ID #679106, Barbara-Lee Lewis, Coldwell Banker Plaza Real Estate. SCKMLS as distributed by MLS GRID
 - $39,9002 bd1 ba1k sqft2032 S Main St, Wichita, KS 67213For Sale
 MLS ID #680054, Dawn Wade, RE/MAX Premier. SCKMLS as distributed by MLS GRID
 - $75,0003 bd1 ba1.1k sqft1409 S Water St, Wichita, KS 67213For Sale
 MLS ID #678028, Ronda Welsh, Keller Williams Hometown Partners. SCKMLS as distributed by MLS GRID
 - $85,0002 bd1 ba984 sqft1933 S Palisade Ave, Wichita, KS 67213For Sale
 MLS ID #674264, Ayanna Stidham, Keller Williams Signature Partners, LLC. SCKMLS as distributed by MLS GRID
