PRICE IMPROVEMENT PRICED TO SELL- Now $649,990! Priced to sell, don't wait. Welcome to this stunning brand-new construction home, where modern design meets everyday functionality. From the moment you step inside, you’ll be drawn to the elegant wood paneling that frames the electric fireplace, creating a warm and inviting focal point on the main level. The open-concept main level is designed for both living and entertaining, featuring a spacious layout, a built-in pantry, and a workstation sink—perfect for home chefs and multitaskers. The generous dining area flows seamlessly to the rear deck and modern patio, offering effortless indoor-outdoor living ideal for gatherings or relaxing evenings. The second level features two well-appointed en-suite bedrooms, each with ample closet space. A versatile den on this floor can easily function as a home office, gym, or flex space to suit your needs. The entire third level is dedicated to the luxurious primary suite, complete with a full bath and a large walk-in closet. An additional lounge area provides extra living space, along with a convenient powder room. From here, step onto a turf-covered deck with stairs leading to a spectacular rooftop deck—perfect for entertaining and enjoying sweeping views. The lower level offers exceptional flexibility with both interior access and a private English basement entrance. This space includes a stylish bar with beverage cooler, a full bathroom, and an additional bedroom—ideal for guests, extended stays, or potential rental income. Ideally located near shops, Metro access, and the Beltway, this home offers a walk score of 75, making daily errands convenient and accessible.
New construction
Price cut: $50K (8/11)
$649,990
2333 Fairlawn Ave SE #1, Washington, DC 20020
4beds
2,800sqft
Townhouse
Built in 2025
-- sqft lot
$650,100 Zestimate®
$232/sqft
$235/mo HOA
What's special
Additional bedroomVersatile denPrivate english basement entranceTwo well-appointed en-suite bedroomsSpectacular rooftop deckLuxurious primary suiteOpen-concept main level
- 100 days
- 172
- 14
Zillow last checked:
Listing updated:
Listed by:
PAUL CHUNG 703-932-8021,
Samson Properties
Source: Bright MLS,MLS#: DCDC2261296
Facts & features
Interior
Bedrooms & bathrooms
- Bedrooms: 4
- Bathrooms: 6
- Full bathrooms: 4
- 1/2 bathrooms: 2
- Main level bathrooms: 1
Basement
- Area: 700
Heating
- ENERGY STAR Qualified Equipment, Electric
Cooling
- ENERGY STAR Qualified Equipment, Electric
Appliances
- Included: Microwave, Dishwasher, Disposal, Ice Maker, Refrigerator, Electric Water Heater
Features
- Basement: English
- Has fireplace: No
Interior area
- Total structure area: 2,800
- Total interior livable area: 2,800 sqft
- Finished area above ground: 2,100
- Finished area below ground: 700
Property
Parking
- Parking features: On Street
- Has uncovered spaces: Yes
Accessibility
- Accessibility features: Other
Features
- Levels: Four
- Stories: 4
- Pool features: None
Lot
- Features: Urban Land-Sassafras-Chillum
Details
- Additional structures: Above Grade, Below Grade
- Parcel number: 5556//0047
- Zoning: CONDO
- Special conditions: Standard
Construction
Type & style
- Home type: Townhouse
- Architectural style: Federal
- Property subtype: Townhouse
Materials
- Vinyl Siding
- Foundation: Permanent
Condition
- Excellent
- New construction: Yes
- Year built: 2025
Utilities & green energy
- Sewer: Public Sewer
- Water: Public
Community & HOA
Community
- Condo and coop fee: $235 monthly
- Subdivision: Anacostia
HOA
- Has HOA: No
- Amenities included: None
- Services included: Unknown Fee
Location
- Region: Washington
Financial & listing details
- Price per square foot: $232/sqft
- Tax assessed value: $635,867
- Annual tax amount: $2,786
- Date on market: 5/29/2026
- Listing agreement: Exclusive Right To Sell
- Ownership: Condominium
Estimated market value
$650,100
$618,000 - $683,000
$6,280/mo
Price history
| Date | Event | Price |
|---|---|---|
| 8/11/2026 | Price change | $649,990-7.1%$232/sqft |
Source:  Bright MLS #DCDC2261296 Report a problem Bright MLS #DCDC2261296 Report a problem | ||
| 7/12/2026 | Price change | $699,950-29.3%$250/sqft |
Source: Bright MLS #DCDC2261296 Report a problem | ||
| 5/29/2026 | Listed for sale | $989,950$354/sqft |
Source: Bright MLS #DCDC2261296 Report a problem | ||
| 2/12/2026 | Listing removed | $989,950$354/sqft |
Source: Bright MLS #DCDC2221262 Report a problem | ||
| 9/5/2025 | Price change | $989,950-5.6%$354/sqft |
Source: Bright MLS #DCDC2221262 Report a problem | ||
| 7/19/2025 | Listed for sale | $1,049,000$375/sqft |
Source: Bright MLS #DCDC2209998 Report a problem | ||
Public tax history
Tax history is unavailable.
Monthly payment
Est. payment
Payment breakdown
Explore the cost of this home by adjusting the details. Changes won't be saved.Climate risks
Neighborhood: Greenway
Nearby schools
Schools provided by the listing agent
- District: District Of Columbia Public Schools
Source: Bright MLS. This data may not be complete. We recommend contacting the local school district to confirm school assignments for this home.
- $539,9904 bd5 ba2k sqft2333 Fairlawn Ave SE #2, Washington, DC 20020New Construction

- $158,7102,400 sqft2481 Burns St SE, Washington, DC 20020Off Market
- $437,3002 bd1 ba1k sqft2333 Fairlawn Ave SE, Washington, DC 20020Off Market
- $488,2002 bd7 ba-- sqft2333 Fairlawn Ave SE, Washington, DC 20020Off Market
Similar homes
- $539,9904 bd5 ba2k sqft2333 Fairlawn Ave SE #2, Washington, DC 20020New Construction
 MLS ID #DCDC2261304, PAUL CHUNG, Samson Properties. Bright MLS
 - $665,0005 bd4 ba2.6k sqft1004 50th Pl NE, Washington, DC 20019New Construction
 MLS ID #DCDC2269950, Abel Gebremichael, Keller Williams Capital Properties. Bright MLS
 - $699,0003 bd3 ba1.7k sqft1223 Talbert St SE #2, Washington, DC 20020New Construction
 MLS ID #DCDC2271932, Mike Burns, RE/MAX Allegiance. Bright MLS
 - $699,9005 bd4 ba2.4k sqft1335 Maple View Pl SE, Washington, DC 20020For Sale
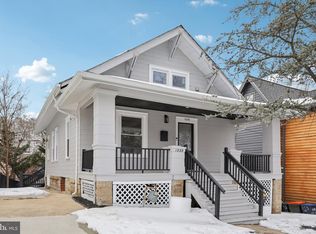 MLS ID #DCDC2243846, Dottie Bistransin, Redfin Corp. Bright MLS
 - $630,0004 bd5 ba2.5k sqft5600 Hyattsville Dr, Hyattsville, MD 20782For SaleMLS ID #MDPG2198100, James Nicholson, Keller Williams Realty Centre. Bright MLS
- $625,0003 bd3 ba1.7k sqftTrinidad, Washington, DC 20002For SaleMLS ID #DCDC2254264, John Coleman, Keller Williams Capital Properties. Bright MLS
- $675,0004 bd3 ba1.5k sqftEckington, Washington, DC 20002For SaleMLS ID #DCDC2268218, ivory frimpong, Samson Properties. Bright MLS
- $550,0004 bd4 ba2.3k sqft422 58th St NE, Washington, DC 20019For SaleMLS ID #DCDC2269528, Lisa Mays, Compass. Bright MLS
- $499,9003 bd4 ba1.9k sqft2210 Bryan Pl SE, Washington, DC 20020For SaleMLS ID #DCDC2268932, Gregory Hangemanole, Long & Foster Real Estate, Inc.. Bright MLS
- $820,0004 bd4 ba2k sqft1704 Independence Ave SE, Washington, DC 20003For SaleMLS ID #DCDC2255828, Dalys Keith, Coldwell Banker Realty. Bright MLS
- $794,0004 bd5 ba3.2k sqft4312 Hayes St NE, Washington, DC 20019New ConstructionMLS ID #DCDC2268766, Chelsea Traylor, Redfin Corp. Bright MLS
- $650,0003 bd3 ba1.4k sqft1828 Providence St NE, Washington, DC 20002For SaleMLS ID #DCDC2257658, Jessica Leonard, Long & Foster Real Estate, Inc.. Bright MLS
- $769,0004 bd4 ba1.6k sqft1108 Owen Pl NE, Washington, DC 20002For SaleMLS ID #DCDC2270060, DAISY CORDOVA-LOPEZ, Samson Properties. Bright MLS
- $499,0004 bd4 ba1.9k sqft402 Woodcrest Dr SE, Washington, DC 20032For SaleMLS ID #DCDC2272402, Amir Eslaminejad, Compass. Bright MLS
- $699,0003 bd3 ba1.4k sqft145 Adams St NW APT 1, Washington, DC 20001For SaleMLS ID #DCDC2263158, David Treanor, RLAH @properties. Bright MLS
- $650,0005 bd4 ba2.4k sqft10312 Buena Vista Ave, Lanham, MD 20706For SaleMLS ID #MDPG2213420, Tim Dudley, Dudley Pro Homes. Bright MLS
- $675,0004 bd3 ba2.2k sqft827 Philadelphia Ave, Silver Spring, MD 20910For SaleMLS ID #MDMC2253674, Sarah Reynolds, Keller Williams Realty. Bright MLS
- $875,0004 bd4 ba2.5k sqft3102 S Dakota Ave NE, Washington, DC 20018For SaleMLS ID #DCDC2280112, Kelia Speight, The Home Team Realty Group, LLC. Bright MLS
- $469,9993 bd3 ba1.4k sqft305 34th Pl NE, Washington, DC 20019For SaleMLS ID #DCDC2277680, Mahamed Bushara, Real Broker, LLC. Bright MLS
- $599,0006 bd4 ba3.2k sqft7806 Claudia Dr, Oxon Hill, MD 20745For SaleMLS ID #MDPG2215002, Jeremy McDonough, Mr. Lister Realty. Bright MLS
