FULL SPRAY FOAM INSULATION - With its functional split-bedroom layout, flexible upstairs living space, covered outdoor patio, and upscale design elements throughout, this home offers the perfect blend of luxury and everyday livability.
The gourmet kitchen is centrally located with a large island, walk-in pantry, and seamless flow into the dining and living areas. The private primary suite includes dual a MASSIVE walk in closet, double vanities, a soaking tub, separate shower, and thoughtful luxury finishes throughout.
Additional highlights include a dedicated mud room with built-in bench, utility room, covered back patio, welcoming front porch, and an oversized 3-car garage with ample storage space. The split-bedroom layout provides privacy for family and guests while the upstairs flex space adds versatility for today’s lifestyle needs.
Designed with comfort and everyday convenience in mind, this home delivers modern living with upscale touches throughout.
Upstairs, you’ll find an additional bedroom, full bath, and a spacious flex room ideal for a game room, media room, home office, or guest suite.
Ask ABOUT CLOSING COST ASSISTANCE +
FULL FENCE INCLUDED!
For sale
Price increase: $30.6K (7/10)
$499,990
2334 E 134th Cir, Bixby, OK 74008
4beds
2,683sqft
:
Get pre-qualified$3,279/mo
Single Family Residence
Built in 2026
7,797 Square Feet Lot
$-- Zestimate®
$186/sqft
$-- HOA
What's special
Covered outdoor patioUpscale design elements throughoutThoughtful luxury finishes throughoutUtility roomWelcoming front porchFunctional split-bedroom layoutPrivate primary suite
- 68 days |
- 68 |
- 1 |
Zillow last checked:
Listing updated:
Listed by:
Larry Pennington 918-381-0081,
Pennington & Assoc Realtors
Source: MLS Technology, Inc.,MLS#: 2618079 Originating MLS: MLS Technology
Originating MLS: MLS TechnologyFacts & features
Interior
Bedrooms & bathrooms
- Bedrooms: 4
- Bathrooms: 3
- Full bathrooms: 3
Heating
- Central, Electric
Cooling
- Central Air
Appliances
- Included: Dishwasher, Electric Water Heater, Disposal, Microwave, Oven, Range
- Laundry: Electric Dryer Hookup, Gas Dryer Hookup
Features
- Granite Counters, Vaulted Ceiling(s), Ceiling Fan(s), Gas Range Connection, Gas Oven Connection, Programmable Thermostat
- Flooring: Wood
- Doors: Insulated Doors
- Windows: Aluminum Frames, Insulated Windows
- Number of fireplaces: 1
- Fireplace features: Insert
Interior area
- Total structure area: 2,683
- Total interior livable area: 2,683 sqft
Property
Parking
- Total spaces: 3
- Parking features: Attached, Garage
- Attached garage spaces: 3
Features
- Levels: Two
- Stories: 2
- Patio & porch: Covered, Patio
- Exterior features: Landscaping, Rain Gutters
- Pool features: None
- Fencing: Full
Lot
- Size: 7,797 Square Feet
- Features: None
Details
- Additional structures: None
Construction
Type & style
- Home type: SingleFamily
- Property subtype: Single Family Residence
Materials
- Brick, Stone, Wood Frame
- Foundation: Slab
- Roof: Asphalt,Fiberglass
Condition
- Under Construction
- Year built: 2026
Utilities & green energy
- Sewer: Public Sewer
- Water: Public
- Utilities for property: Other
Green energy
- Energy efficient items: Doors, Windows
- Indoor air quality: Ventilation
Community & HOA
Community
- Features: Gutter(s), Sidewalks
- Security: No Safety Shelter, Security System Owned
- Subdivision: Harvard Oaks
HOA
- Has HOA: Yes
- Amenities included: Other
Location
- Region: Bixby
Financial & listing details
- Price per square foot: $186/sqft
- Date on market: 5/16/2026
- Cumulative days on market: 69 days
- Listing terms: Conventional,FHA,VA Loan
Estimated market value
Not available
Estimated sales range
Not available
Not available
Price history
| Date | Event | Price |
|---|---|---|
| 7/10/2026 | Price change | $499,990+6.5%$186/sqft |
Source:  MLS Technology, Inc. #2618079 Report a problem MLS Technology, Inc. #2618079 Report a problem | ||
| 5/29/2026 | Price change | $469,365+2.2%$175/sqft |
Source: MLS Technology, Inc. #2618079 Report a problem | ||
| 5/16/2026 | Listed for sale | $459,365$171/sqft |
Source: MLS Technology, Inc. #2618079 Report a problem | ||
Public tax history
Tax history is unavailable.
Monthly payment
Est. payment
Payment breakdown
Explore the cost of this home by adjusting the details. Changes won't be saved.Climate risks
Neighborhood: 74008
Nearby schools
GreatSchools rating
- 9/10West ElementaryGrades: PK-3Distance: 1.4 mi
- 7/10Bixby Middle SchoolGrades: 7-8Distance: 4.5 mi
- 9/10Bixby High SchoolGrades: 9-12Distance: 4.3 mi
Schools provided by the listing agent
- Elementary: Central
- High: Bixby
- District: Bixby - Sch Dist (4)
Source: MLS Technology, Inc.. This data may not be complete. We recommend contacting the local school district to confirm school assignments for this home.
- $555,0004 bd4 ba3.3k sqft2338 E 134th Cir S, Bixby, OK 74008For Sale

- $494,1654 bd3 ba2.6k sqft2330 E 134th Cir, Bixby, OK 74008For Sale

- $585,7004 bd4 ba3.2k sqft2326 E 134th Cir S, Bixby, OK 74008Sold
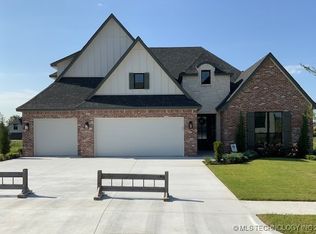
- $620,0004 bd4 ba3.4k sqft2350 E 134th St S, Bixby, OK 74008Sold

- $619,9003 bd4 ba3k sqft2335 E 135th St S, Bixby, OK 74008For Sale
- $599,9005 bd5 ba3.6k sqft2325 E 134th Cir, Bixby, OK 74008New Construction
- $639,0004 bd4 ba3.1k sqft2317 E 134th St S, Bixby, OK 74008Sold
- $660,8504 bd4 ba3.6k sqft2321 E 134th Cir, Bixby, OK 74008Sold
A local agent can set up tours, give advice and negotiate with sellers.
A local lender can help you make sure your offer is ready when you are.
Similar homes
- $494,1654 bd3 ba2.6k sqft2330 E 134th Cir, Bixby, OK 74008For SaleMLS ID #2619582, Larry Pennington, Pennington & Assoc Realtors. MLS Technology, Inc.
- $429,2594 bd2 ba2.1k sqft2309 E 134th Cir, Bixby, OK 74008For Sale
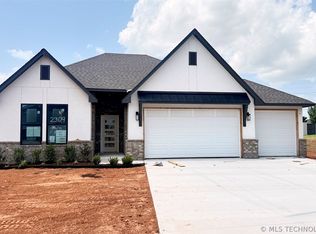 MLS ID #2618078, Larry Pennington, Pennington & Assoc Realtors. MLS Technology, Inc.
 - $419,1594 bd2 ba2k sqft2322 E 134th Cir, Bixby, OK 74008For Sale
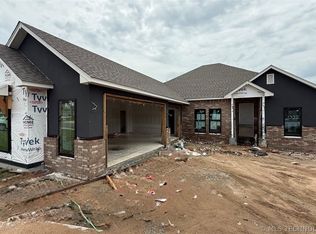 MLS ID #2618077, Larry Pennington, Pennington & Assoc Realtors. MLS Technology, Inc.
 - $535,0004 bd4 ba2.8k sqft13627 S 21st Ct E, Bixby, OK 74008New Construction
 MLS ID #2611482, Tina Berryhill, Realty Connect. MLS Technology, Inc.
 - $469,5003 bd2 ba2.3k sqft2703 E 135th Dr, Bixby, OK 74008For SaleMLS ID #2613558, Brett Davis., Linked Realty LLC. MLS Technology, Inc.
- $514,9004 bd3 ba2.4k sqft2850 E 144th Pl S, Bixby, OK 74008For SaleMLS ID #2550623, Alex Trinidad, Executive Homes Realty, LLC. MLS Technology, Inc.
- from $443,9003 bd2 ba2.1k sqftJuniper Plan, Harvard Oaks, Bixby, OK 74008New ConstructionButler Homes
- from $432,9003 bd2 ba2k sqftCedar Plan, Harvard Oaks, Bixby, OK 74008New ConstructionButler Homes
- $449,9004 bd3 ba2.8k sqft515 W 128th St S, Jenks, OK 74037For SaleMLS ID #2620467, Angela Miller, Keller Williams Advantage. MLS Technology, Inc.
- $439,9004 bd3 ba2.5k sqft12969 S Oxford Ave E, Bixby, OK 74008For SaleMLS ID #2621587, Amber Tackett, D.R. Horton Realty of TX, LLC. MLS Technology, Inc.
- $443,9003 bd3 ba2.5k sqft2057 E 130th St S, Jenks, OK 74037For SaleMLS ID #2624444, Pamela Chyba, ListWithFreedom.com. MLS Technology, Inc.
- from $363,4004 bd2 ba2k sqftFRISCO Plan, Bixby Meadows, Bixby, OK 74008New ConstructionDR Horton
- $594,9004 bd4 ba3.3k sqft2831 E 141st St S, Bixby, OK 74008For SaleMLS ID #2541330, Alex Trinidad, Executive Homes Realty, LLC. MLS Technology, Inc.
- $544,5003 bd3 ba2.7k sqft17827 S 48th East Ave, Bixby, OK 74008For SaleMLS ID #2613454, Brad Borem, Chinowth & Cohen. MLS Technology, Inc.
- $419,9005 bd3 ba2.7k sqft12957 S Oxford Ave E, Bixby, OK 74008For SaleMLS ID #2621566, Amber Tackett, D.R. Horton Realty of TX, LLC. MLS Technology, Inc.
- $399,9004 bd2 ba2.4k sqft12961 S Oxford Ave E, Bixby, OK 74008For SaleMLS ID #2621581, Amber Tackett, D.R. Horton Realty of TX, LLC. MLS Technology, Inc.
- from $409,5004 bd3 ba2.6k sqftPerry Plan, Villas at Watercrest, Bixby, OK 74008New ConstructionDR Horton
- $489,9003 bd3 ba2.4k sqft667 E 149th St S, Glenpool, OK 74033New ConstructionMLS ID #2620568, Alex Trinidad, Executive Homes Realty, LLC. MLS Technology, Inc.
- from $414,9005 bd3 ba2.7k sqftRosemont Plan, Villas at Watercrest, Bixby, OK 74008New ConstructionDR Horton
- from $388,2504 bd3 ba1.9k sqftMcLemore Plan, Pecan Ridge Estates, Bixby, OK 74008New ConstructionSimmons Homes
