Under contract-accepting backup offers. Virtually Staged. Move-in-ready solid block home in the highly desirable Hilltop Grove Estates, ideally located in the heart of Palm Harbor with NO HOA. Be settled in before the next school year and enjoy zoning for top-rated Palm Harbor University High School and Sutherland Elementary School, both within walking distance. Offering 1,494 square feet of living space, this well-maintained home features 3 bedrooms, 2 bathrooms, and a 1-car garage. The spacious, fully fenced backyard provides plenty of room for outdoor enjoyment and includes an 11' x 7' aluminum storage shed for added convenience. Enjoy the benefits of living in a safe, established neighborhood just minutes from grocery stores, shopping, dining, parks, and everyday conveniences. Major updates provide peace of mind, including a new roof (2020), HVAC system (2021), and water heater (2013). Whether you're a first-time homebuyer, growing family, or investor, this is an outstanding opportunity to own a home in one of Palm Harbor's most sought-after locations. Schedule your private showing today before this exceptional property is gone!
Under contract
Price cut: $15.5K (6/16)
$349,500
2334 Knoll Ave S, Palm Harbor, FL 34683
3beds
1,494sqft
:
Get pre-qualified$2,388/mo
Single Family Residence
Built in 1980
6,996 Square Feet Lot
$-- Zestimate®
$234/sqft
$-- HOA
What's special
One-car garageThree spacious bedroomsTwo bathsLarge fenced backyardSolid block home
- 76 days |
- 1,289 |
- 71 |
Zillow last checked:
Listing updated:
Listed by:
Karen Apa 727-776-7678,
PREMIER SOTHEBY'S INTL REALTY 727-595-1604
Source: Stellar MLS,MLS#: TB8506902 Originating MLS: Suncoast Tampa
Originating MLS: Suncoast Tampa
Facts & features
Interior
Bedrooms & bathrooms
- Bedrooms: 3
- Bathrooms: 2
- Full bathrooms: 2
Primary bedroom
- Features: Ceiling Fan(s), No Closet
- Level: First
- Area: 182 Square Feet
- Dimensions: 14x13
Bedroom 2
- Features: Ceiling Fan(s), Built-in Closet
- Level: First
- Area: 161 Square Feet
- Dimensions: 11.5x14
Bedroom 3
- Features: Ceiling Fan(s), Built-in Closet
- Level: First
- Area: 154 Square Feet
- Dimensions: 11x14
Family room
- Features: Ceiling Fan(s)
- Level: First
- Area: 337.5 Square Feet
- Dimensions: 13.5x25
Kitchen
- Features: Breakfast Bar, Kitchen Island
- Level: First
- Area: 187 Square Feet
- Dimensions: 17x11
Living room
- Features: Ceiling Fan(s)
- Level: First
- Area: 176 Square Feet
- Dimensions: 11x16
Heating
- Central, Electric
Cooling
- Central Air
Appliances
- Included: Dishwasher, Disposal, Dryer, Electric Water Heater, Microwave, Refrigerator, Washer
- Laundry: In Garage
Features
- Ceiling Fan(s), Thermostat
- Flooring: Linoleum, Luxury Vinyl, Tile
- Has fireplace: No
Interior area
- Total structure area: 1,836
- Total interior livable area: 1,494 sqft
Video & virtual tour
Property
Parking
- Total spaces: 1
- Parking features: Garage Door Opener
- Attached garage spaces: 1
- Details: Garage Dimensions: 12x22
Features
- Levels: One
- Stories: 1
- Exterior features: Sidewalk
- Fencing: Wood
Lot
- Size: 6,996 Square Feet
- Dimensions: 70 x 100
Details
- Parcel number: 312716400640010190
- Zoning: R-3
- Special conditions: None
Construction
Type & style
- Home type: SingleFamily
- Property subtype: Single Family Residence
Materials
- Block, Stucco
- Foundation: Slab
- Roof: Shingle
Condition
- New construction: No
- Year built: 1980
Utilities & green energy
- Sewer: Public Sewer
- Water: Public
- Utilities for property: BB/HS Internet Available, Cable Available, Electricity Connected, Sewer Connected, Street Lights, Water Connected
Community & HOA
Community
- Pet fee: $0 monthly
- Subdivision: HILLTOP GROVES ESTATES
HOA
- Has HOA: No
Location
- Region: Palm Harbor
Financial & listing details
- Price per square foot: $234/sqft
- Tax assessed value: $333,280
- Annual tax amount: $1,525
- Date on market: 5/10/2026
- Cumulative days on market: 62 days
- Listing terms: Cash,Conventional
- Ownership: Fee Simple
- Total actual rent: 0
- Electric utility on property: Yes
- Road surface type: Paved
Estimated market value
Not available
Estimated sales range
Not available
Not available
Price history
| Date | Event | Price |
|---|---|---|
| 7/8/2026 | Contingent | $349,500$234/sqft |
Source:  Stellar MLS #TB8506902 Report a problem Stellar MLS #TB8506902 Report a problem | ||
| 7/8/2026 | Pending sale | $349,500$234/sqft |
Source: Stellar MLS #TB8506902 Report a problem | ||
| 6/16/2026 | Price change | $349,500-4.2%$234/sqft |
Source: Stellar MLS #TB8506902 Report a problem | ||
| 6/9/2026 | Listed for sale | $365,000$244/sqft |
Source: Stellar MLS #TB8506902 Report a problem | ||
| 5/28/2026 | Pending sale | $365,000$244/sqft |
Source: Stellar MLS #TB8506902 Report a problem | ||
| 5/18/2026 | Price change | $365,000-8.5%$244/sqft |
Source: Stellar MLS #TB8506902 Report a problem | ||
| 5/10/2026 | Listed for sale | $398,900$267/sqft |
Source: Stellar MLS #TB8506902 Report a problem | ||
Public tax history
| Year | Property taxes | Tax assessment |
|---|---|---|
| 2024 | $1,429 +2.6% | $113,239 +3% |
| 2023 | $1,393 +4.2% | $109,941 +3% |
| 2022 | $1,336 +0.9% | $106,739 +3% |
| 2021 | $1,324 +0.8% | $103,630 +1.4% |
| 2020 | $1,314 +2.3% | $102,199 +2.3% |
| 2019 | $1,284 | $99,901 +1.9% |
| 2018 | $1,284 +2% | $98,038 +2.1% |
| 2017 | $1,259 +3.1% | $96,022 +2.1% |
| 2016 | $1,221 -1.6% | $94,047 +0.7% |
| 2015 | $1,241 +0.5% | $93,393 +0.8% |
| 2014 | $1,234 +1.8% | $92,652 +1.5% |
| 2013 | $1,212 +12.6% | $91,283 +1.7% |
| 2012 | $1,077 | $89,757 +3% |
| 2011 | -- | $87,143 +1.5% |
| 2010 | -- | $85,855 +2.7% |
| 2009 | -- | $83,598 +0.1% |
| 2008 | $904 | $83,514 +3% |
| 2007 | -- | $81,082 -31.1% |
| 2005 | -- | $117,700 +9.5% |
| 2004 | $1,095 +35.2% | $107,500 +20.7% |
| 2003 | $810 +8.1% | $89,100 +14.5% |
| 2002 | $749 | $77,800 +9.3% |
| 2001 | $749 +7.2% | $71,200 +12.1% |
| 2000 | $699 | $63,500 |
Find assessor info on the county website
Monthly payment
Est. payment
Payment breakdown
Explore the cost of this home by adjusting the details. Changes won't be saved.Climate risks
Neighborhood: 34683
Nearby schools
GreatSchools rating
- 10/10Sutherland Elementary SchoolGrades: PK-5Distance: 0.5 mi
- 5/10Palm Harbor Middle SchoolGrades: 6-8Distance: 1.8 mi
- 8/10Palm Harbor University High SchoolGrades: 9-12Distance: 1.3 mi
Schools provided by the listing agent
- Elementary: Sutherland Elementary-PN
- Middle: Palm Harbor Middle-PN
- High: Palm Harbor Univ High-PN
Source: Stellar MLS. This data may not be complete. We recommend contacting the local school district to confirm school assignments for this home.
- $256,1002 bd1 ba864 sqft2342 Knoll Ave S, Palm Harbor, FL 34683Off Market

- $374,700-- bd2 ba1.5k sqft2326 Knoll Ave S, Palm Harbor, FL 34683Off Market
- $316,400-- bd2 ba1.2k sqft2349 Orangepointe Ave, Palm Harbor, FL 34683Off Market
- $367,800-- bd2 ba1.3k sqft2343 Orangepointe Ave, Palm Harbor, FL 34683Off Market
- $322,5002 bd2 ba1.1k sqft2361 Orangepointe Ave, Palm Harbor, FL 34683Off Market
- $423,4004 bd3 ba1.7k sqft2350 Knoll Ave S, Palm Harbor, FL 34683Off Market
- $272,200-- bd1 ba864 sqft2318 Knoll Ave S, Palm Harbor, FL 34683Off Market
- $475,3004 bd2 ba1.7k sqft2337 Orangepointe Ave, Palm Harbor, FL 34683Off Market
A local agent can set up tours, give advice and negotiate with sellers.
A local lender can help you make sure your offer is ready when you are.
Similar homes
- $419,9002 bd2 ba1.4k sqft4712 Simcoe St, Palm Harbor, FL 34683For Sale
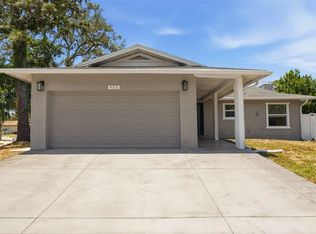
 MLS ID #TB8524117, Donald Fazio, EZ CHOICE REALTY. Stellar MLS
 - $374,9002 bd1 ba879 sqft414 Tampa Rd, Palm Harbor, FL 34683For Sale
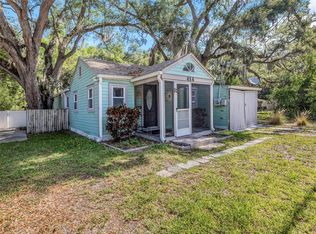 MLS ID #TB8510203, Kelsi Ward, SOUTHERN LIFE REALTY. Stellar MLS
 - $234,0002 bd2 ba1.2k sqft2668 Bentley Dr, Palm Harbor, FL 34684For Sale
 MLS ID #TB8498063, Bridget Broderick, REALTY EXPERTS. Stellar MLS
 - $520,0004 bd3 ba2.1k sqft4941 Cardinal Trl, Palm Harbor, FL 34683For Sale
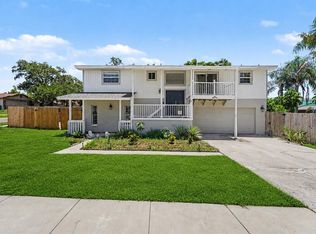 MLS ID #TB8516860, Sandra Kehoe, MARK SPAIN REAL ESTATE. Stellar MLS
 - $369,0003 bd3 ba1.4k sqft604 Limetree Dr, Oldsmar, FL 34677For SaleMLS ID #O6401483, Sulamita Del Valle, JUPITER PROPERTIES, INC. Stellar MLS
- $345,0003 bd1 ba1k sqft8704 Marlin Ct, Tampa, FL 33634For SaleMLS ID #TB8531776, Alexa Bradley, RE/MAX CHAMPIONS. Stellar MLS
- $365,0003 bd2 ba1.1k sqft504 Belmont St, Safety Harbor, FL 34695For SaleMLS ID #TB8485164, Erin Humphrey, COASTAL PROPERTIES GROUP INTERNATIONAL. Stellar MLS
- $359,0003 bd2 ba1.5k sqft1421 Temple St, Clearwater, FL 33756For SaleMLS ID #TB8527099, Katrina Jauregui, REDFIN CORPORATION. Stellar MLS
- $369,0003 bd2 ba1.2k sqft2476 Coronado Way, Dunedin, FL 34698For SaleMLS ID #TB8454623, Erin Humphrey, COASTAL PROPERTIES GROUP INTERNATIONAL. Stellar MLS
- $339,9003 bd2 ba1.3k sqft1234 Forrest Hill Dr, Clearwater, FL 33756For SaleMLS ID #TB8475745, Yainys ECHEVARRIA SAMADA, B&Y REALTY GROUP LLC. Stellar MLS
- $410,0004 bd2 ba1.2k sqft1613 Greenwood Dr, Dunedin, FL 34698For SaleMLS ID #TB8508395, Katie Ducharme Procissi, KATIE DUCHARME REALTY, LLC. Stellar MLS
- $306,0003 bd2 ba1.4k sqft1853 Dartmouth Dr, Holiday, FL 34691For SaleMLS ID #TB8510421, Vickie Mitchell, REALTY ONE GROUP ADVANTAGE. Stellar MLS
- $330,0003 bd2 ba2k sqft1796 Harbor Dr, Clearwater, FL 33755For SaleMLS ID #TB8511126, Traci Mast, EXP REALTY LLC. Stellar MLS
- $345,0003 bd2 ba1.2k sqft13714 Allyn Dr, Hudson, FL 34667For SaleMLS ID #TB8511997, Patrick Massey, MARK SPAIN REAL ESTATE. Stellar MLS
- $303,0003 bd2 ba1.5k sqft4344 Oak Bluff Ave, Holiday, FL 34691For SaleMLS ID #TB8516133, Chris Gonzalez, HOMEXPRESS REALTY, INC.. Stellar MLS
- $360,0002 bd2 ba1.1k sqft2140 NE Coachman Rd, Clearwater, FL 33765For SaleMLS ID #TB8513738, Melody Hunter, CHARLES RUTENBERG REALTY INC. Stellar MLS
- $280,0003 bd2 ba1.3k sqft1215 Persimmon Dr, Holiday, FL 34691For SaleMLS ID #TB8514707, Ingrid Santaliz, MARK SPAIN REAL ESTATE. Stellar MLS
- $359,9003 bd2 ba1.3k sqft7276 21st St N, Saint Petersburg, FL 33702For SaleMLS ID #TB8392532, Virginia Torres Bond, ENGEL & VOLKERS TAMPA DOWNTOWN. Stellar MLS
- $420,0003 bd2 ba1k sqft929 Britton St, Largo, FL 33770For SaleMLS ID #TB8531342, Sharon Deegan, COLDWELL BANKER REALTY. Stellar MLS
- $389,9993 bd2 ba1.7k sqft9820 Pocono St, Port Richey, FL 34668For SaleMLS ID #TB8529297, Tiffany Bryant, SUNCOAST GROUP REALTORS LLC. Stellar MLS
