Welcome to this home in the heart of Ohio City! Combining modern finishes with a flexible floor plan, this property offers the perfect blend of style, comfort, and convenience.
Step inside to discover luxury vinyl plank flooring flowing throughout the home and an kitchen featuring crisp white cabinetry, butcher block countertops, a stylish tile backsplash, and plenty of cabinet space for storage and entertaining.
One of the home's most desirable features is the first-floor primary bedroom suite complete with its own full bathroom, offering convenience for guests, multigenerational living, or those looking for first-floor living. Upstairs, you'll find a spacious second bedroom along with a versatile loft that makes an ideal home office, reading nook, workout area, or additional living space.
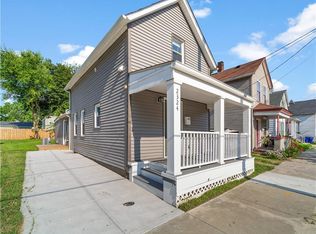
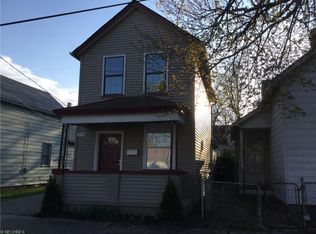
With three full bathrooms, everyone has their own space, making this home as functional as it is attractive. Additional updates include vinyl siding and vinyl replacement windows, providing low-maintenance ownership for years to come.
Situated just minutes from Downtown Cleveland, Ohio City, Tremont, shopping, dining, breweries, parks, and major highways, this home offers an incredible opportunity to enjoy one of Cleveland's most sought-after neighborhoods.
Don't miss your chance to own this beautifully updated home—schedule your private showing today!
Active
$195,000
2334 W 38th St, Cleveland, OH 44113
2beds
1,198sqft
Single Family Residence
Built in 1880
3,001 Square Feet Lot
$-- Zestimate®
$163/sqft
$-- HOA
What's special
Stylish tile backsplashButcher block countertopsSpacious second bedroomVinyl sidingVinyl replacement windows
- 90 days
- 320
- 59
Zillow last checked:
Listing updated:
Listed by:
Shane Reid 330-577-7080 shanereid97@gmail.com,
Century 21 Homestar
Source: MLS Now,MLS#: 5227687 Originating MLS: Akron Cleveland Association of REALTORS
Originating MLS: Akron Cleveland Association of REALTORSFacts & features
Interior
Bedrooms & bathrooms
- Bedrooms: 2
- Bathrooms: 3
- Full bathrooms: 3
- Main level bathrooms: 2
- Main level bedrooms: 1
Bedroom
- Level: First
- Dimensions: 14 x 12
Bedroom
- Level: Second
- Dimensions: 11 x 11
Kitchen
- Level: First
- Dimensions: 14 x 13
Laundry
- Level: First
- Dimensions: 7 x 5
Living room
- Level: First
- Dimensions: 13 x 12
Loft
- Level: Second
- Dimensions: 14 x 10
Heating
- Forced Air
Cooling
- Central Air
Features
- Basement: Full,Unfinished
- Has fireplace: No
Interior area
- Total structure area: 1,198
- Total interior livable area: 1,198 sqft
- Finished area above ground: 1,198
Video & virtual tour
Property
Parking
- Parking features: Driveway, On Street
Features
- Levels: Two
- Stories: 2
Lot
- Size: 3,001 Square Feet
Details
- Parcel number: 00706076
- Special conditions: Real Estate Owned
Construction
Type & style
- Home type: SingleFamily
- Architectural style: Colonial
- Property subtype: Single Family Residence
Materials
- Vinyl Siding
- Roof: Asphalt,Fiberglass
Condition
- Year built: 1880
Utilities & green energy
- Sewer: Public Sewer
- Water: Public
Community & HOA
Community
- Subdivision: Averill & Bradfords Allotment
HOA
- Has HOA: No
Location
- Region: Cleveland
Financial & listing details
- Price per square foot: $163/sqft
- Tax assessed value: $124,000
- Annual tax amount: $2,904
- Date on market: 7/15/2026
- Cumulative days on market: 91 days
Foreclosure details
Estimated market value
Not available
Estimated sales range
Not available
Not available
Price history
| Date | Event | Price |
|---|---|---|
| 10/28/2025 | Listing removed | $2,200$2/sqft |
Source: Zillow Rentals Report a problem | ||
| 8/1/2025 | Listing removed | $299,900$250/sqft |
Source:  MLS Now #5116315 Report a problem MLS Now #5116315 Report a problem | ||
| 7/23/2025 | Listed for rent | $2,200+18.9%$2/sqft |
Source: Zillow Rentals Report a problem | ||
| 4/29/2025 | Price change | $299,900-2.9%$250/sqft |
Source: MLS Now #5116315 Report a problem | ||
| 4/25/2025 | Listed for sale | $309,000+149.2%$258/sqft |
Source: MLS Now #5116315 Report a problem | ||
| 1/8/2024 | Sold | $124,000$104/sqft |
Source: Public Record Report a problem | ||
| 10/25/2023 | Sold | $124,000-19.9%$104/sqft |
Source: MLS Now #4488240 Report a problem | ||
| 10/17/2023 | Pending sale | $154,900$129/sqft |
Source: MLS Now #4488240 Report a problem | ||
| 9/7/2023 | Contingent | $154,900$129/sqft |
Source: MLS Now #4488240 Report a problem | ||
| 8/18/2023 | Listing removed | -- |
Source: MLS Now #4433254 Report a problem | ||
| 6/22/2023 | Listed for sale | $154,900$129/sqft |
Source: MLS Now #4433254 Report a problem | ||
| 5/31/2023 | Listing removed | -- |
Source: MLS Now #4433254 Report a problem | ||
| 4/4/2023 | Listed for sale | $154,900$129/sqft |
Source: MLS Now #4433254 Report a problem | ||
| 2/28/2023 | Contingent | $154,900$129/sqft |
Source: MLS Now #4433254 Report a problem | ||
| 1/19/2023 | Listed for sale | $154,900-38.5%$129/sqft |
Source: MLS Now #4433254 Report a problem | ||
| 8/12/2022 | Sold | $251,808+150.1%$210/sqft |
Source: Public Record Report a problem | ||
| 5/25/2020 | Listing removed | $1,850$2/sqft |
Source: TurboTenant Report a problem | ||
| 4/4/2020 | Listed for rent | $1,850$2/sqft |
Source: TurboTenant Report a problem | ||
| 6/10/2019 | Sold | $100,700+403.5%$84/sqft |
Source: Public Record Report a problem | ||
| 3/18/2008 | Sold | $20,000-25%$17/sqft |
Source: Public Record Report a problem | ||
| 11/2/2007 | Sold | $26,667$22/sqft |
Source: Public Record Report a problem | ||
Public tax history
| Year | Property taxes | Tax assessment |
|---|---|---|
| 2025 | $2,904 +0% | $43,400 |
| 2024 | $2,903 +6.2% | $43,400 +23.1% |
| 2023 | $2,733 +0.6% | $35,250 |
| 2022 | $2,717 +0.9% | $35,250 |
| 2021 | $2,692 +190.2% | $35,250 +235.7% |
| 2020 | $927 +8% | $10,500 |
| 2019 | $859 +0.3% | $10,500 |
| 2018 | $856 -10% | $10,500 +42.1% |
| 2017 | $951 +6% | $7,390 |
| 2016 | $897 | $7,390 |
| 2015 | $897 +75.7% | $7,390 +21.9% |
| 2014 | $510 +1.7% | $6,060 |
| 2013 | $502 -47.1% | $6,060 |
| 2012 | $949 +458.6% | $6,060 -13.6% |
| 2011 | $170 -91.6% | $7,010 -36.7% |
| 2010 | $2,021 +74.7% | $11,070 |
| 2009 | $1,157 +52.1% | $11,070 -10.9% |
| 2008 | $761 +11.6% | $12,430 |
| 2007 | $682 +0.1% | $12,430 |
| 2006 | $681 +50% | $12,430 +57.7% |
| 2005 | $454 +1.1% | $7,880 |
| 2004 | $449 +1.1% | $7,880 |
| 2003 | $444 +17.1% | $7,880 +16.1% |
| 2002 | $379 -42.8% | $6,790 |
| 2001 | $663 +4.5% | $6,790 |
| 2000 | $635 | $6,790 |
Find assessor info on the county website
Monthly payment
Climate risks
Neighborhood: Ohio City
Nearby schools
Schools provided by the listing agent
- District: Cleveland Municipal - 1809
Source: MLS Now. This data may not be complete. We recommend contacting the local school district to confirm school assignments for this home.
Similar homes
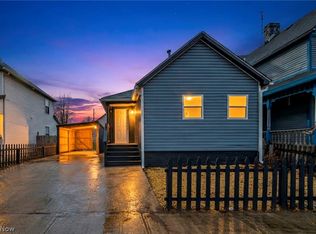
- $199,0003 bd2 ba824 sqft2160 Fulton Rd, Cleveland, OH 44113For Sale
 MLS ID #5197894, Tera Somogyi, Keller Williams Living. MLS Now
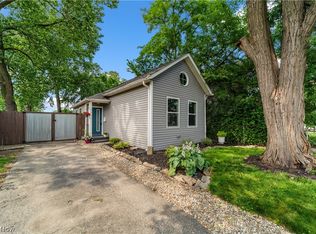
 - $224,9002 bd2 ba820 sqft1615 Auburn Ave, Cleveland, OH 44113For Sale
 MLS ID #5223438, Terry Young, Keller Williams Greater Metropolitan. MLS Now
 - $199,9004 bd2 ba1.3k sqft3282 W 38th St, Cleveland, OH 44109For Sale
 MLS ID #5237104, Jullian Vaughn, Premier Heights Realty LLC. MLS Now
 - $185,0005 bd2 ba1.4k sqft3916 Mapledale Ave, Cleveland, OH 44109For Sale
 MLS ID #5247218, Paula Zampallo Ramirez, EXP Realty, LLC.. MLS Now
