Fresh, bright, and practically new, this 2026 model home stands out in the waterfront, marina community of Angola Beach & Estates for its thoughtful layout, premium finish upgrades, and exceptionally usable outdoor spaces. A wide concrete driveway, crisp white trim, young landscaping, and a lush irrigated lawn create an immediate move-in-ready impression. Inside, the home lives larger than expected, avoiding the "base-model" feel entirely. Vinyl flooring runs throughout, with no carpet anywhere, while smooth drywall ceilings, cased openings, and crown molding add a level of architectural polish that many builders are skipping today. Recessed lighting and ceiling fans carry through an open main living area with room for substantial seating, a dedicated dining space, and a polished white kitchen. The kitchen features shaker-style cabinetry, light stone-look countertops, black hardware, a 5-burner gas range, a stainless steel farmhouse sink and appliances, and a generous island with seating that connects naturally to the dining and living areas. AND- there's a hidden secret you're sure to love: behind those tall cabinet doors is a HUGE pantry and bar area! The true standout is the screened porch, integrated into the home’s design rather than simply added on. With a ceiling fan, comfortable seating area, separate exterior door, and sliding-glass connection to the dining space, it creates a private, shaded courtyard-style setting. It is a genuine extension of the living area, ideal for lingering over coffee or relaxing outside without sitting in direct sun on three sides. The interior also offers flexible room for everyday life, with a spacious owner's suite and attached bath, with twin vanities, linen storage, and a huge walk in tiled shower, a bunk room, an additional guest room, and a separate flex room that can adapt to guests, hobbies, or a home office. Both bathrooms continue the clean, updated feel with gray shaker-style vanities, stone-look counters, black fixtures, and linen storage. A dedicated laundry room provides upper cabinetry, counter space, and an exterior door. Tilt windows throughout the home make cleaning simple, and an included Ring doorbell adds immediate convenience. IN the back yard, the deck is arranged for outdoor dining and grilling, opening to a broad, level, sodded yard with an irrigation system, mature-tree backdrop, and a matching large storage shed with double doors. It is the kind of yard that is easy to enjoy and easy to maintain. Angola Beach & Estates completes the package with two swimming pools, marina access, boat ramp, fishing pier, playgrounds, basketball and tennis courts, pet-walking stations, abundant common areas, and a community center with resident-planned activities, including the much-loved annual Fourth of July Golf Cart Parade. The land lease includes water, sewer, trash, and recycling, adding meaningful everyday value. Sellers are including: Sofas in living room, bed frames, bunk beds and bunk bed mattresses, fireplace/tv cabinet in living room. Beyond the gates, the location is exceptionally convenient. Positioned perfectly between the Route 1 beach corridor and Long Neck, everything you need is just minutes away, from grocery stores, pharmacies, and medical facilities to dining, shopping, and movies. Nearly new, thoughtfully finished, and designed for real coastal living, this is a home that's perfect for your new adventure!
Pending
$220,000
23348 Dill Ln, Lewes, DE 19958
4beds
1,782sqft
Manufactured Home
Built in 2026
6,000 Square Feet Lot
$-- Zestimate®
$123/sqft
$-- HOA
What's special
Generous island with seatingMature-tree backdropYoung landscapingLush irrigated lawnPrivate shaded courtyard-style settingShaker-style cabinetryBlack hardware
- 109 days
- 51
- 3
Likely to sell faster than
Zillow last checked:
Listing updated:
Listed by:
Erin Lee 302-470-0281,
Keller Williams Realty (302) 360-0300
Source: Bright MLS,MLS#: DESU2116306
Facts & features
Interior
Bedrooms & bathrooms
- Bedrooms: 4
- Bathrooms: 2
- Full bathrooms: 2
- Main level bathrooms: 2
- Main level bedrooms: 4
Basement
- Area: 0
Heating
- Forced Air, Propane
Cooling
- Central Air, Electric
Appliances
- Included: Stainless Steel Appliance(s), Electric Water Heater
- Laundry: Main Level
Features
- Bathroom - Walk-In Shower, Bathroom - Tub Shower, Butlers Pantry, Ceiling Fan(s), Combination Kitchen/Dining, Combination Dining/Living, Entry Level Bedroom, Family Room Off Kitchen, Open Floorplan, Kitchen Island, Pantry, Recessed Lighting, Upgraded Countertops, Walk-In Closet(s), Dry Wall
- Flooring: Vinyl
- Doors: Six Panel, Insulated, Sliding Glass
- Windows: Energy Efficient, Double Pane Windows, Window Treatments
- Has basement: No
- Has fireplace: No
Interior area
- Total structure area: 1,782
- Total interior livable area: 1,782 sqft
- Finished area above ground: 1,782
- Finished area below ground: 0
Property
Parking
- Total spaces: 3
- Parking features: Concrete, Driveway
- Uncovered spaces: 3
Accessibility
- Accessibility features: Thresholds <5/8"
Features
- Levels: One
- Stories: 1
- Patio & porch: Deck, Porch, Screened
- Pool features: Community
- Has view: Yes
- View description: Trees/Woods
- Waterfront features: River
- Body of water: Burton Prong / Rehoboth Bay
- Park: Angola Beach And Estates
Lot
- Size: 6,000 Square Feet
- Features: Backs to Trees
Details
- Additional structures: Above Grade, Below Grade
- Parcel number: 23418.001.0021227
- Lease amount: $837
- Zoning: TP
- Zoning description: General Residential
- Special conditions: Standard
Construction
Type & style
- Home type: MobileManufactured
- Property subtype: Manufactured Home
Materials
- Vinyl Siding
- Foundation: Pillar/Post/Pier
- Roof: Shingle
Condition
- Excellent
- New construction: No
- Year built: 2026
Utilities & green energy
- Electric: 220 Volts, 200+ Amp Service
- Sewer: Community Septic Tank
- Water: Community
- Utilities for property: Underground Utilities, Broadband, Cable, Fiber Optic, Satellite Internet Service
Community & HOA
Community
- Features: Pool
- Security: Smoke Detector(s)
- Subdivision: Angola Beach
HOA
- Has HOA: No
- Amenities included: Pool, Pool Mem Avail, Marina/Marina Club, Boat Ramp, Boat Dock/Slip, Pier/Dock, Basketball Court, Tennis Court(s), Community Center, Common Grounds, Storage, Water/Lake Privileges
- Services included: Sewer, Water, Trash
Location
- Region: Lewes
Financial & listing details
- Price per square foot: $123/sqft
- Tax assessed value: $111,200
- Annual tax amount: $235
- Date on market: 7/19/2026
- Listing agreement: Exclusive Right To Sell
- Inclusions: Sofas In Living Room, Bed Frames, Bunk Beds And Bunk Bed Mattresses, Fireplace / Tv Cabinet In Living Room.
- Exclusions: Beverage Fridge In Dining Area, Washer / Dryer Combo Unit, Freezer In Laundry Room. Mattresses In Owners Bedroom And Single-bed Guest Room.
- Ownership: Land Lease
- Body type: Double Wide
Estimated market value
Not available
Estimated sales range
Not available
Not available
Price history
| Date | Event | Price |
|---|---|---|
| 8/1/2026 | Pending sale | $220,000$123/sqft |
Source:  Bright MLS #DESU2116306 Report a problem | ||
| 7/19/2026 | Listed for sale | $220,000$123/sqft |
Source: Bright MLS #DESU2116306 Report a problem | ||
Public tax history
| Year | Property taxes | Tax assessment |
|---|---|---|
| 2025 | $235 -51.6% | $55,600 +464.5% |
| 2024 | $486 +0.1% | $9,850 |
| 2023 | $485 +3.6% | $9,850 +100% |
| 2022 | $468 +0.9% | $4,925 -50% |
| 2021 | $464 +0.3% | $9,850 |
| 2020 | $462 | $9,850 |
| 2019 | $462 -0.1% | $9,850 |
| 2018 | $463 +7.1% | $9,850 |
| 2017 | $433 +9.9% | $9,850 |
| 2016 | $393 +4.7% | $9,850 |
| 2015 | $376 +0.7% | $9,850 |
| 2014 | $373 +2.9% | $9,850 |
| 2013 | $363 -0.6% | $9,850 |
| 2012 | $365 +12.9% | $9,850 |
| 2011 | $323 | $9,850 |
| 2010 | $323 -3% | $9,850 |
| 2009 | $333 | $9,850 |
| 2008 | -- | -- |
| 2007 | -- | -- |
| 2004 | -- | -- |
| 2003 | -- | -- |
| 2002 | -- | -- |
| 2001 | -- | -- |
Find assessor info on the county website
Monthly payment
Climate risks
Neighborhood: 19958
Nearby schools
Schools provided by the listing agent
- Elementary: Love Creek
- Middle: Beacon
- High: Cape Henlopen
- District: Cape Henlopen
Source: Bright MLS. This data may not be complete. We recommend contacting the local school district to confirm school assignments for this home.
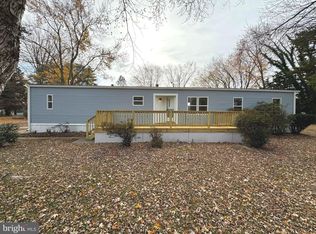


Similar homes
- $200,0003 bd2 ba1.2k sqftNone Available, Lewes, DE 19958For Sale

 MLS ID #DESU2117980, Tracey Vance, Investors Realty, Inc.. Bright MLS
- $175,0004 bd2 ba1.2k sqftNone Available, Lewes, DE 19958For Sale
 MLS ID #DESU2121488, Amanda Sweigert, Keller Williams Realty Delmarva. Bright MLS
- $159,8003 bd2 ba1.8k sqftNone Available, Lewes, DE 19958For Sale
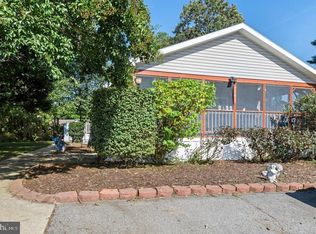 MLS ID #DESU2121560, Erin Lee, Keller Williams Realty. Bright MLS
- $215,0003 bd2 ba1.2k sqftNone Available, Millsboro, DE 19966For Sale
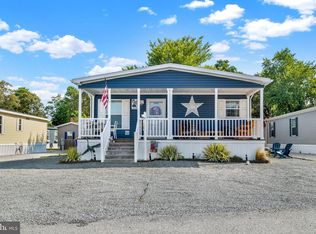 MLS ID #DESU2116442, Aly Anderson, Allfirst Realty, Inc.. Bright MLS
- $195,0004 bd2 ba1.3k sqftNone Available, Lewes, DE 19958For SaleMLS ID #DESU2113890, William Certeza, LPT Realty, LLC. Bright MLS
- $249,0003 bd2 ba1.7k sqftNone Available, Lewes, DE 19958For SaleMLS ID #DESU2122310, KARA BRASURE, Patterson-Schwartz-Rehoboth. Bright MLS
- $215,0003 bd2 ba1.9k sqftNone Available, Millsboro, DE 19966For SaleMLS ID #DESU2117018, Mr. Jeffrey Fowler-Gray, Keller Williams Realty. Bright MLS
- $209,9003 bd2 ba1.7k sqftNone Available, Millsboro, DE 19966For SaleMLS ID #DESU2121014, Steven Diaz, Atlantic Shores Sotheby's International Realty. Bright MLS
- $150,0004 bd3 ba1.4k sqftNone Available, Lewes, DE 19958For SaleMLS ID #DESU2122790, JAMES LATTANZI, Northrop Realty. Bright MLS
- $204,9953 bd2 ba1.6k sqftNone Available, Millsboro, DE 19966For SaleMLS ID #DESU2122488, Brett DePrince, Coldwell Banker Realty. Bright MLS
- $209,0003 bd2 ba1.2k sqftNone Available, Long Neck, DE 19966For SaleMLS ID #DESU2116470, Gordon Basht, Potnets Homes LLC. Bright MLS
- $175,0003 bd2 ba1.4k sqftNone Available, Millsboro, DE 19966For SaleMLS ID #DESU2120042, Ava Petroziello, Northrop Realty. Bright MLS
- $145,0003 bd2 ba1.7k sqftNone Available, Lewes, DE 19958For SaleMLS ID #DESU2116718, Erin Lee, Keller Williams Realty. Bright MLS
- $169,5003 bd2 ba1.1k sqftNone Available, Millsboro, DE 19966For SaleMLS ID #DESU2117252, Joe Kreisher, RE/MAX Associates. Bright MLS
- $215,0002 bd2 ba1k sqftNone Available, Rehoboth Beach, DE 19971For SaleMLS ID #DESU2120638, LINDA BOVA, SEA BOVA ASSOCIATES INC.. Bright MLS
- $299,9003 bd2 ba2.1k sqftNone Available, Millsboro, DE 19966For SaleMLS ID #DESU2118412, Cecilia Leone, Century 21 Emerald. Bright MLS
- $114,8884 bd1 ba1.3k sqftNone Available, Millsboro, DE 19966For SaleMLS ID #DESU2123536, Eileen Bumba, Long & Foster Real Estate, Inc.. Bright MLS
- $164,0003 bd2 ba1.3k sqftNone Available, Millsboro, DE 19966For SaleMLS ID #DESU2112154, Cecilia Leone, Century 21 Emerald. Bright MLS
- $299,0002 bd1 ba986 sqftNone Available, Lewes, DE 19958For SaleMLS ID #DESU2120362, Dustin Oldfather, Compass. Bright MLS
