Under Construction. Photos shown are from another home recently completed by the same builder and are for reference purposes only. This house does not have a pool but If you are looking for the same floor plan that is already completed and move-in ready, the same builder that has a pool there is one available at 4851 Kennett St, North Port, FL 34288. This yard comes equipped with a multiple zone sprinkler system. Featuring TWO Master Suites! As you walk through the front door you are greeted with a large open living area and vaulted ceilings. Light pours in through the pocket sliding door that leads out to the private patio and freshly landscaped yard. Enjoy an elevated kitchen design featuring granite countertops, wood cabinets with soft close drawers, stainless steel appliances, and pantry closet and impact windows and sliders. With plenty of room to spread out in this split-floor plan, your family and visitors will enjoy the luxury vinyl flooring that flows throughout. Each master suite offers a generous footprint and plenty of storage space with his & hers walk-in closets. The spaciousness continues into each master bathroom which offers double sinks, oversized walk-in tiled showers, ample lighting and linen closets. Granite countertops and wood cabinets with soft close drawers are provided in each of the three full bathrooms. The third bathroom acts as a patio bath and the third bedroom offers even more space to help you call this house your home! Enjoy peace of mind with a 2-10 New Construction Home Warranty included in the sale of this brand new home. Schedule your showing today! The pictures from the previous build may have different design, fixtures and color and flooring choices. Taxes reflect the land only.
New construction
Price cut: $10K (9/25)
$399,999
2337 SIMONTON AVENUE, NORTH PORT, FL 34286
3beds
1,922sqft
Single Family Residence
Built in 2026
10,000 Square Feet Lot
$397,400 Zestimate®
$208/sqft
$-- HOA
What's special
Two master suitesPrivate patioGranite countertopsGenerous footprintMultiple zone sprinkler systemVaulted ceilingsSplit-floor plan
- 129 days
- 374
- 52
Zillow last checked:
Listing updated:
Listed by:
Joseph Ciarla 941-730-1247,
ANYTIME REALTY LLC 941-564-6358
Source: Stellar MLS,MLS#: C7526816 Originating MLS: Port Charlotte
Originating MLS: Port Charlotte
Facts & features
Interior
Bedrooms & bathrooms
- Bedrooms: 3
- Bathrooms: 3
- Full bathrooms: 3
Primary bedroom
- Features: Walk-In Closet(s)
- Level: First
- Area: 182 Square Feet
- Dimensions: 13x14
Other
- Features: Walk-In Closet(s)
- Level: First
- Area: 182 Square Feet
- Dimensions: 14x13
Bedroom 2
- Features: Built-in Closet
- Level: First
- Area: 120 Square Feet
- Dimensions: 12x10
Bedroom 3
- Features: Built-in Closet
- Level: First
- Area: 120 Square Feet
- Dimensions: 12x10
Dining room
- Level: First
- Area: 110 Square Feet
- Dimensions: 10x11
Kitchen
- Level: First
- Area: 170 Square Feet
- Dimensions: 17x10
Living room
- Level: First
- Area: 400 Square Feet
- Dimensions: 25x16
Heating
- Central, Electric
Cooling
- Central Air
Appliances
- Included: Dishwasher, Microwave, Range, Refrigerator
- Laundry: Inside, Laundry Room
Features
- Ceiling Fan(s), Solid Wood Cabinets, Stone Counters, Tray Ceiling(s), Vaulted Ceiling(s)
- Flooring: Vinyl
- Doors: Sliding Doors
- Has fireplace: No
Interior area
- Total structure area: 2,835
- Total interior livable area: 1,922 sqft
Video & virtual tour
Property
Parking
- Total spaces: 2
- Parking features: Garage - Attached
- Attached garage spaces: 2
Features
- Levels: One
- Stories: 1
- Patio & porch: Covered, Screened
- Has view: Yes
- View description: Canal
- Has water view: Yes
- Water view: Canal
- Waterfront features: Canal Front, Freshwater Canal Access
- Frontage length: Canal: 80
Lot
- Size: 10,000 Square Feet
Details
- Parcel number: 0984047509
- Zoning: RSF2
- Special conditions: None
Construction
Type & style
- Home type: SingleFamily
- Property subtype: Single Family Residence
Materials
- Block, Stucco
- Foundation: Slab
- Roof: Shingle
Condition
- Under Construction
- New construction: Yes
- Year built: 2026
Details
- Builder model: Twin Lakes
- Builder name: JAM Quality Homes LLC
Utilities & green energy
- Sewer: Septic Tank
- Water: Well
- Utilities for property: Electricity Connected
Community & HOA
Community
- Pet fee: $0 monthly
- Subdivision: PORT CHARLOTTE SUB 08
HOA
- Has HOA: No
Location
- Region: North Port
Financial & listing details
- Price per square foot: $208/sqft
- Tax assessed value: $19,900
- Annual tax amount: $814
- Date on market: 6/1/2026
- Cumulative days on market: 130 days
- Listing terms: Cash,Conventional,FHA,VA Loan
- Ownership: Fee Simple
- Total actual rent: 0
- Electric utility on property: Yes
- Road surface type: Asphalt, Paved
Estimated market value
$397,400
$378,000 - $417,000
$2,473/mo
Price history
| Date | Event | Price |
|---|---|---|
| 9/25/2026 | Price change | $399,999-2.4%$208/sqft |
Source:  Stellar MLS #C7526816 Report a problem Stellar MLS #C7526816 Report a problem | ||
| 9/8/2026 | Price change | $410,000-1.2%$213/sqft |
Source: Stellar MLS #C7526816 Report a problem | ||
| 7/28/2026 | Price change | $415,000-3.5%$216/sqft |
Source: Stellar MLS #C7526816 Report a problem | ||
| 6/29/2026 | Price change | $429,900-14%$224/sqft |
Source: Stellar MLS #C7526816 Report a problem | ||
| 6/1/2026 | Listed for sale | $499,900+5466.8%$260/sqft |
Source: Stellar MLS #C7526816 Report a problem | ||
| 4/5/2021 | Sold | $8,980$5/sqft |
Source: Public Record Report a problem | ||
Public tax history
| Year | Property taxes | Tax assessment |
|---|---|---|
| 2025 | $813 -0.4% | $19,900 -15.9% |
| 2024 | $816 +10.6% | $23,650 +10% |
| 2023 | $738 +15.7% | $21,500 -5.7% |
| 2022 | $637 +45% | $22,800 +222.4% |
| 2021 | $440 +5.9% | $7,073 +10% |
| 2020 | $415 +1.9% | $6,430 +10% |
| 2019 | $407 | $5,845 -19.9% |
| 2018 | $407 +1.1% | $7,300 +51.1% |
| 2017 | $403 +11.7% | $4,831 -10.5% |
| 2016 | $361 | $5,400 +25.6% |
| 2015 | $361 +4.3% | $4,300 +30.3% |
| 2014 | $346 +1.6% | $3,300 |
| 2013 | $341 +38.2% | $3,300 +10% |
| 2012 | $247 -1.2% | $3,000 -14.3% |
| 2011 | $250 -4% | $3,500 -14.6% |
| 2010 | $260 -25.1% | $4,100 -40.6% |
| 2009 | $347 | $6,900 -18.8% |
| 2008 | $347 -49.2% | $8,500 -75.1% |
| 2007 | $684 | $34,100 +2.7% |
| 2006 | -- | $33,200 +75.7% |
| 2005 | -- | $18,900 +490.6% |
| 2004 | $140 +26.3% | $3,200 +100% |
| 2003 | $111 +0.1% | $1,600 |
| 2002 | $111 +3.9% | $1,600 |
| 2001 | $107 -0.2% | $1,600 |
| 2000 | $107 | $1,600 |
Find assessor info on the county website
Monthly payment
Est. payment
Payment breakdown
Explore the cost of this home by adjusting the details. Changes won't be saved.Climate risks
Neighborhood: 34286
Similar homes
- $425,0003 bd2 ba2k sqft3231 Traverse Ave, North Port, FL 34286For Sale
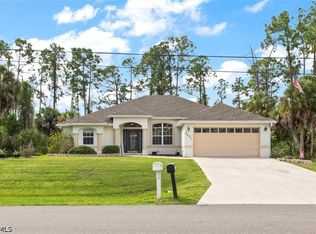
 MLS ID #2026041381, Lauren Shaw, Realty One Group MVP. Florida Gulf Coast MLS
 - $375,0003 bd2 ba1.4k sqft5094 SISTER TERRACE, NORTH PORT, FL 34286For Sale

 MLS ID #A4705763, E. John Roach, EXIT KING REALTY. Stellar MLS
 - $419,0004 bd2 ba2.6k sqft1115 URMEY LANE, NORTH PORT, FL 34286For Sale
 MLS ID #D6147777, Bart Tracy II, LASBURY-TRACY REALTY INC.. Stellar MLS
 - $454,0003 bd2 ba2.1k sqft2051 SNOVER AVENUE, NORTH PORT, FL 34286For Sale
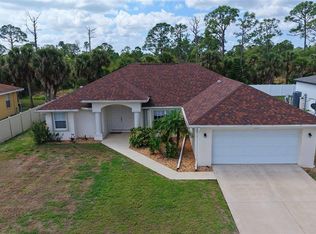 MLS ID #A4688610, Scott Bromby, BROMBY AND COMPANY REAL ESTATE. Stellar MLS
 - $354,0003 bd2 ba1.8k sqft1741 SHEVLIN STREET, NORTH PORT, FL 34286For SaleMLS ID #A4697840, Jason R. White, PA, WHITE SANDS REALTY GROUP FL. Stellar MLS
- $349,9003 bd2 ba1.6k sqft2391 YANKEE TERRACE, NORTH PORT, FL 34286New ConstructionMLS ID #O6367720, Larissa Dutra, COUNTPLEX LLC. Stellar MLS
- $454,9004 bd2 ba2.2k sqft3283 SIKESTON AVENUE, NORTH PORT, FL 34286For SaleMLS ID #C7528123, Bryan French, RE/MAX PALM REALTY. Stellar MLS
- $479,9003 bd2 ba2.2k sqft3706 SLAYTON AVENUE, NORTH PORT, FL 34286For SaleMLS ID #N6144903, Sheli Rodriguez, WELLEN REALTY. Stellar MLS
- $340,0003 bd2 ba1.4k sqft3018 BARRY ROAD, NORTH PORT, FL 34286For SaleMLS ID #O6412751, Steven Koleno, BEYCOME OF FLORIDA LLC. Stellar MLS
- $356,9003 bd2 ba1.7k sqft1276 RAMROD STREET, NORTH PORT, FL 34287For SaleMLS ID #C7528960, Nicolai Todosiciuc PA, REALTY ONE GROUP MVP. Stellar MLS
- $419,0003 bd2 ba1.9k sqft3691 SESAME STREET, NORTH PORT, FL 34287For SaleMLS ID #A4696348, David Griffin, KELLER WILLIAMS ISLAND LIFE REAL ESTATE. Stellar MLS
- $379,9003 bd2 ba1.7k sqft5615 MOJAVE AVENUE, NORTH PORT, FL 34288For SaleMLS ID #C7528781, Cynthia Logan, KW PEACE RIVER PARTNERS. Stellar MLS
- $550,0003 bd2 ba1.7k sqft1408 Saracen Ln, North Port, FL 34286For SaleMLS ID #2026016789, John Mahoy, Royal Shell Real Estate, Inc.. Florida Gulf Coast MLS
- $400,0003 bd2 ba2.1k sqft3284 NEWMARK STREET, NORTH PORT, FL 34291For SaleMLS ID #A4693847, Jeffrey Maglione, COLDWELL BANKER REALTY. Stellar MLS
- $379,9003 bd2 ba1.9k sqft7486 TALON BAY DRIVE, NORTH PORT, FL 34287For SaleMLS ID #C7530047, Jason Ester, RE/MAX ALLIANCE GROUP. Stellar MLS
- $369,9004 bd2 ba2.2k sqft21279 ARGYLE AVENUE, PORT CHARLOTTE, FL 33954For SaleMLS ID #C7531040, Carla Nix, COLDWELL BANKER SUNSTAR REALTY. Stellar MLS
- $290,0003 bd2 ba1.4k sqft4311 ABCOR ROAD, NORTH PORT, FL 34286For SaleMLS ID #C7526468, William Figueroa, SOVEREIGN REAL ESTATE GROUP. Stellar MLS
- $324,5003 bd2 ba1.9k sqft1422 JAKWAY ROAD, NORTH PORT, FL 34288For SaleMLS ID #A4653759, David Hagan, BRINCE REALTY LLC. Stellar MLS
- $359,9003 bd3 ba2k sqft324 SANTURCE AVENUE, NORTH PORT, FL 34287For SaleMLS ID #A4701514, Victoria Shilenko, REALTY ONE GROUP MVP. Stellar MLS
