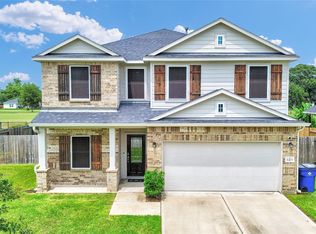
Every square foot is maximized with our Concho plan - the ideal home for the growing family.. This 4-bedroom home offers space, flexibility and comfort. Entering your new home, you are met with a foyer leading to your secluded study room. If you are looking for a little more living space, opt to transform the study room into your fifth bedroom! Travel further down the hall and you will discover the entry to your walk-in utility room, the convenient downstairs powder room, as well as the entry to your two-car garage. Need a little more room for your tools or holiday decorations? Decide to tack on an extra half-car garage. Past the utility room, and you are led to the heart of the home - the open-concept, two-story family room adjoined by the oversized kitchen and breakfast area. The kitchen accommodates sleek granite countertops, flat-panel birch cabinets (with the option to add more), as well as a kitchen island! One of the most exclusive options this floor plan offers is the ability to add in an extended covered patio off the kitchen area. Talk about the perfect outdoor sanctuary! Finally, the first floor holds your private master suite with an elegant master bathroom. The master bathroom holds cultured marble countertops with the option of dual vanities, a shower/bathtub enclosure, and an expansive walk-in closet! If you are interested in taking the bathroom space to the next level you have the option to turn your bathtub into a super shower, or opt for a luxury tub with sh
Foreclosed
Est. $348,500
2339 Ridgewood Dr, West Columbia, TX 77486
5beds
2,817sqft
Single Family Residence
Built in 2023
-- sqft lot
$348,500 Zestimate®
$124/sqft
$-- HOA
Overview
- 260 days
- 7
- 0
Zillow last checked:
Listing updated:
Source: Castlerock Communities
Facts & features
Interior
Bedrooms & bathrooms
- Bedrooms: 5
- Bathrooms: 4
- Full bathrooms: 4
Interior area
- Total interior livable area: 2,817 sqft
Property
Parking
- Total spaces: 2
- Parking features: Garage
- Garage spaces: 2
Features
- Levels: 2.0
- Stories: 2
Details
- Parcel number: 29011104000
Construction
Type & style
- Home type: SingleFamily
- Property subtype: Single Family Residence
Condition
- New Construction,Under Construction
- New construction: Yes
- Year built: 2023
Details
- Builder name: CastleRock Communities
Community & HOA
Community
- Subdivision: Columbia Lakes
Location
- Region: West Columbia
Financial & listing details
- Price per square foot: $124/sqft
- Tax assessed value: $430,720
- Annual tax amount: $5,581
- Date on market: 10/3/2023
Foreclosure details
Estimated market value
$348,500
$317,000 - $376,000
$3,131/mo
Price history
| Date | Event | Price |
|---|---|---|
| 1/21/2026 | Sold | -- |
Source: Public Record Report a problem | ||
| 1/24/2024 | Listing removed | -- |
Source:  HAR #95968042 Report a problem HAR #95968042 Report a problem | ||
| 10/26/2023 | Pending sale | $379,000$135/sqft |
Source: HAR #95968042 Report a problem | ||
| 8/18/2023 | Price change | $379,000-4.8%$135/sqft |
Source: HAR #95968042 Report a problem | ||
| 8/2/2023 | Listed for sale | $397,990$141/sqft |
Source: HAR #95968042 Report a problem | ||
Public tax history
| Year | Property taxes | Tax assessment |
|---|---|---|
| 2025 | $5,581 -6.5% | $430,720 -4.5% |
| 2024 | $5,968 +1124.6% | $451,230 +1122.8% |
| 2023 | $487 -36% | $36,900 |
| 2022 | $761 +158% | $36,900 +173.3% |
| 2021 | $295 | $13,500 |
| 2020 | -- | $13,500 +60% |
| 2019 | $202 -1.8% | $8,440 |
| 2018 | $206 | $8,440 +5.5% |
| 2017 | $206 +349.5% | $8,000 |
| 2016 | $46 | $8,000 -47.3% |
| 2015 | $46 | $15,190 -10% |
| 2012 | -- | $16,880 |
| 2011 | -- | $16,880 -15.2% |
| 2010 | -- | $19,910 |
| 2009 | -- | $19,910 |
| 2008 | -- | $19,910 +78.7% |
| 2006 | -- | $11,140 +49.9% |
| 2005 | -- | $7,430 +147.7% |
| 2004 | -- | $3,000 |
| 2003 | -- | $3,000 |
| 2002 | -- | $3,000 |
| 2001 | -- | $3,000 |
Find assessor info on the county website
Monthly payment
Climate risks
Neighborhood: 77486
Nearby schools
Schools provided by the MLS
- Elementary: West Columbia Elementary School
- Middle: West Brazos Junior High School
- High: Columbia High School
- District: Columbia Brazoria ISD
Source: Castlerock Communities. This data may not be complete. We recommend contacting the local school district to confirm school assignments for this home.
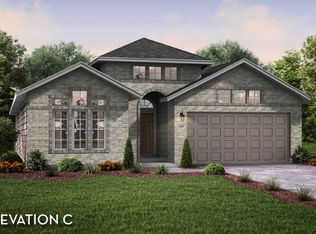
- $323,8003 bd2 ba1.8k sqft2335 Ridgewood Dr, West Columbia, TX 77486Off Market
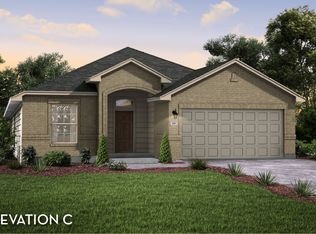
- $309,4003 bd2 ba1.6k sqft2343 Ridgewood Dr, West Columbia, TX 77486Off Market
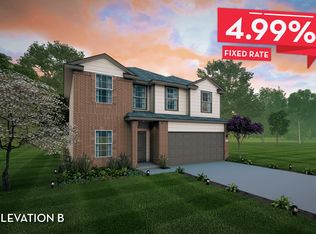
- $316,6004 bd3 ba2.5k sqft2331 Ridgewood Dr, West Columbia, TX 77486Off Market
- $397,0004 bd2 ba2.5k sqft2347 Ridgewood Dr, West Columbia, TX 77486For Sale

Similar homes
- $349,9004 bd3 ba2.3k sqft2426 Ridgewood Dr, West Columbia, TX 77486For Sale
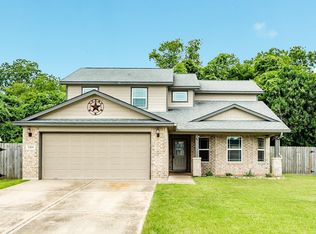 MLS ID #47399075, Jessica Murphy, Birdsong Real Estate. HAR
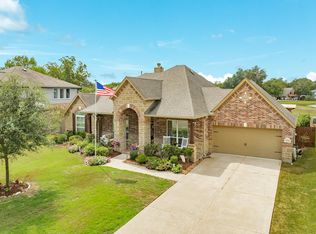
 - $349,9004 bd3 ba2.5k sqft2423 Ridgewood Dr, West Columbia, TX 77486For Sale
 MLS ID #89438469, Joshua Edwards, JLA Realty. HAR
 - $--4 bd3 ba2.3k sqft2526 Ridgewood Dr, West Columbia, TX 77486Auction
 Xome
Xome - $392,0004 bd2 ba2.1k sqft2316 Shalmar Dr, West Columbia, TX 77486For Sale
 MLS ID #44959771, Karen DeLeon-Bailes, Bailes Real Estate. HAR
