This property is available. Please inquire on this site to schedule a showing.
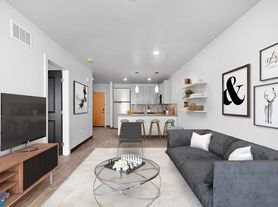
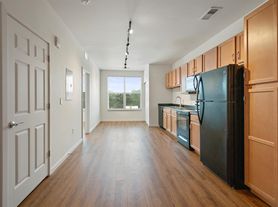
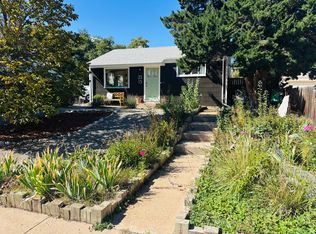
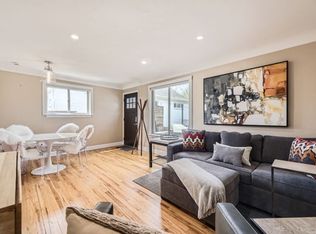
Discover modern living at this beautifully updated rental property located at 2339 South Acoma Street in Denver's desirable 80223 zip code, offering easy access to South Broadway, Ruby Hill Park, and major Denver thoroughfares. The home presents a sleek, dark-toned exterior with contemporary curb appeal. Step inside to an inviting open-concept living space featuring stylish wood-look laminate flooring, crisp light grey walls, recessed lighting, and a charming decorative black brick fireplace. The gourmet kitchen is a chef's delight, boasting pristine white shaker cabinetry, elegant granite countertops, a subway tile backsplash, and a full suite of stainless steel appliances including a gas range and French door refrigerator. A convenient breakfast bar provides additional seating and prep space, complemented by ample pantry storage and a bright skylight.
This residence offers comfortable accommodations with multiple well-appointed bedrooms, each continuing the modern aesthetic with matching laminate flooring and fresh paint. For instance, one bedroom features built-in shelving, while another offers a flexible layout with a built-in Murphy bed. The updated bathroom showcases a contemporary vanity with granite, a sleek walk-in shower with subway tile, and modern black fixtures. Practical amenities include a dedicated laundry area with a washer and dryer in the unfinished basement. Outside, enjoy a private, fenced backyard and convenient off-street parking under a large carport. This prime Denver location ensures a vibrant urban lifestyle with quick access to dining, entertainment, and outdoor recreation.
Available: NOW
Heating: ForcedAir
Cooling: Central
Appliances: Dishwasher, Dryer, Freezer, Garbage Disposal, Microwave, Refrigerator, Washer
Laundry: In Unit
Parking: Off Street, 2 spaces
Pets: Large Dogs Allowed, Small Dogs Allowed, Cats Allowed
Security deposit: $2,700.00
Included Utilities: None. Tenant(s) assume responsibility for all utilities.
Additional Deposit/Pet: $500.00
Disclaimer: Ziprent is acting as the agent for the owner. Information Deemed Reliable but not Guaranteed. All information should be independently verified by renter.
This property is listed by Ziprent on behalf of the property owner for tenant placement services only.
House for rent
Single family residence
Available now
Cats, dogs OK
Air conditioner, central air
In unit laundry
2 Parking spaces parking
Forced air
What's special
Sleek dark-toned exteriorPrivate fenced backyardContemporary curb appealContemporary vanity with graniteFresh paintGas rangeMultiple well-appointed bedrooms
- 54 days |
- -- |
- -- |
Zillow last checked:
Listing updated:
Travel times

Let’s turn your rent into credit progress
Build credit history with every on-time payment and get credit for the payment you’re already making.
Facts & features
Interior
Bedrooms & bathrooms
- Bedrooms: 3
- Bathrooms: 2
- Full bathrooms: 2
Heating
- Forced Air
Cooling
- Air Conditioner, Central Air
Appliances
- Included: Dishwasher, Dryer, Freezer, Garbage Disposal, Microwave Oven, Refrigerator, Washer
- Laundry: In Unit
Features
- Flooring: Laminate, Linoleum Vinyl, Tile
Interior area
- Total interior livable area: 1,685 sqft
Video & virtual tour
Property
Parking
- Total spaces: 2
- Parking features: Off Street
- Details: Contact manager
Features
- Exterior features: Disabled Access
- Fencing: Fenced Yard
- Has view: Yes
- View description: Park
Details
- Parcel number: 0527504028000
Construction
Type & style
- Home type: SingleFamily
- Architectural style: Other
- Property subtype: Single Family Residence
Condition
- Year built: 1910
Community & HOA
Community
- Features: Park
Location
- Region: Denver
Financial & listing details
- Lease term: 1 Year
Price history
| Date | Event | Price |
|---|---|---|
| 9/17/2026 | Price change | $2,700-12.9%$2/sqft |
Source: Zillow Rentals Report a problem | ||
| 8/25/2026 | Listed for rent | $3,100+15.5%$2/sqft |
Source: Zillow Rentals Report a problem | ||
| 8/17/2026 | Sold | $600,000+6.2%$356/sqft |
Source:  REcolorado as distributed by MLS GRID #3203296 Report a problem REcolorado as distributed by MLS GRID #3203296 Report a problem | ||
| 6/10/2026 | Pending sale | $565,000$335/sqft |
Source: REcolorado as distributed by MLS GRID #3203296 Report a problem | ||
| 5/12/2026 | Price change | $565,000-1.7%$335/sqft |
Source: REcolorado as distributed by MLS GRID #3203296 Report a problem | ||
| 3/31/2026 | Price change | $575,000-1.7%$341/sqft |
Source: REcolorado as distributed by MLS GRID #3203296 Report a problem | ||
| 2/27/2026 | Listed for sale | $585,000-10%$347/sqft |
Source: REcolorado as distributed by MLS GRID #3203296 Report a problem | ||
| 1/21/2026 | Listing removed | $2,685$2/sqft |
Source: Zillow Rentals Report a problem | ||
| 1/6/2026 | Price change | $2,685+1.3%$2/sqft |
Source: Zillow Rentals Report a problem | ||
| 11/3/2025 | Price change | $2,650-3.6%$2/sqft |
Source: Zillow Rentals Report a problem | ||
| 10/21/2025 | Price change | $2,750-3.5%$2/sqft |
Source: Zillow Rentals Report a problem | ||
| 10/8/2025 | Listed for rent | $2,850+2.7%$2/sqft |
Source: Zillow Rentals Report a problem | ||
| 10/26/2024 | Listing removed | $2,775$2/sqft |
Source: Zillow Rentals Report a problem | ||
| 9/3/2024 | Price change | $2,775-6.7%$2/sqft |
Source: Zillow Rentals Report a problem | ||
| 8/13/2024 | Price change | $2,975-3.3%$2/sqft |
Source: Zillow Rentals Report a problem | ||
| 8/1/2024 | Listed for rent | $3,075$2/sqft |
Source: Zillow Rentals Report a problem | ||
| 4/29/2022 | Sold | $650,000$386/sqft |
Source: Public Record Report a problem | ||