Discover the perfect blend of country living, comfort, and opportunity with this exceptional 10.87-acre estate. Featuring 4 spacious bedrooms, 3.5 bathrooms, and a dedicated office, this property offers plenty of room for family, guests, and working from home.
The heart of the home is the expansive kitchen, thoughtfully designed with two sinks, a double wall oven, cooktop, dishwasher, freezer, and a separate refrigerator/freezer combination that is perfect for entertaining or preparing meals for a crowd. Multiple living spaces, including a family room, formal living room, dining room, and a cozy wood-burning fireplace, create a warm and inviting atmosphere. There is a game room just off the garage that could also function as additional storage place. A bright sunroom opens onto a balcony overlooking the sparkling pool and breathtaking pecan orchard, providing the perfect place to relax and enjoy the view.
Outside, you'll find a remarkable 111-tree pecan orchard that offers the potential for supplemental income, making this property as practical as it is beautiful. A large pole barn provides ample storage for farm equipment, recreational vehicles, or workshop space. The spacious circular driveway leads to an attached two-car garage, plus an additional garage bay ideal for four-wheelers, lawn equipment, or extra storage. Additionally, the entire southern property boundary line is also water front to the centerline of Wilkerson Creek.
Additional features include a laundry room, a partially finished basement with lighting and abundant storage, a covered front patio complete with a porch swing, and a whole-home generator for added peace of mind. Major updates include a new roof installed in 2020 and an HVAC system replaced in 2018.
Get your pre-approval letter and come see this beautiful property!
For sale
$700,000
234 County Road 724, Enterprise, AL 36330
4beds
3,342sqft
Single Family Residence
Built in 1979
10.87 Acres Lot
$666,200 Zestimate®
$209/sqft
$-- HOA
What's special
Attached two-car garageAdditional garage bayLarge pole barnLaundry roomCozy wood-burning fireplaceDining roomTwo sinks
- 52 days
- 308
- 9
Zillow last checked:
Listing updated:
Listed by:
Nikki Cooper 334-406-9594,
CENTURY 21 REGENCY REALTY
Source: Wiregrass BOR,MLS#: 558221Originating MLS: Wiregrass Board Of REALTORS
Facts & features
Interior
Bedrooms & bathrooms
- Bedrooms: 4
- Bathrooms: 4
- Full bathrooms: 3
- 1/2 bathrooms: 1
Heating
- Central, Electric
Cooling
- Central Air, Electric
Appliances
- Included: Double Oven, Dishwasher, Electric Cooktop, Electric Oven, Electric Water Heater, Multiple Water Heaters, Microwave, Plumbed For Ice Maker, Refrigerator, Dryer, Washer
- Laundry: Washer Hookup, Dryer Hookup
Features
- Double Vanity, Separate Shower, Walk-In Closet(s), Workshop, Window Treatments, Breakfast Bar
- Flooring: Carpet, Tile, Wood
- Windows: Window Treatments
- Basement: Partially Finished
- Has fireplace: Yes
- Fireplace features: Electric, Masonry, Multiple, Ventless
Interior area
- Total interior livable area: 3,342 sqft
Property
Parking
- Total spaces: 2
- Parking features: Attached, Driveway, Garage, Garage Door Opener
- Attached garage spaces: 2
- Has uncovered spaces: Yes
Features
- Levels: One
- Stories: 1
- Patio & porch: Covered, Deck, Porch
- Exterior features: Deck, Porch, Storage
- Pool features: In Ground, Pool, Pool Equipment
Lot
- Size: 10.87 Acres
- Features: Outside City Limits, Mature Trees
Details
- Additional structures: Storage, Workshop
- Parcel number: 1705150000023000 & 1705150000022000
- Other equipment: Satellite Dish
Construction
Type & style
- Home type: SingleFamily
- Architectural style: One Story
- Property subtype: Single Family Residence
Materials
- Brick, Block, Concrete, Vinyl Siding
- Foundation: Basement
Condition
- New construction: No
- Year built: 1979
Utilities & green energy
- Sewer: Septic Tank
- Water: Public, Well
- Utilities for property: Cable Available, Electricity Available, High Speed Internet Available, Propane
Community & HOA
Community
- Subdivision: Bel Glade
HOA
- Has HOA: No
Location
- Region: Enterprise
Financial & listing details
- Price per square foot: $209/sqft
- Tax assessed value: $31,000
- Annual tax amount: $105
- Date on market: 7/16/2026
- Cumulative days on market: 55 days
- Listing terms: Cash,Conventional,FHA,VA Loan
- Electric utility on property: Yes
- Road surface type: Paved
Estimated market value
$666,200
$633,000 - $700,000
$2,596/mo
Price history
| Date | Event | Price |
|---|---|---|
| 7/16/2026 | Listed for sale | $700,000$209/sqft |
Source: Wiregrass BOR #558221 Report a problem | ||
Public tax history
| Year | Property taxes | Tax assessment |
|---|---|---|
| 2025 | $105 | $3,100 |
| 2024 | $105 | $3,100 |
| 2023 | $105 | $3,100 |
| 2022 | $105 | $3,100 |
| 2021 | $105 | $3,100 |
| 2020 | $105 | $3,100 |
| 2019 | $105 +71.4% | $3,100 +3.3% |
| 2017 | $62 | $3,000 -50% |
| 2016 | $62 -39.7% | $6,000 +100% |
| 2015 | $102 +9900% | $3,000 |
| 2014 | $1 | $3,000 |
Find assessor info on the county website
Monthly payment
Est. payment
Payment breakdown
Explore the cost of this home by adjusting the details. Changes won't be saved.Climate risks
Neighborhood: 36330
Nearby schools
Schools provided by the listing agent
- Middle: ,
Source: Wiregrass BOR. This data may not be complete. We recommend contacting the local school district to confirm school assignments for this home.
- $335,800-- bd1 ba2.9k sqft312 County Road 724, Enterprise, AL 36330Off Market
- $343,200-- bd1 ba3.3k sqft234 County Road 724, Enterprise, AL 36330Off Market
- $235,000-- bd1 ba1.8k sqft364 County Road 724, Enterprise, AL 36330Off Market
- $251,500-- bd1 ba1.9k sqft206 County Road 724, Enterprise, AL 36330Off Market
Similar homes
- $690,0004 bd3 ba2.7k sqft158 Boll Weevil Cir, Enterprise, AL 36330For Sale
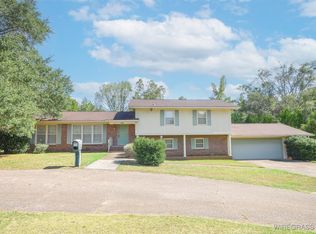 MLS ID #554687, Alex Tonelli, CENTURY 21 REGENCY REALTY. Wiregrass BOR
 - $600,0004 bd5 ba2.8k sqft1248 County Road 712, Enterprise, AL 36330For Sale
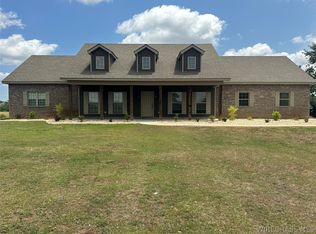 MLS ID #556859, Stephanie Acreman, Simply South Realty LLC. Wiregrass BOR
 - $750,0003 bd2 ba2.4k sqft253 County Road 622, Enterprise, AL 36330For Sale
 MLS ID #558374, LINDA SIMMONS, TEAM LINDA SIMMONS REAL ESTATE. Wiregrass BOR
 - $535,0004 bd4 ba2.9k sqft6417 County Road 708 Rd, Enterprise, AL 36330For Sale
 MLS ID #557966, Gina Esparza, Gina E Realty. Wiregrass BOR
