Skip main navigation
Off market
  • Price Unknown

    234 Dawn Dr, London, ON N5W 4X1

    3beds
    720sqft
    Single Family Residence
    Built in ----
    -- sqft lot
    $-- Zestimate®
    C$--/sqft
    C$2,682 Estimated rent

    Home value

    Not available

    Estimated sales range

    Not available

    Not available

    Loading
    Loading...

    Owner options

    List your home for rent

    C$2,682/mo

    Rent Zestimate®

    Find your next renter with Zillow Rental Manager. Plus, with online applications, you can quickly screen prospective tenants – for free.

    Learn more

    C$2,682/mo

    Rent Zestimate®

    Refinance and save

    Refinancing to a lower rate could help reduce your monthly payments and save thousands over the life of the loan.

    See today's rates

    Explore your selling options

    Work with a Zillow partner agent

    Leverage their expertise and Zillow's premium Showcase listings to get your home seen by more buyers.

    Get started

    List with your own agent

    Get your home in front of millions of buyers by listing it on Zillow.

    Learn how to do it

    Sell it yourself

    Take full control of how buyers see your home on Zillow by listing For Sale by Owner (FSBO).

    List your home

    What's special

    Media roomTimeless charmBrand-new stainless-steel appliancesLocated close to shoppingNatural lightModern comfortNewly remodeled kitchen

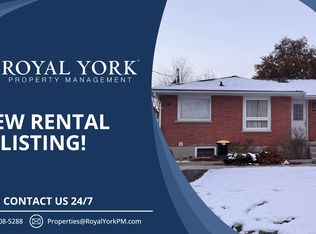
    Welcome to 234 Dawn Drive, a newly renovated 2+1 bedroom, 2 full bathroom bungalow with a finished basement and a detached garage in the heart of East London. This exceptional property has been meticulously upgraded to offer you the ultimate blend of modern comfort, timeless charm and curb appeal. The freshly landscaped front yard and inviting porch create a warm and welcoming first impression, setting the tone for what lies inside. Step through the front door, and you'll immediately notice the open and airy layout. The spacious living room, flooded with natural light, provides the perfect space for relaxation and family gatherings. The newly remodeled kitchen with beautiful quartz countertops, custom cabinetry and brand-new stainless-steel appliances, is a culinary enthusiast's dream. The finished basement with full bathroom, also provides the versatility to be used as a gym, office, media room, and/or potential in-law suite. The fully fenced in backyard with stamped concrete patio is perfect for enjoying BBQs with friends or letting the furry family members to run around. And the gardeners of the family will love the built-in garden box. For the ‘handy' members of the family or car hobbyists, the detached garage with hydro and gas makes for an excellent space to setup a workshop. This home is located close to shopping, Fanshawe College, schools, restaurants, transit, highways, parks and more.

    This property is not currently displayed as for sale or rent on Zillow. This may be different from what's on other websites or public sources.

    Zillow last checked:

    Source: Century 21 Canada,MLS®#: 40508333MLS Logo

    Facts & features

    Interior

    Bedrooms & bathrooms
    • Bedrooms: 3
    • Bathrooms: 2
    • Full bathrooms: 2
    Heating
    • Has Heating (Unspecified Type)
    Cooling
    • Has cooling: Yes
    Features
    • Basement: yes
    Interior area
    • Total structure area: 720
    • Total interior livable area: 720 sqft

    Property

    Parking
    • Parking features: GARAGE
    • Has garage: Yes
    Details
    • Parcel number: 081160198

    Construction

    Type & style
    • Home type: SingleFamily
    • Property subtype: Single Family Residence

    Community & HOA

    Location
    • Region: London

    Financial & listing details

    • Date on market: 1/27/2024
    • Lease term: Contact For Details

    Price history

    Price history is unavailable.

    Public tax history

    Tax history is unavailable.

    Neighborhood: Argyle

    Nearby schools

    GreatSchools rating

    No schools nearby

    We couldn't find any schools near this home.