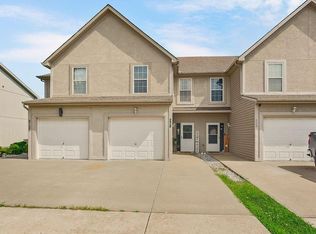
Fantastic move-in ready townhome opportunity in Louisburg! Offering 3 spacious bedrooms, including a large primary ensuite complete with a private bath! This home features an open, functional layout with great natural light throughout. An open main level layout with a large living room that flows into a functional kitchen and dining area. Major updates bring complete peace of mind, highlighted by a new roof! Out back, enjoy your own private, fully fenced backyard, perfect for pets, kids, and outdoor relaxation. Perfectly situated for low-maintenance living with quick, convenient highway access for an easy commute into the KC metro, all while staying just minutes from local schools, parks, and small-town charm. Welcome home!
Taxes and SqFt per county record. Room sizes approx. No preferences or limitations or discrimination because of any of the protected classes under Fair Housing.
Active
Price cut: $5K (10/9)
$215,000
234 N 5th Ter, Louisburg, KS 66053
3beds
1,518sqft
Townhouse
Built in 2004
2,736 Square Feet Lot
$-- Zestimate®
$142/sqft
$80/mo HOA
What's special
- 30 days
- 319
- 21
Zillow last checked:
Listing updated:
Listed by:
Hendrix Group 913-558-4362,
Real Broker, LLC,
Megan Taylor 913-731-3177,
Real Broker, LLC
Source: Heartland MLS as distributed by MLS GRID,MLS#: 2638870
Facts & features
Interior
Bedrooms & bathrooms
- Bedrooms: 3
- Bathrooms: 3
- Full bathrooms: 2
- 1/2 bathrooms: 1
Primary bedroom
- Features: Ceiling Fan(s), Luxury Vinyl
- Level: Second
- Dimensions: 12 x 11
Bedroom 1
- Features: Ceiling Fan(s), Luxury Vinyl, Walk-In Closet(s)
- Level: Second
- Dimensions: 15 x 10
Bedroom 3
- Features: Carpet, Ceiling Fan(s)
- Level: Second
- Dimensions: 14 x 10
Primary bathroom
- Features: Luxury Vinyl, Shower Only, Walk-In Closet(s)
- Level: Second
- Dimensions: 10 x 5
Bathroom 1
- Features: Shower Over Tub
- Level: Second
- Dimensions: 9 x 4
Half bath
- Features: Luxury Vinyl
- Level: Main
- Dimensions: 7 x 3
Kitchen
- Features: Ceramic Tiles
- Level: Main
- Dimensions: 17 x 11
Living room
- Features: Ceiling Fan(s), Luxury Vinyl
- Level: Main
- Dimensions: 17 x 16
Heating
- Heat Pump
Cooling
- Electric
Appliances
- Included: Dishwasher, Disposal, Microwave, Refrigerator, Electric Range, Stainless Steel Appliance(s)
- Laundry: In Hall, Laundry Closet
Features
- Ceiling Fan(s), Painted Cabinets, Walk-In Closet(s)
- Flooring: Carpet, Laminate, Luxury Vinyl, Tile
- Basement: Slab
- Has fireplace: No
Interior area
- Total structure area: 1,518
- Total interior livable area: 1,518 sqft
- Finished area above ground: 1,518
- Finished area below ground: 0
Property
Parking
- Total spaces: 1
- Parking features: Garage Faces Front
- Garage spaces: 1
Features
- Patio & porch: Patio
- Fencing: Privacy
Lot
- Size: 2,736 Square Feet
- Features: City Limits
Details
- Parcel number: 1093004008001.220
Construction
Type & style
- Home type: Townhouse
- Architectural style: Traditional
- Property subtype: Townhouse
Materials
- Vinyl Siding
- Roof: Composition
Condition
- Year built: 2004
Utilities & green energy
- Sewer: Public Sewer
- Water: Public
Community & HOA
Community
- Security: Smoke Detector(s)
- Subdivision: Other
HOA
- Has HOA: Yes
- Services included: Snow Removal, Trash
- HOA fee: $80 monthly
Location
- Region: Louisburg
Financial & listing details
- Price per square foot: $142/sqft
- Tax assessed value: $197,900
- Annual tax amount: $2,367
- Date on market: 9/17/2026
- Listing terms: Cash,Conventional,FHA,VA Loan
- Ownership: Private
- Road surface type: Paved
Estimated market value
Not available
Estimated sales range
Not available
Not available
Price history
| Date | Event | Price |
|---|---|---|
| 10/9/2026 | Price change | $215,000-2.3%$142/sqft |
Source:  Heartland MLS as distributed by MLS GRID #2638870 Report a problem Heartland MLS as distributed by MLS GRID #2638870 Report a problem | ||
| 9/17/2026 | Listed for sale | $220,000+69.9%$145/sqft |
Source: Heartland MLS as distributed by MLS GRID #2638870 Report a problem | ||
| 5/29/2020 | Sold | -- |
Source: Heartland MLS as distributed by MLS GRID #2213844 Report a problem | ||
| 4/25/2020 | Pending sale | $129,500$85/sqft |
Source: Keller Williams Realty Partner #2213844 Report a problem | ||
| 4/16/2020 | Price change | $129,500-4.1%$85/sqft |
Source: Keller Williams Realty Partner #2213844 Report a problem | ||
| 3/28/2020 | Listed for sale | $135,000+107.7%$89/sqft |
Source: Keller Williams Realty Partner #2213844 Report a problem | ||
| 11/22/2013 | Sold | -- |
Source: Public Record Report a problem | ||
| 10/5/2013 | Price change | $65,000-7%$43/sqft |
Source: RE/MAX Partners #1829647 Report a problem | ||
| 9/5/2013 | Price change | $69,900-5.5%$46/sqft |
Source: RE/MAX Partners #1829647 Report a problem | ||
| 8/13/2013 | Price change | $74,000-5%$49/sqft |
Source: RE/MAX Partners #1829647 Report a problem | ||
| 6/15/2013 | Price change | $77,900-5%$51/sqft |
Source: RE/MAX Partners #1829647 Report a problem | ||
| 5/10/2013 | Listed for sale | $82,000$54/sqft |
Source: RE/MAX Partners #1829647 Report a problem | ||
Public tax history
| Year | Property taxes | Tax assessment |
|---|---|---|
| 2025 | $2,367 +3.5% | $22,759 +1.4% |
| 2024 | $2,288 -4% | $22,448 -0.7% |
| 2023 | $2,383 +15.7% | $22,609 +24.9% |
| 2022 | $2,059 | $18,101 +19.1% |
| 2021 | -- | $15,203 +6.4% |
| 2020 | $1,855 | $14,283 |
| 2019 | $1,855 -3.9% | -- |
| 2018 | $1,931 | -- |
| 2017 | $1,931 | -- |
| 2016 | -- | -- |
| 2015 | -- | -- |
| 2014 | -- | -- |
| 2013 | -- | -- |
| 2012 | -- | -- |
| 2011 | -- | -- |
| 2009 | -- | $12,110 |
| 2008 | -- | $12,110 |
| 2007 | -- | $12,110 +2.1% |
| 2006 | -- | $11,862 |
Find assessor info on the county website
Monthly payment
Est. payment
Payment breakdown
Explore the cost of this home by adjusting the details. Changes won't be saved.Climate risks
Neighborhood: 66053
Nearby schools
Schools provided by the listing agent
- Elementary: Louisburg
- Middle: Louisburg
- High: Louisburg
Source: Heartland MLS as distributed by MLS GRID. This data may not be complete. We recommend contacting the local school district to confirm school assignments for this home.


Similar homes
- $179,0002 bd1 ba1k sqft206 S 5th St, Louisburg, KS 66053For Sale
 MLS ID #2641749, Larry Kueser, KW Diamond Partners. Heartland MLS as distributed by MLS GRID
 - $169,0002 bd1 ba856 sqft202 S Metcalf Rd, Louisburg, KS 66053For Sale
 MLS ID #2619738, Cathy Pemberton, Crown Realty. Heartland MLS as distributed by MLS GRID
 - $170,0003 bd2 ba1.3k sqft1104 Jeff Cir, Paola, KS 66071For Sale
 MLS ID #2647348, Bryan Huff, Keller Williams Realty Partners Inc.. Heartland MLS as distributed by MLS GRID
 - $292,3183 bd3 ba1.8k sqft1432 S 4th St E, Louisburg, KS 66053New Construction
 Heartland MLS as distributed by MLS GRID
