Skip main navigation
Off market
  • Price Unknown

    234 Peach Tree Blvd #29, Saint Thomas, ON N5R 0G8

    3beds
    3baths
    Condominium
    Built in ----
    -- sqft lot
    $-- Zestimate®
    C$--/sqft
    C$2,752 Estimated rent

    Home value

    Not available

    Estimated sales range

    Not available

    Not available

    Loading
    Loading...

    Owner options

    List your home for rent

    C$2,752/mo

    Rent Zestimate®

    Find your next renter with Zillow Rental Manager. Plus, with online applications, you can quickly screen prospective tenants – for free.

    Learn more

    C$2,752/mo

    Rent Zestimate®

    Refinance and save

    Refinancing to a lower rate could help reduce your monthly payments and save thousands over the life of the loan.

    See today's rates

    Explore your selling options

    Work with a Zillow partner agent

    Leverage their expertise and Zillow's premium Showcase listings to get your home seen by more buyers.

    Get started

    List with your own agent

    Get your home in front of millions of buyers by listing it on Zillow.

    Learn how to do it

    Sell it yourself

    Take full control of how buyers see your home on Zillow by listing For Sale by Owner (FSBO).

    List your home

    What's special

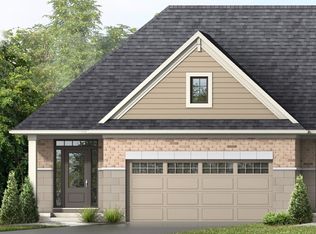
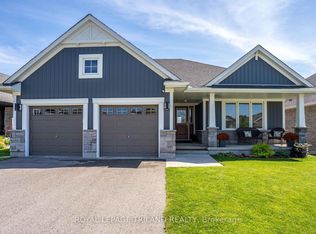
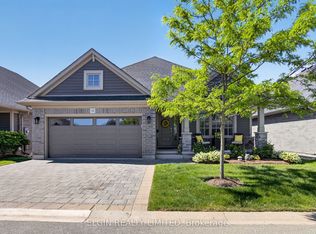
    Enjoy upscale condo living in this beautifully finished 1,522 sq/ft bungalow, nestled in the sought-after Southpoint Condominium community by Hayhoe Homes. Step onto the covered front porch and into a bright foyer that welcomes you with 9 ft ceilings and transom windows. The spacious living room features a vaulted ceiling and cozy gas fireplace, while the kitchen boasts an oversized island, gas stove, built-in microwave, and pantry for extra storage. Adjacent is a dining room offering beautiful views of west-facing sunsets and access to a covered rear patio, manicured garden, and bbq area, great for hosting friends and family. Retreat to a large primary bedroom with a walk-in closet and a 4-piece ensuite featuring a jacuzzi tub, and shower. A second bedroom, a full 4-piece bathroom, and a convenient laundry room with a sink completes the main floor. The finished lower level offers even more space with a family room, an additional bedroom with a cheater 4-piece bathroom, an office, and a generous unfinished storage areaperfect for a future home gym, or games room if desired. Thoughtful attention has been given to storage, with generous dedicated spaces for linens and also a luggage storage closet. All custom window covers are included, as well as lighting from Pottery Barn and other quality vendors, adding a stylish and cohesive touch throughout the home. Outside you have an interlocking brick sidewalk and matching driveway that accommodates two vehicles along with a two car garage for additional parking and all your storage needs. Enjoy the ease of condo living with no worries about lawn maintenance or snow removal-an exceptional opportunity for carefree comfort.

    This property is off market, which means it's not currently listed for sale or rent on Zillow. This may be different from what's available on other websites or public sources.

    Zillow last checked:

    Source: Century 21 Canada,MLS®#: X12397432MLS Logo

    Facts & features

    Interior

    Bedrooms & bathrooms
    • Bedrooms: 3
    • Bathrooms: 3
    Heating
    • Has Heating (Unspecified Type)
    Cooling
    • Has cooling: Yes
    Features
    • Basement: yes
    • Has fireplace: Yes

    Property

    Parking
    • Parking features: ATTACHED
    Details
    • Parcel number: 358330015

    Construction

    Type & style
    • Home type: Condo
    • Property subtype: Condominium

    Community & HOA

    Community
    • Subdivision: St. Thomas
    Location
    • Region: Saint Thomas

    Financial & listing details

    • Date on market: 9/12/2025
    • Lease term: Contact For Details

    Price history

    Price history is unavailable.

    Public tax history

    Tax history is unavailable.

    Neighborhood: N5R

    Nearby schools

    GreatSchools rating

    No schools nearby

    We couldn't find any schools near this home.