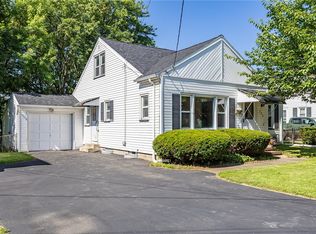
Welcome to 234 West Ivy Street, a charming 4-bedroom, 1.5-bath home filled with warmth, character, and beautiful natural light. At the heart of the home is a farmhouse-chic kitchen that blends inviting style with everyday functionality, while abundant windows throughout create a bright and welcoming atmosphere.
The spacious primary bedroom offers a comfortable retreat with plenty of room to unwind, while three additional bedrooms provide flexibility for family, guests, a home office, or hobby space. Downstairs, the clean and spacious basement offers excellent additional storage and plenty of possibilities for future use.
Outside, the beautifully maintained lawn and landscaping show true pride of ownership. A wonderful deck creates the perfect setting for summer dinners, morning coffee, or entertaining friends, while the beautiful backyard shed adds both charm and practical storage.
234 West Ivy Street offers the space, comfort, and inviting character that make a house feel like home—inside and out. Town of ER garbage pick up free with ownership.
UPGRADES:
2022 - New Kitchen (appliances, sink, cabinets, fixtures) + new hardwood floors in kitchen and hallway
2023 - gravel fire pit pad, landscaping
2024 - living privacy fence / arborvitae wall
2025 - 10x14’ shed on gravel pad (cedar exterior, metal roof)
2025 - new digital gas and electric meters.
2026 - New furnace + HVAC
2026 - New Water Heater
Delayed showings 8/25/26, 8:00 am. Delayed negotiations 9/1/26, 5:00 pm.
Pending
$189,900
234 W Ivy St, East Rochester, NY 14445
4beds
1,558sqft
Single Family Residence
Built in 1944
6,098 Square Feet Lot
$-- Zestimate®
$122/sqft
$-- HOA
What's special
- 33 days
- 855
- 76
Zillow last checked:
Listing updated:
Listed by:
Your Home Sweet Home Realty Inc. 585-730-8024,
Rhonda Marie Sweet 585-730-8024
Source: NYSAMLSs,MLS#: R1709688 Originating MLS: Rochester
Originating MLS: RochesterFacts & features
Interior
Bedrooms & bathrooms
- Bedrooms: 4
- Bathrooms: 2
- Full bathrooms: 1
- 1/2 bathrooms: 1
- Main level bathrooms: 1
- Main level bedrooms: 2
Heating
- Gas, Forced Air
Cooling
- Central Air
Appliances
- Included: Dryer, Dishwasher, Electric Cooktop, Electric Oven, Electric Range, Disposal, Gas Water Heater, Microwave, Refrigerator, Washer
- Laundry: In Basement
Features
- Attic, Ceiling Fan(s), Eat-in Kitchen, Separate/Formal Living Room, Other, Pantry, See Remarks, Sliding Glass Door(s), Solid Surface Counters, Main Level Primary, Programmable Thermostat
- Flooring: Carpet, Hardwood, Varies, Vinyl
- Doors: Sliding Doors
- Windows: Storm Window(s)
- Basement: Full
- Has fireplace: No
Interior area
- Total structure area: 1,558
- Total interior livable area: 1,558 sqft
Property
Parking
- Total spaces: 1
- Parking features: Attached, Garage, Garage Door Opener
- Attached garage spaces: 1
Features
- Patio & porch: Deck
- Exterior features: Blacktop Driveway, Deck, Fully Fenced
- Fencing: Full
Lot
- Size: 6,098 Square Feet
- Dimensions: 60 x 105
- Features: Near Public Transit, Rectangular, Rectangular Lot, Residential Lot
Details
- Additional structures: Shed(s), Storage
- Parcel number: 2658011513600001007000
- Special conditions: Standard
- Other equipment: Satellite Dish
Construction
Type & style
- Home type: SingleFamily
- Architectural style: Cape Cod
- Property subtype: Single Family Residence
Materials
- Vinyl Siding
- Foundation: Block
- Roof: Slate,Tile
Condition
- Resale
- Year built: 1944
Utilities & green energy
- Electric: Circuit Breakers
- Sewer: Connected
- Water: Connected, Public
- Utilities for property: Cable Available, Electricity Connected, High Speed Internet Available, Sewer Connected, Water Connected
Green energy
- Energy efficient items: Appliances
Community & HOA
Community
- Subdivision: Ransom-Hts 01
Location
- Region: East Rochester
Financial & listing details
- Price per square foot: $122/sqft
- Tax assessed value: $115,600
- Annual tax amount: $6,921
- Date on market: 8/23/2026
- Cumulative days on market: 32 days
- Listing terms: Cash,Conventional,FHA,VA Loan
Estimated market value
Not available
Estimated sales range
Not available
Not available
Price history
| Date | Event | Price |
|---|---|---|
| 9/4/2026 | Pending sale | $189,900$122/sqft |
Source:  NYSAMLSs #R1709688 Report a problem NYSAMLSs #R1709688 Report a problem | ||
| 9/2/2026 | Contingent | $189,900$122/sqft |
Source: NYSAMLSs #R1709688 Report a problem | ||
| 8/25/2026 | Listed for sale | $189,900+8.5%$122/sqft |
Source: NYSAMLSs #R1709688 Report a problem | ||
| 11/23/2022 | Sold | $175,000+73.3%$112/sqft |
Source: Public Record Report a problem | ||
| 2/22/2005 | Sold | $101,000$65/sqft |
Source: Public Record Report a problem | ||
Public tax history
| Year | Property taxes | Tax assessment |
|---|---|---|
| 2025 | -- | $115,600 |
| 2024 | -- | $115,600 |
| 2023 | -- | $115,600 |
| 2022 | -- | $115,600 |
| 2021 | -- | $115,600 |
| 2020 | -- | $115,600 |
| 2018 | -- | $115,600 +8% |
| 2017 | $1,431 | $107,000 |
| 2016 | -- | $107,000 |
| 2015 | -- | $107,000 |
| 2014 | -- | $107,000 |
| 2013 | -- | $107,000 -3% |
| 2012 | -- | $110,300 |
| 2011 | -- | $110,300 |
| 2010 | -- | $110,300 |
| 2009 | -- | $110,300 +7% |
| 2007 | -- | $103,100 |
| 2006 | -- | $103,100 +9% |
| 2005 | -- | $94,600 |
| 2004 | -- | $94,600 +9% |
| 2003 | -- | $86,800 |
| 2002 | -- | $86,800 |
| 2001 | -- | $86,800 |
| 2000 | -- | $86,800 |
Find assessor info on the county website
Monthly payment
Climate risks
Neighborhood: 14445
Nearby schools
Similar homes
- $199,0004 bd2 ba1.6k sqft295 Terrace Park, Rochester, NY 14619For Sale
 MLS ID #R1717006, Nicholas J Wenderlich, Listing by: Keller Williams Realty Greater Rochester. NYSAMLSs
 - $189,9003 bd2 ba1.1k sqft32 Walzer Rd, Rochester, NY 14622For Sale
 MLS ID #R1717177, Gregory P. Tacconi, Listing by: Howard Hanna. NYSAMLSs
 - $134,9002 bd2 ba800 sqft11 Woodneath Cres, East Rochester, NY 14445For Sale
 MLS ID #R1709729, Taylor R. Presley, Listing by: Keller Williams Realty Greater Rochester. NYSAMLSs
 - $169,9003 bd2 ba1.7k sqft519 Parsells Ave, Rochester, NY 14609For Sale
 MLS ID #R1715569, Ignazio Vaccaro, Listing by: Keller Williams Realty Greater Rochester. NYSAMLSs
 - $184,0183 bd2 ba1.2k sqft56 Northlane Dr, Rochester, NY 14621For SaleMLS ID #R1716708, Ashley M. Zeiner, Listing by: RE/MAX Plus. NYSAMLSs
- $224,9004 bd2 ba1.9k sqft3 Currier Ln, Rochester, NY 14624For SaleMLS ID #R1717846, Christian Curry, Listing by: Ellison Realty Services. NYSAMLSs
- $179,9004 bd1 ba1.6k sqft7 Minute Man Trl, Rochester, NY 14624For SaleMLS ID #R1715296, Linda Morphet, Listing by: Lighthouse Realty. NYSAMLSs
- $219,9004 bd2 ba1.6k sqft1166 Bay Rd, Webster, NY 14580For SaleMLS ID #R1702967, Mary G. D'Angelo, Listing by: Howard Hanna. NYSAMLSs
- $169,9003 bd1 ba1.3k sqft95 Castle Rd, Rochester, NY 14623For SaleMLS ID #R1710644, Michael D Lee, Listing by: WCI Realty. NYSAMLSs
- $184,9004 bd2 ba1.8k sqft70 Colvin St, Rochester, NY 14611For SaleMLS ID #R1712201, Brian Maier, Listing by: Cornerstone Realty Associates. NYSAMLSs
- $195,0004 bd2 ba1.4k sqft191 Straub Rd, Rochester, NY 14626For SaleMLS ID #S1701338, Lee Baldwin, Listing by: Acropolis Realty Group LLC. NYSAMLSs
- $199,9003 bd2 ba1.2k sqft88 Fort Hill Ter, Rochester, NY 14620For SaleMLS ID #R1705463, Ignazio Vaccaro, Listing by: Keller Williams Realty Greater Rochester. NYSAMLSs
- $185,0003 bd1 ba1.5k sqft71 Ridge Ter, Rochester, NY 14626For SaleMLS ID #R1713136, Sylvia Bauer, Listing by: Howard Hanna. NYSAMLSs
- $244,9004 bd2 ba1.7k sqft45 Brasser Dr, Rochester, NY 14624For SaleMLS ID #R1716925, Anthony C. Butera, Listing by: Keller Williams Realty Greater Rochester. NYSAMLSs
- $219,9003 bd1 ba1.1k sqft66 Landau Dr, Rochester, NY 14606For SaleMLS ID #B1717585, Joseph K Oliver Jr, Listing by: Nickel Realty. NYSAMLSs
- $275,0003 bd1 ba1.2k sqft20 Cullens Run, Pittsford, NY 14534For SaleMLS ID #R1714926, Richard L. Leasure, Listing by: Howard Hanna. NYSAMLSs
- $159,9004 bd2 ba1.4k sqft728 Garson Ave, Rochester, NY 14609For SaleMLS ID #R1710731, Brian Cignarale, Listing by: Berkshire Hathaway HS Zambito. NYSAMLSs
- $224,9003 bd1 ba1.5k sqft540 Helendale Rd, Rochester, NY 14609For SaleMLS ID #R1711530, Ben Kayes, Listing by: RE/MAX Realty Group. NYSAMLSs
- $210,0002 bd2 ba1.7k sqft209 Armstrong Ave, Irondequoit, NY 14617For SaleMLS ID #R1714658, Tracy L DiPaola, Listing by: Howard Hanna. NYSAMLSs
- $180,0003 bd1 ba1.5k sqft6427 State Route 96, Victor, NY 14564For SaleMLS ID #R1683320, Jonathan Zielinski, Listing by: ASK JON Z REALTY LLC. NYSAMLSs
