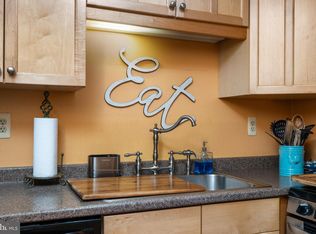
Welcome to 234 Wood Mill Drive, a beautifully updated top-floor unit offering a bright, spacious layout with the added privacy of having no neighbors above. Soaring high ceilings enhance the open and airy feel, while luxury vinyl flooring provides a stylish, modern finish throughout the main living areas. The inviting living space features a cozy fireplace and access to a private balcony, perfect for enjoying your morning coffee or relaxing at the end of the day. Recent improvements include a brand-new HVAC system for year-round comfort, along with updated bathrooms and a dedicated laundry room for added convenience. Enjoy a lifestyle with community amenities that include a swimming pool, tennis courts, and children’s playground. With its desirable top-floor location, impressive ceiling height, thoughtful updates, private outdoor space, and convenient East Windsor location, this move-in-ready home has plenty to offer. Schedule your showing and see it for yourself!
For sale
$310,000
234 Woodmill Dr, Cranbury, NJ 08512
2beds
1,215sqft
Apartment
Built in 1987
-- sqft lot
$-- Zestimate®
$255/sqft
$374/mo HOA
What's special
- 8 hours |
- 14 |
- 0 |
Zillow last checked:
Listing updated:
Listed by:
Michael Habib 201-250-9161,
EXP Realty, LLC
Source: Bright MLS,MLS#: NJME2082572
Facts & features
Interior
Bedrooms & bathrooms
- Bedrooms: 2
- Bathrooms: 2
- Full bathrooms: 2
- Main level bathrooms: 2
- Main level bedrooms: 2
Heating
- Forced Air, Natural Gas
Cooling
- Central Air, Electric
Appliances
- Included: Dishwasher, Stainless Steel Appliance(s), Gas Water Heater
- Laundry: Dryer In Unit, Washer In Unit, In Unit
Features
- Ceiling Fan(s), Open Floorplan, Eat-in Kitchen, Recessed Lighting, Walk-In Closet(s), Built-in Features
- Flooring: Ceramic Tile, Luxury Vinyl
- Has basement: No
- Number of fireplaces: 1
- Fireplace features: Mantel(s), Wood Burning
Interior area
- Total structure area: 1,215
- Total interior livable area: 1,215 sqft
- Finished area above ground: 1,215
Property
Parking
- Parking features: Paved, Parking Lot
Accessibility
- Accessibility features: None
Features
- Levels: One
- Stories: 1
- Exterior features: Play Area, Sidewalks, Street Lights, Tennis Court(s), Other, Balcony
- Pool features: Community
Details
- Additional structures: Above Grade
- Parcel number: 010000600001 01C0234
- Zoning: RM
- Special conditions: Standard
Construction
Type & style
- Home type: Apartment
- Architectural style: Other
- Property subtype: Apartment
- Attached to another structure: Yes
Materials
- Brick
- Foundation: Slab
- Roof: Shingle
Condition
- Excellent
- New construction: No
- Year built: 1987
Details
- Builder model: AMHERST
Utilities & green energy
- Sewer: Public Sewer
- Water: Public
Community & HOA
Community
- Subdivision: Windsor Mill
HOA
- Has HOA: Yes
- Amenities included: Clubhouse, Pool, Tennis Court(s)
- Services included: All Ground Fee, Maintenance Structure, Pool(s), Snow Removal, Trash
- HOA fee: $374 monthly
Location
- Region: Cranbury
- Municipality: EAST WINDSOR TWP
Financial & listing details
- Price per square foot: $255/sqft
- Tax assessed value: $161,200
- Annual tax amount: $5,297
- Date on market: 8/22/2026
- Listing agreement: Exclusive Right To Sell
- Listing terms: Cash,Conventional,FHA,VA Loan
- Exclusions: Personal Property
- Ownership: Fee Simple
Estimated market value
Not available
Estimated sales range
Not available
$2,550/mo
Price history
| Date | Event | Price |
|---|---|---|
| 8/22/2026 | Listed for sale | $310,000+31.9%$255/sqft |
Source:  Bright MLS #NJME2082572 Report a problem Bright MLS #NJME2082572 Report a problem | ||
| 7/22/2022 | Sold | $235,000+11.9%$193/sqft |
Source:  MoreMLS #22217163 Report a problem MoreMLS #22217163 Report a problem | ||
| 7/18/2022 | Pending sale | $210,000$173/sqft |
Source: MoreMLS #22217163 Report a problem | ||
| 6/8/2022 | Contingent | $210,000$173/sqft |
Source: MoreMLS #22217163 Report a problem | ||
| 6/4/2022 | Listed for sale | $210,000$173/sqft |
Source: MoreMLS #22217163 Report a problem | ||
Public tax history
Tax history is unavailable.
Monthly payment
Est. payment
Payment breakdown
Explore the cost of this home by adjusting the details. Changes won't be saved.Climate risks
Neighborhood: 08512
Nearby schools
GreatSchools rating
- 5/10Grace Norton Rogers SchoolGrades: PK,3-5Distance: 1.4 mi
- 6/10Melvin H Kreps SchoolGrades: 6-8Distance: 1.3 mi
- 6/10Hightstown High SchoolGrades: 9-12Distance: 2.2 mi
Schools provided by the listing agent
- District: East Windsor Regional Schools
Source: Bright MLS. This data may not be complete. We recommend contacting the local school district to confirm school assignments for this home.
- $321,2002 bd2 ba1.2k sqft234 Wood Mill Dr #234, East Windsor, NJ 08512Off Market
- $304,3002 bd2 ba1.2k sqft224 Wood Mill Dr #224, East Windsor, NJ 08512Off Market
- $319,100-- bd-- ba-- sqft232 Wood Mill Dr #232, East Windsor, NJ 08512Off Market
- $334,3002 bd2 ba1.2k sqft232 Woodmill Dr, East Windsor, NJ 08512Off Market
- $293,800-- bd-- ba1.2k sqft214 Wood Mill Dr #214, East Windsor, NJ 08512Off Market
- $289,800-- bd-- ba1.2k sqft222 Wood Mill Dr #222, East Windsor, NJ 08512Off Market
- $275,0002 bd2 ba1.2k sqft212 Wood Mill Dr #212, East Windsor, NJ 08512Sold
- $275,0002 bd2 ba1.2k sqft212 Woodmill Dr, Cranbury, NJ 08512Sold
A local agent can set up tours, give advice and negotiate with sellers.
A local lender can help you make sure your offer is ready when you are.
Similar homes
- $305,0002 bd2 ba1.2k sqft813 Woodmill Dr, Cranbury, NJ 08512For Sale

 MLS ID #NJME2082508, Jeanette Belger, EXP Realty, LLC. Bright MLS
 - $316,9002 bd2 ba1.2k sqft1131 Country Mill Dr, Cranbury, NJ 08512For Sale
 MLS ID #NJME2082504, Anna Coriasco, BHHS Fox & Roach - Robbinsville. Bright MLS
 - $306,0002 bd2 ba1.2k sqft413 Woodmill Dr, Cranbury, NJ 08512For Sale
 MLS ID #NJME2079950, Sarah Watson, Keller Williams Premier. Bright MLS
 - $299,9002 bd2 ba1.1k sqft1814 Old Stone Mill Dr, Cranbury, NJ 08512For Sale
 MLS ID #NJME2079944, Juan Lourenco, Realty of America LLC. Bright MLS
 - $324,9002 bd2 ba1.2k sqft124 Wood Mill Dr #124, East Windsor, NJ 08512For SaleMLS ID #NJME2080294, Rozana Yoosuf, Realty Mark Central, LLC. Bright MLS
- $292,0002 bd2 ba1.2k sqft121 Woodmill Dr, Cranbury, NJ 08512For SaleMLS ID #NJME2077992, Sharon Sawka, REMAX Welcome Home. Bright MLS
- $314,9002 bd2 ba1.1k sqft5 Powell Ct, Hightstown, NJ 08520For SaleMLS ID #NJME2082424, Sharon Horvath, New Jersey Realty LLC. Bright MLS
- $288,8882 bd2 ba1.1k sqft70 Mill Run W #70, Hightstown, NJ 08520For SaleMLS ID #NJME2082434, Brenda Giacumbo, Prominent Properties Sotheby's International Rlty. Bright MLS
- $288,8882 bd2 ba1.1k sqft70 Mill Run W, Hightstown, NJ 08520For Sale
 MLS ID #2702969R, TAREK HASSIEB. All Jersey MLS
 - $310,0002 bd2 ba1.1k sqft128 Center St, Hightstown, NJ 08520For SaleMLS ID #NJME2082266, Michael Fingerman, HomeSmart First Advantage Realty. Bright MLS
- $275,0002 bd2 ba986 sqftD4 Avon Dr, East Windsor, NJ 08520For SaleMLS ID #NJME2082202, Patrick Remboski, Keller Williams Premier. Bright MLS
- $240,8881 bd1 ba865 sqft2332 Old Stone Mill Dr, Cranbury, NJ 08512For SaleMLS ID #NJME2076546, Alex Isakov, Realty Mark Central, LLC. Bright MLS
- $319,9992 bd2 ba1.1k sqft30 Mill Run W #241, Hightstown, NJ 08520For Sale
 MLS ID #22624812, Maria Moderno, Keller Williams Elite. MoreMLS
 - $319,9992 bd2 ba1.1k sqft30 Mill Run W, Hightstown, NJ 08520For SaleMLS ID #2702225R, MICHELE MYERS. All Jersey MLS
- $320,0002 bd2 ba1.1k sqft35 Powell Court, Hightstown, NJ 08520For SaleMLS ID #22624209, Terrance D Hardy, Real Broker, LLC- Red Bank. MoreMLS
- $241,0001 bd1 ba865 sqft2231 Old Stone Mill Dr, Cranbury, NJ 08512For SaleMLS ID #2617241R, FRED SARSTEDT. All Jersey MLS
- $319,9002 bd2 ba1.1k sqft128 Mill Run E, Hightstown, NJ 08520For SaleMLS ID #NJME2080598, Doug Swearengin, RE/MAX Instyle Realty Corp. Bright MLS
- $235,0001 bd1 ba865 sqft2312 Old Stone Mill Dr, Cranbury, NJ 08512For SaleMLS ID #2613117R, KATHLEEN G. MORIN. All Jersey MLS
- $280,0002 bd2 ba834 sqft7 Dennison Dr #D, Hightstown, NJ 08520For SaleMLS ID #2702438R, MAYNARD I. POND. All Jersey MLS
- $359,0002 bd3 ba1.1k sqft102 Teal Ct, East Windsor, NJ 08520For SaleMLS ID #NJME2081746, Mithra Shenoy, Keller Williams Premier. Bright MLS
