Discover the possibilities on 2.128 acres in Caddo Mills ISD, offering a spacious setting outside city limits with no known restrictions. The property features city water, an aerobic septic system, all-weather road access, additional driveway parking, a side-entry garage, storage sheds, and mature outdoor space with room to create a personalized country retreat. A 2,280-square-foot double-wide manufactured home, deck, and pool are currently situated on the property; however, the home requires extensive repairs. Property is being sold strictly AS IS, with the primary value and opportunity focused on the land. Buyers and buyers’ agents should independently verify all property information, improvements, restrictions, utilities, and intended uses.
For sale
Price cut: $15K (10/7)
$215,000
2340 Fm 36 S, Caddo Mills, TX 75135
2beds
2,280sqft
Manufactured Home, Single Family Residence
Built in 2007
2.13 Acres Lot
$-- Zestimate®
$94/sqft
$-- HOA
What's special
Storage shedsMature outdoor spaceAll-weather road accessSide-entry garageAdditional driveway parking
- 61 days
- 227
- 9
Zillow last checked:
Listing updated:
Listed by:
Amber Wright 0788536,
M&D Real Estate 972-472-1788
Source: NTREIS,MLS#: 21374263
Facts & features
Interior
Bedrooms & bathrooms
- Bedrooms: 2
- Bathrooms: 2
- Full bathrooms: 2
Primary bedroom
- Features: Ceiling Fan(s), En Suite Bathroom
- Level: First
- Dimensions: 15 x 14
Bedroom
- Level: Second
- Dimensions: 12 x 10
Primary bathroom
- Level: First
- Dimensions: 14 x 12
Bonus room
- Features: Ceiling Fan(s)
- Level: First
- Dimensions: 15 x 10
Bonus room
- Features: Ceiling Fan(s)
- Level: First
- Dimensions: 15 x 11
Bonus room
- Features: Ceiling Fan(s)
- Level: First
- Dimensions: 15 x 11
Dining room
- Features: Ceiling Fan(s)
- Level: First
- Dimensions: 15 x 11
Other
- Features: Built-in Features, Solid Surface Counters
- Level: First
- Dimensions: 11 x 5
Kitchen
- Features: Breakfast Bar, Built-in Features, Dual Sinks, Eat-in Kitchen, Kitchen Island
- Level: First
- Dimensions: 16 x 15
Living room
- Features: Ceiling Fan(s), Fireplace
- Level: First
- Dimensions: 16 x 15
Utility room
- Features: Utility Room
- Level: First
- Dimensions: 14 x 6
Heating
- Central, Electric, Fireplace(s)
Cooling
- Central Air, Electric
Appliances
- Included: Electric Range, Microwave
- Laundry: Washer Hookup, Dryer Hookup, Laundry in Utility Room
Features
- Decorative/Designer Lighting Fixtures, Eat-in Kitchen, Cable TV, Walk-In Closet(s)
- Flooring: Carpet, Ceramic Tile, Other, Vinyl
- Has basement: No
- Number of fireplaces: 1
- Fireplace features: Stone, Wood Burning
Interior area
- Total interior livable area: 2,280 sqft
Video & virtual tour
Property
Parking
- Total spaces: 2
- Parking features: Additional Parking, Driveway, Garage Faces Side
- Attached garage spaces: 2
Features
- Levels: One
- Stories: 1
- Patio & porch: Deck
- Exterior features: Rain Gutters
- Pool features: Pool
Lot
- Size: 2.13 Acres
Details
- Additional structures: Shed(s), Storage
- Parcel number: 206268
Construction
Type & style
- Home type: MobileManufactured
- Property subtype: Manufactured Home, Single Family Residence
Materials
- Foundation: Pillar/Post/Pier
- Roof: Composition
Condition
- Resale
- Year built: 2007
Utilities & green energy
- Sewer: Aerobic Septic
- Water: Public
- Utilities for property: Septic Available, Water Available, Cable Available
Community & HOA
Community
- Subdivision: None
HOA
- Has HOA: No
Location
- Region: Caddo Mills
Financial & listing details
- Price per square foot: $94/sqft
- Tax assessed value: $297,887
- Annual tax amount: $5,735
- Date on market: 9/8/2026
- Cumulative days on market: 62 days
- Listing terms: Cash,Conventional
Estimated market value
Not available
Estimated sales range
Not available
Not available
Price history
| Date | Event | Price |
|---|---|---|
| 10/7/2026 | Price change | $215,000-6.5%$94/sqft |
Source: NTREIS #21374263 Report a problem | ||
| 9/8/2026 | Listed for sale | $230,000+48.5%$101/sqft |
Source: NTREIS #21374263 Report a problem | ||
| 11/4/2019 | Sold | -- |
Source: Agent Provided Report a problem | ||
| 9/23/2019 | Pending sale | $154,900$68/sqft |
Source: JP & Associates Addison #14128332 Report a problem | ||
| 7/31/2019 | Listed for sale | $154,900$68/sqft |
Source: JP & Associates Addison #14128332 Report a problem | ||
| 7/19/2019 | Pending sale | $154,900$68/sqft |
Source: JP & Associates Addison #14128332 Report a problem | ||
| 6/30/2019 | Listed for sale | $154,900-0.7%$68/sqft |
Source: JP & Associates Addison #14128332 Report a problem | ||
| 11/15/2017 | Listing removed | $156,000$68/sqft |
Source: Rockwall #13715283 Report a problem | ||
| 11/2/2017 | Price change | $156,000-2.5%$68/sqft |
Source: Rockwall #13715283 Report a problem | ||
| 10/29/2017 | Price change | $160,000-3%$70/sqft |
Source: Rockwall #13715283 Report a problem | ||
| 10/20/2017 | Listed for sale | $165,000$72/sqft |
Source: Keller Williams Rockwall #13715283 Report a problem | ||
Public tax history
| Year | Property taxes | Tax assessment |
|---|---|---|
| 2026 | -- | $297,887 -6.7% |
| 2025 | $5,735 +5.8% | $319,380 +4.8% |
| 2024 | $5,421 -5.1% | $304,720 -4.4% |
| 2023 | $5,711 +18.5% | $318,830 +33.2% |
| 2022 | $4,820 +3.6% | $239,440 +9.3% |
| 2021 | $4,653 +35.8% | $219,030 +25.7% |
| 2020 | $3,427 +97.3% | $174,190 +34% |
| 2019 | $1,737 -16% | $130,000 +18.2% |
| 2018 | $2,067 +12% | $110,000 +10% |
| 2017 | $1,845 +6.2% | $100,000 +5.2% |
| 2016 | $1,737 -16.2% | $95,060 +1% |
| 2015 | $2,074 | $94,140 -6.8% |
| 2014 | $2,074 | $100,980 -2.8% |
| 2013 | -- | $103,890 -8.9% |
| 2012 | -- | $114,020 -3.7% |
| 2011 | -- | $118,390 -4.8% |
| 2010 | -- | $124,300 -2.5% |
| 2009 | -- | $127,510 -0.9% |
| 2008 | -- | $128,690 +453.5% |
| 2007 | -- | $23,250 |
Find assessor info on the county website
Monthly payment
Climate risks
Neighborhood: 75135
Nearby schools
Schools provided by the listing agent
- Elementary: Kathryn Griffis
- Middle: Caddomills
- High: Caddomills
- District: Caddo Mills ISD
Source: NTREIS. This data may not be complete. We recommend contacting the local school district to confirm school assignments for this home.

Similar homes
- $219,0003 bd2 ba1.9k sqft2218 Greenville St, Caddo Mills, TX 75135For Sale
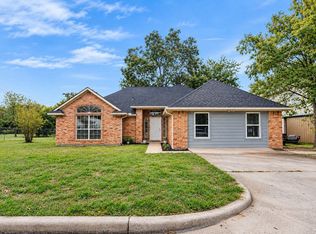 MLS ID #21431221, Destiny McLeod. NTREIS
- $275,0004 bd2 ba2k sqft2130 Branden Ln, Caddo Mills, TX 75135For Sale
 MLS ID #21425019, Garrett Lamb. NTREIS
- $245,0003 bd2 ba1.1k sqft80 County Road 1118, Caddo Mills, TX 75135For Sale
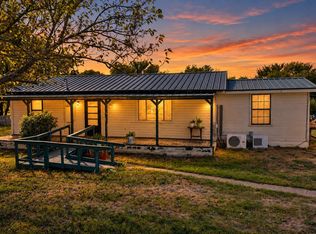 MLS ID #21402448, Dallas Hays. NTREIS
- $195,0003 bd2 ba1.2k sqft2611 Horne Cir, Caddo Mills, TX 75135For Sale
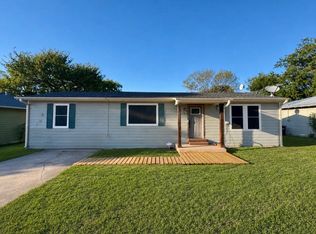 MLS ID #21407956, Spencer Carlson. NTREIS
