Customize your own Detached Villa in our newest development at Dalton River Villas. 4 plans to choose from. Features include front porch, vaulted ceilings, spacious kitchen with island & walk in pantry, sun porch, gas fireplace, patio, main floor laundry, private primary bed & bath, all appliances included, 3 car garage and full basement walkout options available, many other options available. One-level living at its finest. Development borders Rum River!
Active
$479,000
23402 Woodbine St NW, Saint Francis, MN 55070
2beds
1,776sqft
:
Get pre-qualified$3,139/mo
(TH) Detached
Built in 2026
-- sqft lot
$-- Zestimate®
$270/sqft
$200/mo HOA
What's special
Gas fireplaceWalk in pantryFront porchVaulted ceilingsAll appliances includedSpacious kitchen with islandMain floor laundry
- 11 days |
- 11 |
- 0 |
Zillow last checked:
Listing updated:
Listed by:
Shaun W Zaudtke 612-804-1856,
Edina Realty, Inc.
Source: NorthstarMLS as distributed by MLS GRID,MLS#: 7111608
Facts & features
Interior
Bedrooms & bathrooms
- Bedrooms: 2
- Bathrooms: 2
- Full bathrooms: 2
Bedroom
- Level: Main
- Area: 182 Square Feet
- Dimensions: 14x13
Bedroom 2
- Level: Main
- Area: 156 Square Feet
- Dimensions: 13x12
Dining room
- Level: Main
- Area: 154 Square Feet
- Dimensions: 14x11
Kitchen
- Level: Main
- Area: 156 Square Feet
- Dimensions: 13x12
Laundry
- Level: Main
- Area: 96 Square Feet
- Dimensions: 12x8
Living room
- Level: Main
- Area: 238 Square Feet
- Dimensions: 17x14
Office
- Level: Main
- Area: 156 Square Feet
- Dimensions: 13x12
Porch
- Level: Main
- Area: 272 Square Feet
- Dimensions: 17x16
Sun room
- Level: Main
- Area: 154 Square Feet
- Dimensions: 14x11
Heating
- Forced Air, Fireplace(s)
Cooling
- Central Air
Appliances
- Included: Air-To-Air Exchanger, Dishwasher, Disposal, Dryer, Electric Water Heater, Microwave, Range, Refrigerator, Washer
- Laundry: Main Level
Features
- Basement: Crawl Space,Drain Tiled,Sump Pump
- Number of fireplaces: 1
- Fireplace features: Gas, Other
Interior area
- Total structure area: 1,776
- Total interior livable area: 1,776 sqft
- Finished area above ground: 1,776
- Finished area below ground: 0
Property
Parking
- Total spaces: 3
- Parking features: Attached, Concrete, Garage Door Opener, Insulated Garage
- Attached garage spaces: 3
- Has uncovered spaces: Yes
- Details: Garage Dimensions (32x24)
Accessibility
- Accessibility features: No Stairs Internal
Features
- Levels: One
- Stories: 1
- Patio & porch: Front Porch, Patio, Porch
- Pool features: None
- Fencing: None
Lot
- Features: Sod Included in Price, Tree Coverage - Light
Details
- Foundation area: 1776
- Parcel number: TBD
- Zoning description: Residential-Single Family
Construction
Type & style
- Home type: Townhouse
- Property subtype: (TH) Detached
Materials
- Roof: Age 8 Years or Less,Asphalt,Pitched
Condition
- New construction: Yes
- Year built: 2026
Details
- Builder name: MEADOW CREEK BUILDERS INC
Utilities & green energy
- Electric: Circuit Breakers
- Gas: Natural Gas
- Sewer: City Sewer/Connected
- Water: City Water/Connected
Community & HOA
Community
- Subdivision: Dalton River Villas
HOA
- Has HOA: Yes
- Services included: Lawn Care, Other, Snow Removal
- HOA fee: $200 monthly
- HOA name: Sharper Managment
- HOA phone: 952-224-4777
Location
- Region: Saint Francis
Financial & listing details
- Price per square foot: $270/sqft
- Annual tax amount: $500
- Date on market: 7/17/2026
- Road surface type: Paved
Estimated market value
Not available
Estimated sales range
Not available
Not available
Price history
| Date | Event | Price |
|---|---|---|
| 7/17/2026 | Listed for sale | $479,000$270/sqft |
Source:  NorthstarMLS as distributed by MLS GRID #7111608 Report a problem NorthstarMLS as distributed by MLS GRID #7111608 Report a problem | ||
Public tax history
Tax history is unavailable.
Monthly payment
Est. payment
Payment breakdown
Explore the cost of this home by adjusting the details. Changes won't be saved.Climate risks
Neighborhood: 55070
Nearby schools
GreatSchools rating
- 9/10St. Francis Elementary SchoolGrades: K-5Distance: 0.6 mi
- 5/10St. Francis Middle SchoolGrades: 6-8Distance: 0.4 mi
- 8/10St. Francis High SchoolGrades: 9-12Distance: 0.7 mi
- $545,0003 bd2 ba1.8k sqft23429 Woodbine St NW, Saint Francis, MN 55070New Construction

- $324,9004 bd2 ba1.1k sqft23348 Woodbine St NW, Saint Francis, MN 55070Off Market
- $280,0003 bd2 ba1.8k sqft23352 Woodbine St NW, Saint Francis, MN 55070Off Market
- $475,0003 bd2 ba1.8k sqft23444 Woodbine St NW, Saint Francis, MN 55070New Construction
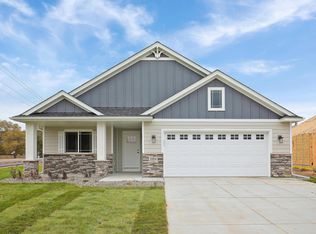
- $254,8002 bd2 ba948 sqft23354 Woodbine St NW, Saint Francis, MN 55070Off Market
- $324,0003 bd1 ba960 sqft23339 Ambassador Blvd NW, Saint Francis, MN 55070Sold
- $665,0003 bd3 ba3.1k sqft23463 Woodbine St NW, Saint Francis, MN 55070For Sale
- $310,0003 bd2 ba1.6k sqft23331 Ambassador Blvd NW, Saint Francis, MN 55070Sold
A local agent can set up tours, give advice and negotiate with sellers.
Similar homes
- $469,9003 bd2 ba1.5k sqft3669 237th Ave NW, Saint Francis, MN 55070For Sale
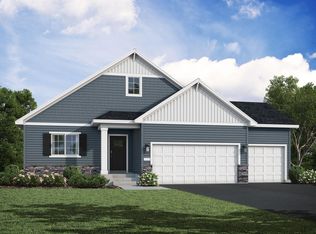
 MLS ID #7117637, Allison Boreen, JPW Realty. NorthstarMLS as distributed by MLS GRID
 - $475,0003 bd2 ba1.8k sqft23444 Woodbine St NW, Saint Francis, MN 55070New ConstructionMLS ID #7111583, Shaun W Zaudtke, Edina Realty, Inc.. NorthstarMLS as distributed by MLS GRID
- $479,0002 bd2 ba1.7k sqft23414 Woodbine St NW, Saint Francis, MN 55070New ConstructionMLS ID #7106853, Shaun W Zaudtke, Edina Realty, Inc.. NorthstarMLS as distributed by MLS GRID
- $464,9004 bd3 ba2.2k sqft3700 237th Ave NW, Saint Francis, MN 55070New Construction
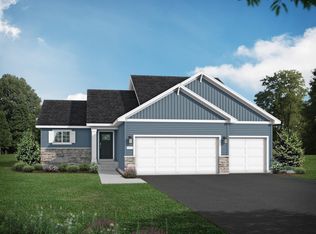 MLS ID #7116911, Allison Boreen, JPW Realty. NorthstarMLS as distributed by MLS GRID
 - $--4 bd3 ba2k sqft23318 Salish St NW, Saint Francis, MN 55070AuctionXome
- $474,9003 bd2 ba1.9k sqft3603 237th Ave NW, Saint Francis, MN 55070New ConstructionNorthstarMLS as distributed by MLS GRID
- $465,9052 bd2 ba1.7k sqft23403 Ambassador Blvd NW, Saint Francis, MN 55070New ConstructionMLS ID #7078819, Shaun W Zaudtke, Edina Realty, Inc.. NorthstarMLS as distributed by MLS GRID
- $399,9004 bd2 ba2k sqft23099 Pederson Dr NW, Saint Francis, MN 55070For SaleMLS ID #7110852, Paul Weber, ERA Prospera Real Estate. NorthstarMLS as distributed by MLS GRID
- $545,0003 bd2 ba1.8k sqft23429 Woodbine St NW, Saint Francis, MN 55070New ConstructionMLS ID #7106881, Shaun W Zaudtke, Edina Realty, Inc.. NorthstarMLS as distributed by MLS GRID
- from $443,0002 bd2 ba1.7k sqftThe Lakewood Villa Plan, River's Edge 8th, Francis, MN 55070New ConstructionJP Brooks
- $350,0004 bd2 ba2k sqft23131 Butterfield Dr NW, Saint Francis, MN 55070For SaleMLS ID #7112148, Roxie Lewis, National Realty Guild. NorthstarMLS as distributed by MLS GRID
- from $488,0004 bd4 ba2.5k sqftThe Crestview Plan, River's Edge 8th, Francis, MN 55070New ConstructionJP Brooks
- $459,9005 bd3 ba2.2k sqft3636 237th Ave NW, Saint Francis, MN 55070New ConstructionMLS ID #7080961, Allison Boreen, JPW Realty. NorthstarMLS as distributed by MLS GRID
- from $486,0002 bd2 ba1.7k sqftThe Windsor Plan, River's Edge 8th, Francis, MN 55070New ConstructionJP Brooks
- from $465,0003 bd2 ba1.5k sqftThe Madison Plan, River's Edge 8th, Francis, MN 55070New ConstructionJP Brooks
- $274,9003 bd2 ba1.6k sqft4100 232nd Ave NW, Saint Francis, MN 55070For SaleMLS ID #7107389, Zachary T Anderson, RE/MAX Results. NorthstarMLS as distributed by MLS GRID
- $329,9004 bd2 ba1.7k sqft3741 225th Ln NW, Saint Francis, MN 55070For SaleMLS ID #7116151, Bonnie L. Carlson, Keller Williams Premier Realty. NorthstarMLS as distributed by MLS GRID
- from $492,0003 bd2 ba1.8k sqftThe Somerset Plan, River's Edge 8th, Francis, MN 55070New ConstructionJP Brooks
- from $469,0003 bd3 ba2.2k sqftThe Maplewood Plan, River's Edge 8th, Francis, MN 55070New ConstructionJP Brooks
- from $450,0002 bd2 ba1.9k sqftThe Waterford Villa Plan, River's Edge 8th, Francis, MN 55070New ConstructionJP Brooks
