**SOLD BEFORE PRINT** Customize your own Detached Villa in our newest development at Dalton River Villas. 4 plans to choose from. Features include front porch, vaulted ceilings, spacious kitchen with island & walk in pantry, sun porch, gas fireplace, patio, main floor laundry, private primary bed & bath, all
appliances included, 3 car garage and full basement walkout options available, many other options available. One-level living at its finest. Development borders Rum River!
Pending
$665,000
23463 Woodbine St NW, Saint Francis, MN 55070
3beds
3,177sqft
(TH) Detached
Built in 2026
-- sqft lot
$-- Zestimate®
$209/sqft
$200/mo HOA
What's special
Gas fireplaceWalk in pantryFront porchVaulted ceilingsSpacious kitchen with islandMain floor laundrySun porch
- 50 days
- 19
- 0
Zillow last checked:
Listing updated:
Listed by:
Shaun W Zaudtke 612-804-1856,
Edina Realty, Inc.
Source: NorthstarMLS as distributed by MLS GRID,MLS#: 7106601
Facts & features
Interior
Bedrooms & bathrooms
- Bedrooms: 3
- Bathrooms: 3
- Full bathrooms: 2
- 3/4 bathrooms: 1
Bedroom
- Level: Main
- Area: 196 Square Feet
- Dimensions: 14 x 14
Bedroom 2
- Level: Main
- Area: 156 Square Feet
- Dimensions: 13 x 12
Bedroom 3
- Level: Lower
- Area: 156 Square Feet
- Dimensions: 13 x 12
Deck
- Level: Main
- Area: 120 Square Feet
- Dimensions: 12 x 10
Dining room
- Level: Main
- Area: 132 Square Feet
- Dimensions: 12 x 11
Family room
- Level: Lower
- Area: 880 Square Feet
- Dimensions: 40 x 22
Kitchen
- Level: Main
- Area: 180 Square Feet
- Dimensions: 15 x 12
Laundry
- Level: Main
- Area: 96 Square Feet
- Dimensions: 12 x 8
Living room
- Level: Main
- Area: 224 Square Feet
- Dimensions: 16 x 14
Office
- Level: Main
- Area: 168 Square Feet
- Dimensions: 14 x 12
Patio
- Level: Lower
- Area: 120 Square Feet
- Dimensions: 12 x 10
Porch
- Level: Main
- Area: 90 Square Feet
- Dimensions: 15 x 6
Recreation room
- Level: Lower
- Area: 180 Square Feet
- Dimensions: 15 x 12
Sun room
- Level: Main
- Area: 192 Square Feet
- Dimensions: 16 x 12
Heating
- Forced Air, Fireplace(s)
Cooling
- Central Air
Appliances
- Included: Air-To-Air Exchanger, Cooktop, Dishwasher, Disposal, Double Oven, Electric Water Heater, Exhaust Fan, Microwave, Refrigerator, Stainless Steel Appliance(s), Washer
- Laundry: Laundry Closet, Main Level
Features
- Basement: Block,Drain Tiled,Full,Unfinished,Walk-Out Access
- Number of fireplaces: 1
- Fireplace features: Gas, Other
Interior area
- Total structure area: 3,714
- Total interior livable area: 3,177 sqft
- Finished area above ground: 1,857
- Finished area below ground: 1,320
Property
Parking
- Total spaces: 3
- Parking features: Attached, Concrete, Garage Door Opener, Insulated Garage
- Attached garage spaces: 3
- Has uncovered spaces: Yes
- Details: Garage Door Height (7), Garage Door Width (16)
Accessibility
- Accessibility features: None
Features
- Levels: One
- Stories: 1
- Patio & porch: Deck, Front Porch, Patio, Porch
- Pool features: None
- Fencing: None
Lot
- Features: Sod Included in Price, Tree Coverage - Light
Details
- Foundation area: 1857
- Parcel number: 323424240081
- Zoning description: Residential-Single Family
Construction
Type & style
- Home type: Townhouse
- Property subtype: (TH) Detached
Materials
- Roof: Age 8 Years or Less,Asphalt,Pitched
Condition
- New construction: No
- Year built: 2026
Details
- Builder name: MEADOW CREEK BUILDERS INC
Utilities & green energy
- Electric: Circuit Breakers
- Gas: Natural Gas
- Sewer: City Sewer/Connected
- Water: City Water/Connected
Community & HOA
Community
- Subdivision: Dalton River Villas
HOA
- Has HOA: Yes
- Services included: Lawn Care, Other, Snow Removal
- HOA fee: $200 monthly
- HOA name: Sharper Management
- HOA phone: 952-224-4777
Location
- Region: Saint Francis
Financial & listing details
- Price per square foot: $209/sqft
- Annual tax amount: $500
- Date on market: 7/9/2026
- Cumulative days on market: 51 days
- Road surface type: Paved
Estimated market value
Not available
Estimated sales range
Not available
Not available
Price history
| Date | Event | Price |
|---|---|---|
| 8/3/2026 | Pending sale | $665,000$209/sqft |
Source:  NorthstarMLS as distributed by MLS GRID #7106601 Report a problem NorthstarMLS as distributed by MLS GRID #7106601 Report a problem | ||
| 7/9/2026 | Listed for sale | $665,000$209/sqft |
Source: NorthstarMLS as distributed by MLS GRID #7106601 Report a problem | ||
Public tax history
Tax history is unavailable.
Monthly payment
Est. payment
Payment breakdown
Explore the cost of this home by adjusting the details. Changes won't be saved.Climate risks
Neighborhood: 55070
- $475,0003 bd2 ba1.8k sqft23444 Woodbine St NW, Saint Francis, MN 55070New Construction
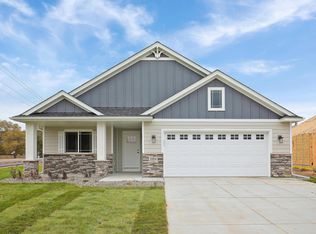
- $479,0002 bd2 ba1.7k sqft23414 Woodbine St NW, Saint Francis, MN 55070Pending

- $254,4002 bd2 ba948 sqft23354 Woodbine St NW, Saint Francis, MN 55070Off Market
- $276,4003 bd2 ba1.8k sqft23352 Woodbine St NW, Saint Francis, MN 55070Off Market
Similar homes
- $545,0003 bd2 ba1.8k sqft23429 Woodbine St NW, Saint Francis, MN 55070New Construction
 MLS ID #7106881, Shaun W Zaudtke, Edina Realty, Inc.. NorthstarMLS as distributed by MLS GRID
 - $649,9006 bd4 ba4.4k sqft23737 Vintage St NW, Saint Francis, MN 55070For Sale
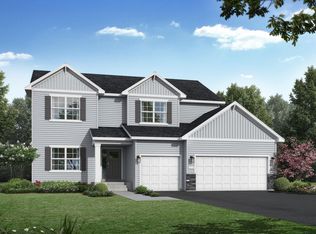 MLS ID #7117641, Allison Boreen, JPW Realty. NorthstarMLS as distributed by MLS GRID
 - from $554,0004 bd3 ba2.8k sqftThe Tahoe Plan, River's Edge 8th, Francis, MN 55070New Construction
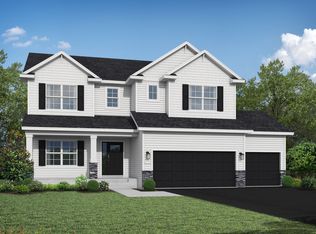 JP Brooks
 - from $513,0002 bd2 ba1.9k sqftThe Edgewater Plan, River's Edge 8th, Francis, MN 55070New Construction
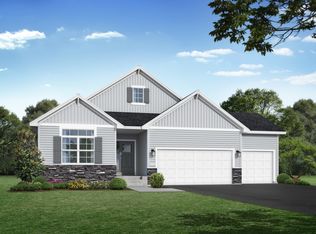 JP Brooks
 - $665,0004 bd3 ba2.3k sqft3968 221st Ln NW, Oak Grove, MN 55303New ConstructionMLS ID #7107663, Jonah Waalen, Keller Williams Classic Realty. NorthstarMLS as distributed by MLS GRID
- $599,9003 bd2 ba1.6k sqft3971 221st Ln NW, Oak Grove, MN 55303New ConstructionMLS ID #7107529, Jonah Waalen, Keller Williams Classic Realty. NorthstarMLS as distributed by MLS GRID
- $584,9003 bd2 ba1.6k sqft21727 Unser St NE, Oak Grove, MN 55303For SaleMLS ID #7119045, David G. Wills, Counselor Realty, Inc.. NorthstarMLS as distributed by MLS GRID
- $674,9905 bd4 ba3.9k sqft15001 146th Ct N, Dayton, MN 55327New ConstructionNorthstarMLS as distributed by MLS GRID
- $700,0003 bd2 ba2k sqft15553 Sycamore St NW, Andover, MN 55304For SaleMLS ID #7127221, Brian Johnson, Keller Williams Classic Realty. NorthstarMLS as distributed by MLS GRID
- $539,9003 bd2 ba1.8k sqft13092 13th Ave S, Zimmerman, MN 55398New ConstructionMLS ID #7121957, Shaun W Zaudtke, Edina Realty, Inc.. NorthstarMLS as distributed by MLS GRID
- $799,9004 bd3 ba2.9k sqft15623 Sycamore St NW, Andover, MN 55304For SaleMLS ID #7126836, Brian Johnson, Keller Williams Classic Realty. NorthstarMLS as distributed by MLS GRID
- $485,0003 bd2 ba1.8k sqft13021 13th Ave S, Zimmerman, MN 55398New ConstructionMLS ID #7129119, Shaun W Zaudtke, Edina Realty, Inc.. NorthstarMLS as distributed by MLS GRID
- $579,9005 bd3 ba2.7k sqft8070 151st Ln NW, Ramsey, MN 55303For SaleMLS ID #7070068, Denise Dehn, eXp Realty. NorthstarMLS as distributed by MLS GRID
- $825,6004 bd4 ba2.6k sqft2 112th St NW, Zimmerman, MN 55398For SaleMLS ID #7051755, Christopher Fritch, eXp Realty. NorthstarMLS as distributed by MLS GRID
- $655,9904 bd3 ba2.9k sqft16380 110th Ave N, Osseo, MN 55369New ConstructionNorthstarMLS as distributed by MLS GRID
