*Listing Updated* *2026 Roof Replacement* *2023 3-zone High end A/C Replacement* *whole-house 22kW Generac generator* *LP gas tankless water heater, central vacuum* *Current Homeowners Insurance $2,432.72 per year Declarations Summary available upon request* *Rarely does a property come along that offers this level of craftsmanship, privacy, and flexibility. Situated on three contiguous lots totaling .69 acres in a prime Port Charlotte location (Punta Gorda mailing address), this custom Victorian-inspired farmhouse estate is directly across from Harold Avenue Regional Park, just 1 mile from I-75, 1/3 mile from Publix, restaurants, and shopping, and minutes from hospitals, beaches, golf courses, and Charlotte Harbor amenities. The meticulously maintained residence showcases exceptional architectural detail, including a wraparound style porch, IPE hardwood decking, stone-clad piers, decorative scroll rafter tails, stacked fascia trim, impact windows, 8-foot exterior doors, and a distinctive slate and copper-accented entry. Inside, vintage hand-finished ¾-inch solid oak flooring, extensive crown molding, oversized solid-core doors, and custom millwork create a level of character rarely found in newer construction. The thoughtfully designed floor plan features a grand foyer with angle bay sitting area, spacious living room, formal dining room, and an impressive chef's kitchen with custom cabinetry, granite countertops, 6-burner gas cooktop, double ovens, warming drawer, and dual dishwashers. A large laundry room, powder bath, and expansive rear porch complete the first floor. Upstairs, the primary suite offers a bay window sitting area and a luxurious bath featuring a clawfoot soaking tub, marble shower, copper sinks, stained-glass accents, and private water closet. Two additional bedrooms and a well-designed guest bath provide comfortable accommodations. The finished air-conditioned third-floor attic offers multiple flex spaces ideal for offices, hobbies, fitness, media, and includes large clothes closet. The grounds are equally impressive. The second lot serves as a private park-like retreat with mature oak trees, fire pit, outdoor gathering areas, and over 250 feet of winding concrete walkways. The third lot includes a 12x24 shed, an 18x33 oval pool with multi-level deck, and a cleared site with plans available for a future 3-car garage with loft. **Additional contiguous 2 lots available to create a multigenerational family estate** Additional highlights include a 2023 Trane XV20i variable-speed 3-zone HVAC system, whole-house 22kW Generac generator, tankless water heater, central vacuum, underground 500-gallon LP tank, EV charging outlet, water softener, and a fully functional RV site with 50-amp electric, water, and sewer hookups. A truly one-of-a-kind property combining timeless design, modern efficiency, and exceptional expansion opportunities in one of Southwest Florida's most convenient locations.
For sale
Price cut: $74.7K (7/22)
$697,000
23406 Agatha Ave, Punta Gorda, FL 33980
3beds
3,031sqft
:
Get pre-qualified$4,578/mo
Single Family Residence
Built in 2011
0.69 Acres Lot
$-- Zestimate®
$230/sqft
$-- HOA
What's special
Ipe hardwood deckingLarge laundry roomPowder bathWraparound style porchGranite countertopsCustom millworkExpansive rear porch
- 25 days |
- 1,287 |
- 118 |
Likely to sell faster than
Zillow last checked:
Listing updated:
Listed by:
Tom Murphy 941-787-4057,
THOMAS C. MURPHY REAL ESTATE 941-787-4057
Source: Stellar MLS,MLS#: C7526628 Originating MLS: Port Charlotte
Originating MLS: Port Charlotte
Facts & features
Interior
Bedrooms & bathrooms
- Bedrooms: 3
- Bathrooms: 4
- Full bathrooms: 2
- 1/2 bathrooms: 2
Rooms
- Room types: Attic, Breakfast Room Separate, Dining Room, Living Room, Utility Room
Primary bedroom
- Features: Ceiling Fan(s), Central Vacuum, Walk-In Closet(s)
- Level: Second
- Area: 321.36 Square Feet
- Dimensions: 15.6x20.6
Bedroom 2
- Features: Ceiling Fan(s), Central Vacuum, Walk-In Closet(s)
- Level: Second
- Area: 134.56 Square Feet
- Dimensions: 11.6x11.6
Bedroom 3
- Features: Ceiling Fan(s), Central Vacuum, Built-in Closet
- Level: Second
- Area: 138.6 Square Feet
- Dimensions: 11x12.6
Primary bathroom
- Features: Central Vacuum, Claw Foot Tub, Dual Sinks, Exhaust Fan, Granite Counters, Split Vanities, Water Closet/Priv Toilet
- Level: Second
- Area: 199.2 Square Feet
- Dimensions: 12x16.6
Bathroom 1
- Features: Central Vacuum, Exhaust Fan, Sink - Pedestal
- Level: First
- Area: 25 Square Feet
- Dimensions: 5x5
Bathroom 3
- Features: Central Vacuum, Exhaust Fan, Granite Counters, Single Vanity, Tub With Shower, Built-in Closet
- Level: Second
- Area: 70 Square Feet
- Dimensions: 7x10
Bonus room
- Features: Ceiling Fan(s), Central Vacuum, Other, Sink - Pedestal, Water Closet/Priv Toilet, Walk-In Closet(s)
- Level: Third
- Area: 630 Square Feet
- Dimensions: 14x45
Other
- Level: First
- Area: 96 Square Feet
- Dimensions: 6x16
Dinette
- Features: Breakfast Bar, Central Vacuum, Pantry, Granite Counters
- Level: First
- Area: 116 Square Feet
- Dimensions: 10x11.6
Dining room
- Features: Central Vacuum
- Level: First
- Area: 162.8 Square Feet
- Dimensions: 11x14.8
Foyer
- Features: Central Vacuum
- Level: First
- Area: 172.48 Square Feet
- Dimensions: 9.8x17.6
Kitchen
- Features: Central Vacuum, Granite Counters
- Level: First
- Area: 180 Square Feet
- Dimensions: 12x15
Laundry
- Features: Central Vacuum, Granite Counters
- Level: First
- Area: 76.8 Square Feet
- Dimensions: 8x9.6
Living room
- Features: Ceiling Fan(s), Central Vacuum
- Level: First
- Area: 321.36 Square Feet
- Dimensions: 15.6x20.6
Heating
- Electric, Heat Pump
Cooling
- Central Air, Zoned
Appliances
- Included: Oven, Cooktop, Dishwasher, Disposal, Dryer, Exhaust Fan, Gas Water Heater, Microwave, Range Hood, Tankless Water Heater, Washer, Water Softener
- Laundry: Gas Dryer Hookup, Laundry Room, Washer Hookup
Features
- Ceiling Fan(s), Central Vacuum, Crown Molding, High Ceilings, PrimaryBedroom Upstairs, Stone Counters, Thermostat Attic Fan, Walk-In Closet(s)
- Flooring: Hardwood
- Windows: Window Treatments
- Has fireplace: No
Interior area
- Total structure area: 3,667
- Total interior livable area: 3,031 sqft
Property
Parking
- Total spaces: 2
- Parking features: Boat, Driveway, Electric Vehicle Charging Station(s), Garage Door Opener, Garage Faces Side, RV Access/Parking, Workshop in Garage
- Garage spaces: 2
- Has uncovered spaces: Yes
- Details: Garage Dimensions: 21x26
Features
- Levels: Three Or More
- Stories: 3
- Patio & porch: Covered, Front Porch, Rear Porch
- Exterior features: Fire Pit, Lighting, Private Yard, RV Hookup, Sidewalk, Storage
- Has private pool: Yes
- Pool features: Above Ground, Deck, Vinyl
- Fencing: Board,Fenced,Wood
- Has view: Yes
- View description: Park/Greenbelt, Trees/Woods
Lot
- Size: 0.69 Acres
- Dimensions: 240 x 125
- Features: In County, Landscaped, Level, Oversized Lot
- Residential vegetation: Mature Landscaping, Oak Trees, Trees/Landscaped
Details
- Additional structures: RV/Boat Storage, Shed(s)
- Parcel number: 402212226007
- Zoning: RSF3.5
- Special conditions: None
Construction
Type & style
- Home type: SingleFamily
- Architectural style: Custom,Victorian
- Property subtype: Single Family Residence
Materials
- Stone, Wood Siding
- Foundation: Crawlspace, Pillar/Post/Pier
- Roof: Metal,Shingle
Condition
- New construction: No
- Year built: 2011
Utilities & green energy
- Sewer: Public Sewer
- Water: Public
- Utilities for property: BB/HS Internet Available, Cable Connected, Electricity Connected, Fire Hydrant, Mini Sewer, Propane, Public, Sewer Connected, Water Connected
Community & HOA
Community
- Security: Smoke Detector(s)
- Pet fee: $0 monthly
- Subdivision: PORT CHARLOTTE SEC 012
HOA
- Has HOA: No
Location
- Region: Punta Gorda
Financial & listing details
- Price per square foot: $230/sqft
- Tax assessed value: $452,753
- Annual tax amount: $4,610
- Date on market: 7/8/2026
- Cumulative days on market: 19 days
- Listing terms: Cash,Conventional,VA Loan
- Ownership: Fee Simple
- Total actual rent: 0
- Electric utility on property: Yes
- Road surface type: Asphalt
Estimated market value
Not available
Estimated sales range
Not available
Not available
Price history
| Date | Event | Price |
|---|---|---|
| 7/22/2026 | Price change | $697,000-9.7%$230/sqft |
Source:  Stellar MLS #C7526628 Report a problem Stellar MLS #C7526628 Report a problem | ||
| 7/16/2026 | Price change | $771,700-0.7%$255/sqft |
Source: Stellar MLS #C7526628 Report a problem | ||
| 7/12/2026 | Price change | $777,000-2.8%$256/sqft |
Source: Stellar MLS #C7526628 Report a problem | ||
| 7/8/2026 | Listed for sale | $799,000-9%$264/sqft |
Source: Stellar MLS #C7526628 Report a problem | ||
| 7/23/2022 | Listing removed | -- |
Source: Stellar MLS #C7458262 Report a problem | ||
| 4/4/2022 | Listed for sale | $877,700+4519.5%$290/sqft |
Source: Stellar MLS #C7458262 Report a problem | ||
| 10/12/2004 | Sold | $19,000$6/sqft |
Source: Public Record Report a problem | ||
Public tax history
| Year | Property taxes | Tax assessment |
|---|---|---|
| 2025 | $4,610 +0.4% | $219,055 +2.9% |
| 2024 | $4,591 +1.8% | $212,881 +3% |
| 2023 | $4,510 +3.9% | $206,681 +3% |
| 2022 | $4,339 -0.6% | $200,661 +2.1% |
| 2021 | $4,366 +2.2% | $196,572 +1.4% |
| 2020 | $4,273 +3.2% | $193,858 +2.8% |
| 2019 | $4,142 +28.7% | $188,516 +7.6% |
| 2018 | $3,219 | $175,158 +2.1% |
| 2017 | $3,219 +1% | $171,555 +2.1% |
| 2016 | $3,188 +0.6% | $168,026 +0.7% |
| 2015 | $3,168 +0% | $166,858 -1.2% |
| 2014 | $3,167 +43.5% | $168,933 +24.2% |
| 2013 | $2,207 -4.5% | $136,016 +474.8% |
| 2012 | $2,311 +479.8% | $23,664 |
| 2011 | $399 +117.9% | $23,664 +151.1% |
| 2010 | $183 +33.9% | $9,425 +10% |
| 2009 | $137 | $8,568 |
Find assessor info on the county website
Monthly payment
Est. payment
Payment breakdown
Explore the cost of this home by adjusting the details. Changes won't be saved.Climate risks
Neighborhood: 33980
Nearby schools
GreatSchools rating
- 4/10Kingsway Elementary SchoolGrades: PK-5Distance: 0.5 mi
- 7/10Port Charlotte Middle SchoolGrades: 6-8Distance: 1.4 mi
- 2/10Port Charlotte High SchoolGrades: 9-12Distance: 5.5 mi
Schools provided by the listing agent
- Elementary: Kingsway
- Middle: Port Charlotte Middle
- High: Port Charlotte High
Source: Stellar MLS. This data may not be complete. We recommend contacting the local school district to confirm school assignments for this home.
- $340,0003 bd2 ba1.8k sqft23421 Peachland Blvd, Pt Charlotte, FL 33954Sold
- $22,000-- bd-- ba-- sqft23429 Peachland Blvd, Port Charlotte, FL 33954Off Market
- $259,7003 bd2 ba1.3k sqft23413 Peachland Blvd, Port Charlotte, FL 33954Off Market
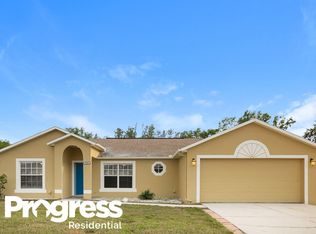
- $311,6003 bd2 ba2k sqft23405 Peachland Blvd, Pt Charlotte, FL 33954Off Market
- $207,5002 bd2 ba1k sqft23398 Agatha Ave, Punta Gorda, FL 33980Off Market
- $426,3003 bd3 ba2.6k sqft23445 Peachland Blvd, Pt Charlotte, FL 33954Off Market
- $22,000-- bd-- ba-- sqft23397 Peachland Blvd, Pt Charlotte, FL 33954Off Market
- $325,7003 bd2 ba2.1k sqft23446 Agatha Ave, Punta Gorda, FL 33980Off Market
A local agent can set up tours, give advice and negotiate with sellers.
Similar homes
- $365,0003 bd3 ba2.1k sqft24412 Lakeview Pl, Punta Gorda, FL 33980For Sale
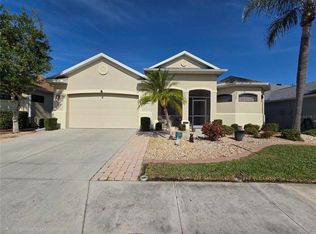
 MLS ID #C7517986, Lisa Lombardo, CENTURY 21 SUNBELT REALTY. Stellar MLS
 - $575,0003 bd3 ba1.9k sqft18029 Ohara Dr, Pt Charlotte, FL 33948For Sale
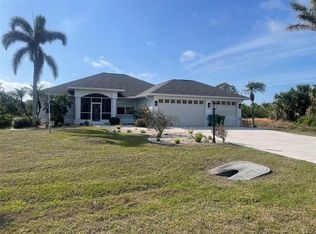 MLS ID #C7518693, Wayne Goss, OCEAN PARTNERS REAL ESTATE. Stellar MLS
 - $595,0004 bd3 ba2.5k sqft2297 Harbour Dr, Punta Gorda, FL 33983For Sale
 MLS ID #C7518451, Jeffrey Russell, SUN REALTY. Stellar MLS
 - $650,0003 bd2 ba1.9k sqft8511 Austrian Blvd, Punta Gorda, FL 33982For Sale
 MLS ID #D6146921, Jennifer Hallam, EDGERTON REALTY & DEVELOPMENT,LLC. Stellar MLS
 - $549,9004 bd3 ba2.9k sqft26332 Barranquilla Ave, Punta Gorda, FL 33983For SaleMLS ID #C7482553, Gerald Hayes, RE/MAX ALLIANCE GROUP. Stellar MLS
- $577,7773 bd2 ba1.8k sqft3456 Highlands Rd, Punta Gorda, FL 33983For SaleMLS ID #C7511218, Debra Collins, CENTURY 21 SUNBELT REALTY. Stellar MLS
- $840,0004 bd4 ba2.4k sqft520 Woodstork Ln, Punta Gorda, FL 33982New ConstructionMLS ID #A4684466, Lisa Johnson, DALTON WADE INC. Stellar MLS
- $504,9004 bd3 ba3k sqft2289 Hattie Ct, North Port, FL 34288For SaleMLS ID #D6147903, Kristen Conti, PA, PEACOCK PREMIER PROPERTIES LLC. Stellar MLS
- $380,0003 bd2 ba2.1k sqft373 Dorchester St, Pt Charlotte, FL 33954For SaleMLS ID #C7528016, Kristin Leeper, KW PEACE RIVER PARTNERS. Stellar MLS
- $399,0003 bd2 ba2.1k sqft23081 Ambassador Ave, Pt Charlotte, FL 33954For SaleMLS ID #C7514826, Shellee Guinta, COLDWELL BANKER SUNSTAR REALTY. Stellar MLS
- $385,0003 bd2 ba1.5k sqft5905 Cleveland Dr, Punta Gorda, FL 33982For SaleMLS ID #S5153573, Jamil Swaid, JR, ALPHA LEADER REALTY LLC. Stellar MLS
- $399,9003 bd3 ba2.4k sqft1383 Jonquil Ter, North Port, FL 34288For SaleMLS ID #C7528517, Regine Ebanks, RE/MAX ALLIANCE GROUP. Stellar MLS
- $879,9004 bd3 ba2.5k sqft33600 Bermont Rd, Punta Gorda, FL 33982For Sale
 MLS ID #2026025663, Donavon Owens, Elite Florida Realty Inc. Florida Gulf Coast MLS
 - $599,0004 bd3 ba2.3k sqft9458 Melody Cir, Pt Charlotte, FL 33981For SaleMLS ID #D6146226, Terry Long, TALL PINES REALTY. Stellar MLS
- $750,0004 bd3 ba2.6k sqft6476 Dunbarton St, North Port, FL 34291New ConstructionMLS ID #A4681643, Rafael Paz, PAZ REALTY PARTNERS, LLC.. Stellar MLS
- $365,0003 bd3 ba1.7k sqft5114 Melbourne St Unit A-302, Punta Gorda, FL 33980For SaleMLS ID #C7510329, Lanie Carner, REEL TIME REALTY, LLC. Stellar MLS
- $419,9004 bd4 ba2.1k sqft1061 & 1065 Nomad Rd, Punta Gorda, FL 33983For SaleMLS ID #C7523770, Akos Jankura, REMAX LANDMARK. Stellar MLS
- $525,0003 bd2 ba1.8k sqft218 Cougar Way, Rotonda West, FL 33947For SaleMLS ID #D6148003, Danny Cornell, BRETT BARBER & COMPANY REAL ES. Stellar MLS
- $441,5003 bd3 ba2.5k sqft4 Pinehurst Pl, Rotonda West, FL 33947For SaleMLS ID #D6148130, Peggy Arnold, TALL PINES REALTY. Stellar MLS
- $394,9004 bd2 ba2.3k sqft9082 Acorn Blvd, Punta Gorda, FL 33982For SaleMLS ID #A4693898, Leslie Rook, OAKSTRAND REALTY. Stellar MLS
