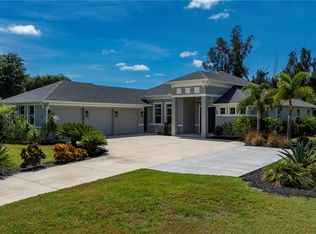
Welcome to refined Florida living in the exclusive, deed restricted community of Peace River Club. This brand-new custom estate by Charlotte Harbor Homes is perfectly positioned on over one private acre, offering the ideal blend of upscale design, space, and waterfront lifestyle amenities. The home was thoughtfully designed and built for a military family whose plans have now changed and their dreamhome can become yours! Crafted for both elegance and comfort, this 4 bedroom 3.5 bath residence showcases soaring vaulted ceilings in the great room and the luxurious primary suite, creating a grand yet inviting atmosphere. The sizable primary bedroom boasts an ensuite designed with a spa-esque intent featuring natural looking materials with wooden wall tile and stone pebble floor tile and bidet. Tray ceilings add architectural sophistication to the formal dining room and front den/office with double barn doors providing refined spaces for entertaining or working from home. At the heart of the home, the expansive chef's kitchen features granite countertops, quality cabinetry, full-size side-by-side refrigerator and freezer, double oven, and todays most sought-after finishes, seamlessly flowing into the open-concept living area that is ideal for gatherings large and small. The well laid-out floorplan, offers three additional bedrooms on the opposite side of the home with two full baths, each boasting appealing tilework. Embrace Southwest Florida's indoor-outdoor lifestyle with covered front and rear porches. The rear lanai is designed with a dedicated future outdoor kitchen area and half bath access, which overlooks a sprawling backyard that adjoins a preserve. There is ample room for a custom pool and the home is prewired with electrical sub-panel, allowing you to create your own private resort-style retreat. An oversized driveway leads to the spacious three car garage providing generous room for vehicles, storage, and recreational equipment. Residents of Peace River Club enjoy exclusive access to a private dock offering direct connection to the Peace River and beyond - perfect for boating and fishing enthusiasts seeking convenience and lifestyle in one exceptional setting! A community boat ramp and clubhouse are among the additional amenities available to you. This is more than a home - it's an estate property offering privacy, craftsmanship, and access to one of Punta Gorda's most desirable riverfront communities, yet not located in a floodzone! If you are looking for a new custom-built home designed for family living with room to grow on over an acre in Punta Gorda - this exceptional property is a must see!
New construction
$840,000
520 Woodstork Ln, Punta Gorda, FL 33982
4beds
2,492sqft
Single Family Residence
Built in 2026
1.02 Acres Lot
$815,600 Zestimate®
$337/sqft
$100/mo HOA
What's special
Granite countertopsSizable primary bedroomQuality cabinetryDouble ovenOversized drivewayLuxurious primary suite
- 138 days |
- 1,450 |
- 19 |
Zillow last checked:
Listing updated:
Listed by:
Lisa Johnson 941-628-5410,
DALTON WADE INC 888-668-8283
Source: Stellar MLS,MLS#: A4684466 Originating MLS: Suncoast Tampa
Originating MLS: Suncoast Tampa
Facts & features
Interior
Bedrooms & bathrooms
- Bedrooms: 4
- Bathrooms: 4
- Full bathrooms: 3
- 1/2 bathrooms: 1
Primary bedroom
- Features: Walk-In Closet(s)
- Level: First
- Area: 255 Square Feet
- Dimensions: 17x15
Bedroom 2
- Features: Built-in Closet
- Level: First
- Area: 121 Square Feet
- Dimensions: 11x11
Bedroom 3
- Features: Built-in Closet
- Level: First
- Area: 115.5 Square Feet
- Dimensions: 11x10.5
Bedroom 4
- Features: Built-in Closet
- Level: First
- Area: 115.5 Square Feet
- Dimensions: 11x10.5
Balcony porch lanai
- Level: First
- Area: 381.25 Square Feet
- Dimensions: 30.5x12.5
Dining room
- Level: First
- Area: 102 Square Feet
- Dimensions: 12x8.5
Kitchen
- Level: First
- Area: 222 Square Feet
- Dimensions: 18.5x12
Laundry
- Level: First
- Area: 76.5 Square Feet
- Dimensions: 9x8.5
Living room
- Level: First
- Area: 351.5 Square Feet
- Dimensions: 19x18.5
Office
- Level: First
- Area: 96 Square Feet
- Dimensions: 12x8
Heating
- Central
Cooling
- Central Air
Appliances
- Included: Oven, Cooktop, Dishwasher, Electric Water Heater, Freezer, Refrigerator
- Laundry: Electric Dryer Hookup, Inside, Washer Hookup
Features
- Open Floorplan, Split Bedroom, Tray Ceiling(s), Vaulted Ceiling(s)
- Flooring: Luxury Vinyl, Tile
- Has fireplace: No
Interior area
- Total structure area: 4,185
- Total interior livable area: 2,492 sqft
Video & virtual tour
Property
Parking
- Total spaces: 3
- Parking features: Garage - Attached
- Attached garage spaces: 3
Features
- Levels: One
- Stories: 1
- Patio & porch: Covered
- Exterior features: Irrigation System
- Has view: Yes
- View description: Trees/Woods
- Waterfront features: Boat Ramp - Private
Lot
- Size: 1.02 Acres
- Features: Oversized Lot
Details
- Parcel number: 402312103004
- Zoning: RSF3.5
- Special conditions: None
Construction
Type & style
- Home type: SingleFamily
- Property subtype: Single Family Residence
Materials
- Block, Stucco, Wood Siding
- Foundation: Slab
- Roof: Metal
Condition
- Completed
- New construction: Yes
- Year built: 2026
Details
- Builder name: Charlotte Harbor Homes, Inc.
- Warranty included: Yes
Utilities & green energy
- Sewer: Septic Tank
- Water: Well
- Utilities for property: BB/HS Internet Available, Cable Available, Electricity Connected, Phone Available
Community & HOA
Community
- Features: Community Boat Ramp, Dock, Fishing, River, Water Access, Clubhouse, Deed Restrictions, Gated Community - No Guard, Golf Carts OK
- Pet fee: $0 monthly
- Subdivision: PEACE RIVER CLUB
HOA
- Has HOA: Yes
- Services included: Maintenance Grounds
- HOA fee: $100 monthly
- HOA name: Peace River Club Homeowners Association
Location
- Region: Punta Gorda
Financial & listing details
- Price per square foot: $337/sqft
- Tax assessed value: $60,000
- Annual tax amount: $727
- Date on market: 3/6/2026
- Cumulative days on market: 139 days
- Listing terms: Cash,Conventional,FHA,USDA Loan,VA Loan
- Ownership: Fee Simple
- Total actual rent: 0
- Electric utility on property: Yes
- Road surface type: Paved
Estimated market value
$815,600
$775,000 - $856,000
$3,572/mo
Price history
| Date | Event | Price |
|---|---|---|
| 3/30/2026 | Price change | $840,000-6.6%$337/sqft |
Source:  Stellar MLS #A4684466 Report a problem Stellar MLS #A4684466 Report a problem | ||
| 3/7/2026 | Listed for sale | $899,000+3808.7%$361/sqft |
Source: Stellar MLS #A4684466 Report a problem | ||
| 4/2/2020 | Sold | $23,000-23.1%$9/sqft |
Source: Public Record Report a problem | ||
| 2/27/2020 | Pending sale | $29,900$12/sqft |
Source: RE/MAX HARBOR REALTY #C7248412 Report a problem | ||
| 4/26/2019 | Price change | $29,900-14.6%$12/sqft |
Source: RE/MAX HARBOR REALTY #C7248412 Report a problem | ||
| 1/31/2018 | Listed for sale | $35,000-55.7%$14/sqft |
Source: RE/MAX HARBOR REALTY #C7248412 Report a problem | ||
| 11/4/2003 | Sold | $79,000$32/sqft |
Source: Public Record Report a problem | ||
Public tax history
| Year | Property taxes | Tax assessment |
|---|---|---|
| 2025 | $727 +32.2% | $29,920 +10% |
| 2024 | $550 +1.7% | $27,200 +5.8% |
| 2023 | $541 +6.3% | $25,713 +10% |
| 2022 | $508 +9.7% | $23,375 +10% |
| 2021 | $463 +23.1% | $21,250 +113.8% |
| 2020 | $376 +1.9% | $9,939 +10% |
| 2019 | $370 +9.1% | $9,035 +10% |
| 2018 | $339 | $8,214 -67.8% |
| 2017 | $339 +1.1% | $25,500 +275.7% |
| 2016 | $335 +36.2% | $6,788 +10% |
| 2015 | $246 +1% | $6,171 +10% |
| 2014 | $244 +175.7% | $5,610 -45.1% |
| 2013 | $88 -49.1% | $10,222 -12% |
| 2012 | $174 -11.2% | $11,616 |
| 2011 | $196 -16.4% | $11,616 -15% |
| 2010 | $234 -23.7% | $13,666 -29% |
| 2009 | $307 | $19,248 |
Find assessor info on the county website
Monthly payment
Est. payment
Payment breakdown
Explore the cost of this home by adjusting the details. Changes won't be saved.Climate risks
Neighborhood: 33982
Nearby schools
GreatSchools rating
- 5/10East Elementary SchoolGrades: PK-5Distance: 5.7 mi
- 4/10Punta Gorda Middle SchoolGrades: 6-8Distance: 7.4 mi
- 5/10Charlotte High SchoolGrades: 9-12Distance: 7.5 mi
Schools provided by the listing agent
- Elementary: East Elementary
- Middle: Punta Gorda Middle
- High: Charlotte High
Source: Stellar MLS. This data may not be complete. We recommend contacting the local school district to confirm school assignments for this home.
- $60,000-- bd-- ba-- sqft530 Woodstork Ln, Punta Gorda, FL 33982Off Market
- $850,0003 bd3 ba2.7k sqft500 Woodstork Ln, Punta Gorda, FL 33982Sold
- $60,0001.02 Acres29050 Tortoise Trl, Punta Gorda, FL 33982Off Market
- $832,6291.12 Acres29040 Tortoise Trl, Punta Gorda, FL 33982Off Market

- $725,8004 bd4 ba3.5k sqft540 Woodstork Ln, Punta Gorda, FL 33982Off Market
- $608,4003 bd4 ba2.6k sqft521 Woodstork Ln, Punta Gorda, FL 33982Off Market
- $663,2803 bd2 ba2k sqft569 Rio Vista Ave, Punta Gorda, FL 33982For Sale
- $60,0001.03 Acres511 Woodstork Ln, Punta Gorda, FL 33982Off Market
A local agent can set up tours, give advice and negotiate with sellers.
Similar homes
- $800,0004 bd2 ba2.1k sqft37951 Washington Loop Rd, Punta Gorda, FL 33982For Sale

 MLS ID #C7528432, Rob Cheyne, EXP REALTY LLC. Stellar MLS
 - $879,9004 bd3 ba2.5k sqft33600 Bermont Rd, Punta Gorda, FL 33982For Sale

 MLS ID #2026025663, Donavon Owens, Elite Florida Realty Inc. Florida Gulf Coast MLS
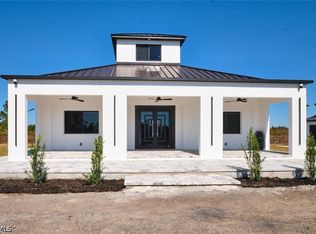
 - $899,9003 bd3 ba1.6k sqft30000 Bermont Rd, Punta Gorda, FL 33982New Construction
 MLS ID #2026014610, Rob Mercora, Schiff Realty, Inc. Florida Gulf Coast MLS

 - $595,0004 bd3 ba2.5k sqft2297 Harbour Dr, Punta Gorda, FL 33983For Sale
 MLS ID #C7518451, Jeffrey Russell, SUN REALTY. Stellar MLS
 - $697,0003 bd4 ba3k sqft23406 Agatha Ave, Punta Gorda, FL 33980For SaleMLS ID #C7526628, Tom Murphy, THOMAS C. MURPHY REAL ESTATE. Stellar MLS
- $749,0003 bd3 ba1.9k sqft2090 Via Venice, PUNTA GORDA, FL 33950For Sale
 MLS ID #226024616, Riccardo Zappia, LoKation. SWFLMLS
 - $879,9003 bd3 ba3.1k sqft3049 SW County Road 769, Arcadia, FL 34266For SaleMLS ID #C7523808, Erin Daum, RE/MAX PALM REALTY. Stellar MLS
- $577,7773 bd2 ba1.8k sqft3456 Highlands Rd, Punta Gorda, FL 33983For SaleMLS ID #C7511218, Debra Collins, CENTURY 21 SUNBELT REALTY. Stellar MLS
- $475,0003 bd2 ba1.6k sqft7042 Grove Blvd, Punta Gorda, FL 33982New ConstructionMLS ID #C7527768, Shari Smith, LRC REALTY ADVISORS, INC. Stellar MLS
- $625,0003 bd2 ba2k sqft2595 Hagoplan Ln, North Port, FL 34288For SaleMLS ID #O6427295, Candace Garber, TRUDEALS REALTY CORP. Stellar MLS
- $438,2705 bd4 ba2.6k sqft27204 Deep Creek Blvd, Punta Gorda, FL 33983New ConstructionMLS ID #C7521657, Luz Talavera, ADAMS HOMES REALTY. Stellar MLS
- $899,0003 bd3 ba1.9k sqft1635 SW Rodgers Ave, Arcadia, FL 34266For SaleMLS ID #C7526415, Kaye Mercer, TURNER REALTY, INC.. Stellar MLS
- $525,0006 bd4 ba2.2k sqft27063 Washington St, Punta Gorda, FL 33983New ConstructionMLS ID #O6352750, Rene Guillen Portillo, LA ROSA REALTY CW PROPERTIES L. Stellar MLS
- $430,0003 bd2 ba2.5k sqft328 San Ambrosio Street Punta, Gorda, FL 33983New ConstructionMLS ID #C7525296, Tim Lindgren, ERA ADVANTAGE REALTY, INC.. Stellar MLS
- $750,0004 bd3 ba2.6k sqft6476 Dunbarton St, North Port, FL 34291New ConstructionMLS ID #A4681643, Rafael Paz, PAZ REALTY PARTNERS, LLC.. Stellar MLS
- $588,0006 bd4 ba2.7k sqft1320 Rio De Janeiro Ave, Punta Gorda, FL 33983New ConstructionMLS ID #O6245451, Steven Koleno, BEYCOME OF FLORIDA LLC. Stellar MLS
- $629,0004 bd3 ba2.4k sqft1367 Miliken Ter, Port Charlotte, FL 33953For SaleMLS ID #C7527485, Dick Erdmann, RE/MAX PALM REALTY. Stellar MLS
- $749,0004 bd3 ba2.2k sqft15029 Acorn Cir, Port Charlotte, FL 33981New ConstructionMLS ID #2026029105, Samantha Haringa, CoastalEdge Real Estate LLC. Florida Gulf Coast MLS
- $480,0004 bd3 ba2.1k sqft23356 Rosewood Ave, Punta Gorda, FL 33980New ConstructionMLS ID #O6378171, Claudia Obregon, VITTORINO REAL ESTATE GROUP. Stellar MLS
- $480,0004 bd3 ba2.1k sqft23372 Rosewood Ave, Punta Gorda, FL 33980New ConstructionMLS ID #O6378032, Claudia Obregon, VITTORINO REAL ESTATE GROUP. Stellar MLS
