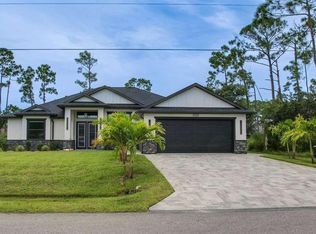
Virtually Staged. An exceptional opportunity to own a spacious, custom-built 2025 home offering nearly 2,900 square feet of living space on an oversized double lot. Now offered at $674,900, this impressive 3-bedroom, 2-bath residence combines quality construction, generous living space, substantial upgrades, and no HOA fees. Offering 2,899 square feet of living area and 4,278 total square feet, the home features an oversized three-car garage with extra-tall garage doors, a large driveway with abundant additional parking, and high-impact windows and doors throughout. Additional upgrades include a Generac whole-house backup power system with a 500-gallon propane tank, whole-house water filtration system, tankless propane water heater, and an extra-large covered lanai ideal for enjoying Florida's outdoor lifestyle. Situated on a double lot in a desirable North Port neighborhood convenient to shopping, dining, entertainment, recreation, and the growing Wellen Park area, this home offers exceptional space and flexibility without the expense of HOA fees. With a final builder cost of approximately $860,000, this property is now offered substantially below its construction cost. Comparable new homes in nearby Wellen Park can exceed $1 million, making this custom home an opportunity that deserves a closer look. Come experience the space, quality, and value of this exceptional North Port home for yourself. I especially like moving “2025,” “$674,900,” “nearly 2,900 square feet,” “double lot,” and “no HOA” into the first paragraph. Those are some of Balmor's strongest advantages based on the competition we just reviewed. One other thought: I'd replace “Come see it for yourself before this opportunity is gone!” The house has been on the market 54 days, so that urgency line isn't helping us much. “Come experience the space, quality, and value…” sounds more credible and upscale.
New construction
Price cut: $25K (9/15)
$674,900
5223 BALMOR TERRACE, NORTH PORT, FL 34288
3beds
2,899sqft
Single Family Residence
Built in 2025
0.47 Acres Lot
$659,300 Zestimate®
$233/sqft
$-- HOA
What's special
Tankless propane water heaterOversized double lotExceptional space and flexibility
- 60 days
- 84
- 1
Zillow last checked:
Listing updated:
Listed by:
Frank DeFede 740-517-5224,
FINE PROPERTIES 941-782-0000
Source: Stellar MLS,MLS#: N6145325 Originating MLS: Sarasota - Manatee
Originating MLS: Sarasota - Manatee
Facts & features
Interior
Bedrooms & bathrooms
- Bedrooms: 3
- Bathrooms: 2
- Full bathrooms: 2
Rooms
- Room types: Den/Library/Office
Primary bedroom
- Features: Ceiling Fan(s), Walk-In Closet(s)
- Level: First
- Area: 298 Square Feet
- Dimensions: 14.9x20
Bedroom 1
- Features: Ceiling Fan(s), Built-in Closet
- Level: First
- Area: 156 Square Feet
- Dimensions: 13x12
Bedroom 2
- Features: Ceiling Fan(s), Dual Closets
- Level: First
- Area: 167.7 Square Feet
- Dimensions: 13x12.9
Primary bathroom
- Features: Multiple Shower Heads, Linen Closet
- Level: First
- Area: 182 Square Feet
- Dimensions: 13x14
Balcony porch lanai
- Features: Ceiling Fan(s)
- Level: First
- Area: 495.45 Square Feet
- Dimensions: 36.7x13.5
Dining room
- Level: First
- Area: 2025 Square Feet
- Dimensions: 15x135
Great room
- Features: Ceiling Fan(s)
- Level: First
- Area: 667.92 Square Feet
- Dimensions: 26.4x25.3
Kitchen
- Features: Kitchen Island
- Level: First
- Area: 240 Square Feet
- Dimensions: 15x16
Laundry
- Features: Linen Closet
- Level: First
Office
- Features: Ceiling Fan(s), Built-in Closet
- Level: First
- Area: 183.3 Square Feet
- Dimensions: 14.1x13
Heating
- Central
Cooling
- Central Air
Appliances
- Included: Dishwasher, Disposal, Microwave, Range, Range Hood, Refrigerator, Tankless Water Heater, Water Filtration System
- Laundry: Electric Dryer Hookup, Laundry Closet, Laundry Room, Washer Hookup
Features
- Coffered Ceiling(s), High Ceilings, Kitchen/Family Room Combo, Open Floorplan, Primary Bedroom Main Floor, Solid Surface Counters, Solid Wood Cabinets, Walk-In Closet(s)
- Flooring: Vinyl
- Has fireplace: No
Interior area
- Total structure area: 4,278
- Total interior livable area: 2,899 sqft
Video & virtual tour
Property
Parking
- Total spaces: 3
- Parking features: Oversized
- Attached garage spaces: 3
Features
- Levels: One
- Stories: 1
- Exterior features: None
Lot
- Size: 0.47 Acres
- Features: Oversized Lot
Details
- Parcel number: 1008252924
- Special conditions: None
Construction
Type & style
- Home type: SingleFamily
- Property subtype: Single Family Residence
Materials
- Block
- Foundation: Slab
- Roof: Metal
Condition
- Completed
- New construction: Yes
- Year built: 2025
Utilities & green energy
- Sewer: Septic Tank
- Water: Well
- Utilities for property: Cable Available, Electricity Connected, Propane, Sewer Connected, Water Connected
Community & HOA
Community
- Pet fee: $0 monthly
- Subdivision: BLK 2529 51ST ADD TO PORT CHARLOTTE FL 34288
HOA
- Has HOA: No
Location
- Region: North Port
Financial & listing details
- Price per square foot: $233/sqft
- Tax assessed value: $30,700
- Annual tax amount: $1,046
- Date on market: 8/12/2026
- Cumulative days on market: 60 days
- Listing terms: Cash,Conventional
- Ownership: Fee Simple
- Total actual rent: 0
- Electric utility on property: Yes
- Road surface type: Asphalt
Estimated market value
$659,300
$626,000 - $692,000
$2,938/mo
Price history
| Date | Event | Price |
|---|---|---|
| 9/15/2026 | Price change | $674,900-3.6%$233/sqft |
Source:  Stellar MLS #N6145325 Report a problem Stellar MLS #N6145325 Report a problem | ||
| 8/12/2026 | Listed for sale | $699,900+24034.5%$241/sqft |
Source: Stellar MLS #N6145325 Report a problem | ||
| 2/1/1990 | Sold | $2,900$1/sqft |
Source: Agent Provided Report a problem | ||
Public tax history
| Year | Property taxes | Tax assessment |
|---|---|---|
| 2025 | $1,016 +0.6% | $30,700 -5.1% |
| 2024 | $1,010 +12.2% | $32,340 +10% |
| 2023 | $900 +96.5% | $29,400 +317.6% |
| 2022 | $458 +11.4% | $7,040 +10% |
| 2021 | $411 +1.9% | $6,400 +4.6% |
| 2020 | $403 +2.6% | $6,120 +10% |
| 2019 | $393 | $5,564 -2.4% |
| 2018 | $393 +0.9% | $5,700 +24% |
| 2017 | $389 +9.6% | $4,598 -8% |
| 2016 | $355 | $5,000 +31.6% |
| 2015 | $355 +3.9% | $3,800 -7.3% |
| 2014 | $342 -2.3% | $4,100 |
| 2013 | $350 +32.2% | $4,100 |
| 2012 | $265 -2.2% | $4,100 -14.6% |
| 2011 | $271 -0.9% | $4,800 -2% |
| 2010 | $273 -21.3% | $4,900 -24.6% |
| 2009 | $347 | $6,500 -23.5% |
| 2008 | $347 -53.1% | $8,500 -77.2% |
| 2007 | $740 | $37,200 -9.5% |
| 2006 | -- | $41,100 +107.6% |
| 2005 | -- | $19,800 +321.3% |
| 2004 | $169 +31.1% | $4,700 +88% |
| 2003 | $129 +0.1% | $2,500 |
| 2002 | $128 +20.2% | $2,500 +56.3% |
| 2001 | $107 -0.2% | $1,600 |
| 2000 | $107 | $1,600 |
Find assessor info on the county website
Monthly payment
Est. payment
Payment breakdown
Explore the cost of this home by adjusting the details. Changes won't be saved.Climate risks
Neighborhood: 34288
Nearby schools
Schools provided by the listing agent
- Elementary: Atwater Bay Elementary
- Middle: Woodland Middle School
- High: North Port High
Source: Stellar MLS. This data may not be complete. We recommend contacting the local school district to confirm school assignments for this home.
Similar homes
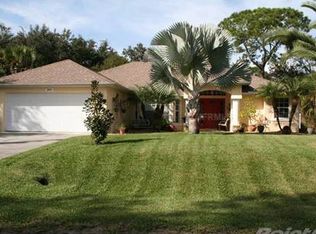
- $673,3284 bd2 ba2k sqft281 PEMBROKE DRIVE, PORT CHARLOTTE, FL 33954For Sale
 MLS ID #N6145206, Anthony LaPorta, COLDWELL BANKER REALTY. Stellar MLS
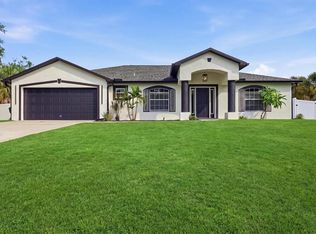
 - $580,0003 bd2 ba1.9k sqft4330 MOCHA AVENUE, NORTH PORT, FL 34287For Sale
 MLS ID #TB8549837, Marat Bagaev, BEACHFRONT REALTY INC. Stellar MLS
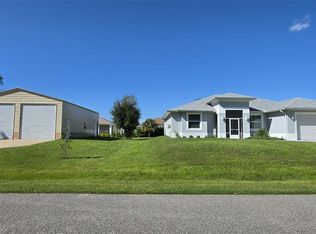
 - $425,0004 bd2 ba2.3k sqft3405 VIVIAN ROAD, NORTH PORT, FL 34288For Sale
 MLS ID #TB8554866, Janai Hernandez, REALTY ONE GROUP ADVANTAGE. Stellar MLS
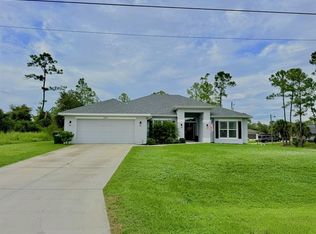
 - $629,9003 bd3 ba2.4k sqft5220 ADINA CIRCLE, NORTH PORT, FL 34291For Sale
 MLS ID #TB8554867, Camilo Perez, HOME SOLD REALTY LLC. Stellar MLS
 - $459,0003 bd2 ba1.7k sqft5010 S SAN MATEO DRIVE, NORTH PORT, FL 34288For SaleMLS ID #O6439983, Steven Koleno, BEYCOME OF FLORIDA LLC. Stellar MLS
- $640,0003 bd2 ba1.8k sqft1672 LAIRD AVENUE, NORTH PORT, FL 34286New ConstructionMLS ID #C7530498, Paddy Connors, SUN REALTY. Stellar MLS
- $475,0003 bd2 ba1.8k sqft2420 SHEILA LANE, NORTH PORT, FL 34286For SaleMLS ID #D6148971, Luisa Schack, COLDWELL BANKER SUNSTAR REALTY. Stellar MLS
- $798,9994 bd3 ba3k sqft2089 SANDIA STREET, PORT CHARLOTTE, FL 33953For SaleMLS ID #W7877448, Ralph Harvey, LISTWITHFREEDOM.COM. Stellar MLS
- $699,0004 bd2 ba1.7k sqft140 SNOWDEN STREET, PORT CHARLOTTE, FL 33954New ConstructionMLS ID #O6346662, Jorge Zea, BLUE LIGHTHOUSE REALTY INC. Stellar MLS
- $699,9994 bd3 ba3k sqft19815 BRIDGETOWN LOOP, VENICE, FL 34293For SaleMLS ID #N6145511, Domenica Riggio, COLDWELL BANKER REALTY. Stellar MLS
- $419,9004 bd2 ba1.8k sqft4528 LIBBY ROAD, NORTH PORT, FL 34287For SaleMLS ID #C7516590, Olena Tyrak, REALTY ONE GROUP MVP. Stellar MLS
- $399,9003 bd2 ba1.8k sqft4625 RHAPSODY AVENUE, NORTH PORT, FL 34288For SaleMLS ID #C7524220, Galina Kovtunovich, GRAND PALM REALTY GROUP LLC. Stellar MLS
- $389,9003 bd2 ba2.2k sqft5372 JODY AVENUE, NORTH PORT, FL 34288New ConstructionStellar MLS
- $359,7003 bd2 ba1.9k sqft2536 MARTON OAK BOULEVARD, NORTH PORT, FL 34289For SaleMLS ID #C7531449, Rhonda Gustitus, KW PEACE RIVER PARTNERS. Stellar MLS
- $425,0003 bd2 ba1.7k sqft1259 KAAYAN STREET, NORTH PORT, FL 34288For SaleMLS ID #O6426938, Candace Garber, TRUDEALS REALTY CORP. Stellar MLS
- $509,9004 bd3 ba2.9k sqft26332 BARRANQUILLA AVENUE, PUNTA GORDA, FL 33983For SaleMLS ID #C7482553, Gerald Hayes, RE/MAX ALLIANCE GROUP. Stellar MLS
- $384,9003 bd2 ba1.5k sqft0 LONGFELLOW LANE, NORTH PORT, FL 34288New ConstructionMLS ID #D6148071, Cheryl Meakins, EDGERTON REALTY & DEVELOPMENT,LLC. Stellar MLS
- $349,9004 bd2 ba1.5k sqft4696 APRIL Avenue, North Port, FL 34288New Construction
 MLS ID #B26070659, Stephanie Franco LLC, LoKation. BeachesMLS
 - $825,0003 bd2 ba2.1k sqft14351 HOWARD AVE, PORT CHARLOTTE, FL 33953For SaleMLS ID #D6139160, Steve LeVasseur, PLACE IN THE SUN REAL ESTATE, LLC. Stellar MLS
- $525,0003 bd3 ba2.2k sqft3260 ABBOTSFORD STREET, NORTH PORT, FL 34287New ConstructionMLS ID #A4674812, Vlado Konatar, KONA REALTY. Stellar MLS
