Brand new custom built pool home. Never lived in. It has all the bells and whistles. . . zero point sliders, large dining room picture window looking out at the pool and backyard, beautiful coffered ceilings in living room with crown molding, tray ceilings in master bedroom with crown moldings, tile through out, double wall oven with separate cooktop, granite counter tops, jacuzzi tub in guest bath, walk in shower all tiled, three car garaged with epoxy floors, screened in front entry, screened in lanai. There is a custom built saltwater pebble tech sports pool with swim-out jets and deck jets. The lanai has plumbing and electric for a summer kitchen and television. Located on 3 lots with an additional lot available. It is in a quiet area and close to everything. Must see in person to appreciate.
New construction
$699,000
140 SNOWDEN STREET, PORT CHARLOTTE, FL 33954
4beds
1,750sqft
Single Family Residence
Built in 2025
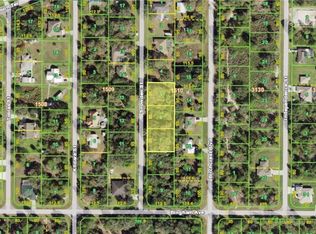
0.74 Acres Lot
$-- Zestimate®
$399/sqft
$-- HOA
What's special
Pool and backyardGranite countertopsDeck jetsCustom built poolSwim-out jetsDouble wall ovenEpoxy floors
- 394 days
- 156
- 20
Zillow last checked:
Listing updated:
Listed by:
Jorge Zea 855-550-0528,
BLUE LIGHTHOUSE REALTY INC 855-550-0528
Source: Stellar MLS,MLS#: O6346662 Originating MLS: Orlando Regional
Originating MLS: Orlando Regional
Facts & features
Interior
Bedrooms & bathrooms
- Bedrooms: 4
- Bathrooms: 2
- Full bathrooms: 2
Primary bedroom
- Features: Walk-In Closet(s)
- Level: First
- Area: 225 Square Feet
- Dimensions: 15x15
Kitchen
- Level: First
- Area: 225 Square Feet
- Dimensions: 15x15
Living room
- Level: First
- Area: 400 Square Feet
- Dimensions: 20x20
Heating
- Central
Cooling
- Central Air
Appliances
- Included: Oven, Convection Oven, Cooktop, Dishwasher, Disposal, Dryer, Electric Water Heater, Exhaust Fan, Ice Maker, Range, Range Hood, Refrigerator, Touchless Faucet, Washer, Water Filtration System
- Laundry: Electric Dryer Hookup, Inside, Laundry Room, Washer Hookup
Features
- Coffered Ceiling(s), Crown Molding, Eating Space In Kitchen, High Ceilings, Living Room/Dining Room Combo, Open Floorplan, Split Bedroom, Stone Counters, Tray Ceiling(s), Walk-In Closet(s)
- Flooring: Porcelain Tile
- Doors: Outdoor Shower
- Windows: Shutters
- Has fireplace: No
Interior area
- Total structure area: 1,750
- Total interior livable area: 1,750 sqft
Property
Parking
- Total spaces: 3
- Parking features: Garage - Attached
- Attached garage spaces: 3
- Details: Garage Dimensions: 22x36
Features
- Levels: One
- Stories: 1
- Exterior features: Lighting, Outdoor Shower, Rain Gutters
- Has private pool: Yes
- Pool features: In Ground, Outside Bath Access, Salt Water, Screen Enclosure
Lot
- Size: 0.74 Acres
- Dimensions: 95 x 113
Details
- Parcel number: 402203280001
- Zoning: RSF3.5
- Special conditions: None
Construction
Type & style
- Home type: SingleFamily
- Property subtype: Single Family Residence
Materials
- Stucco
- Foundation: Slab
- Roof: Shingle
Condition
- Completed
- New construction: Yes
- Year built: 2025
Utilities & green energy
- Sewer: Septic Tank
- Water: Well
- Utilities for property: Electricity Connected, Underground Utilities
Community & HOA
Community
- Pet fee: $0 monthly
- Subdivision: PORT CHARLOTTE SEC 033
HOA
- Has HOA: No
Location
- Region: Port Charlotte
Financial & listing details
- Price per square foot: $399/sqft
- Tax assessed value: $57,000
- Annual tax amount: $1,714
- Date on market: 9/23/2025
- Cumulative days on market: 382 days
- Listing terms: Cash,Conventional,FHA,VA Loan
- Ownership: Fee Simple
- Total actual rent: 0
- Electric utility on property: Yes
- Road surface type: Paved
Estimated market value
Not available
Estimated sales range
Not available
Not available
Price history
| Date | Event | Price |
|---|---|---|
| 7/24/2026 | Listed for sale | $699,000$399/sqft |
Source:  Stellar MLS #O6346662 Report a problem Stellar MLS #O6346662 Report a problem | ||
| 7/12/2026 | Pending sale | $699,000$399/sqft |
Source: Stellar MLS #O6346662 Report a problem | ||
| 9/23/2025 | Listed for sale | $699,000+975.4%$399/sqft |
Source: Stellar MLS #O6346662 Report a problem | ||
| 11/15/2023 | Sold | $65,000+18.2%$37/sqft |
Source: Public Record Report a problem | ||
| 5/18/2021 | Sold | $55,000+653.4%$31/sqft |
Source: Public Record Report a problem | ||
| 3/4/2015 | Sold | $7,300-90.3%$4/sqft |
Source: Public Record Report a problem | ||
| 6/14/2007 | Sold | $75,000$43/sqft |
Source: Public Record Report a problem | ||
Public tax history
| Year | Property taxes | Tax assessment |
|---|---|---|
| 2025 | $1,635 -4.7% | $48,450 -5% |
| 2024 | $1,715 +5.3% | $51,000 +11.1% |
| 2023 | $1,629 +15.4% | $45,900 +33.3% |
| 2022 | $1,412 +27.5% | $34,425 +136% |
| 2021 | $1,108 +4.6% | $14,586 +10% |
| 2020 | $1,059 +1.4% | $13,260 +4% |
| 2019 | $1,044 +2.2% | $12,750 +2% |
| 2018 | $1,021 | $12,495 -10.5% |
| 2017 | $1,021 -1.8% | $13,954 +7.1% |
| 2016 | $1,040 +1.8% | $13,023 +15.7% |
| 2015 | $1,021 +2.2% | $11,255 +10% |
| 2014 | $1,000 +520.2% | $10,232 -12% |
| 2013 | $161 -18.4% | $11,628 +4.2% |
| 2012 | $198 +5.1% | $11,163 |
| 2011 | $188 -25.1% | $11,163 -23.8% |
| 2010 | $251 -45.9% | $14,651 -49.6% |
| 2009 | $463 | $29,070 -70.1% |
| 2007 | -- | $97,128 |
Find assessor info on the county website
Monthly payment
Est. payment
Payment breakdown
Explore the cost of this home by adjusting the details. Changes won't be saved.Climate risks
Neighborhood: 33954


Similar homes
- $649,5554 bd2 ba2k sqft281 PEMBROKE DRIVE, PORT CHARLOTTE, FL 33954For Sale
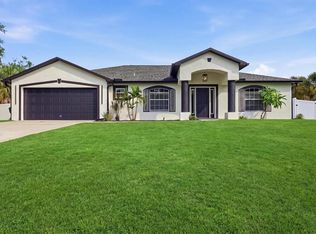
 MLS ID #N6145206, Anthony LaPorta, COLDWELL BANKER REALTY. Stellar MLS
 - $620,0004 bd3 ba2.1k sqft26251 COPIAPO CIRCLE, PUNTA GORDA, FL 33983For Sale
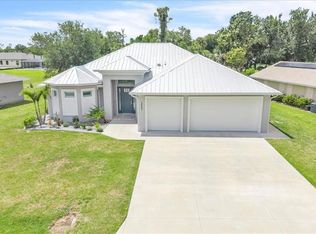 MLS ID #C7526523, Savannah Zarris, SELLSTATE VISION REALTY. Stellar MLS
 - $695,0003 bd3 ba2.3k sqft28960 GIN LANE, PUNTA GORDA, FL 33982For Sale
 MLS ID #A4693519, Michele Weed, COLDWELL BANKER REALTY. Stellar MLS
 - $799,9993 bd2 ba2.5k sqft3077 STONE STREET, PORT CHARLOTTE, FL 33981For Sale
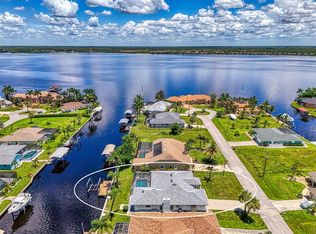 MLS ID #O6393903, Dan Letzler, LAUREATE PARK REALTY. Stellar MLS
 - $625,0003 bd2 ba2k sqft2595 HAGOPLAN LANE, NORTH PORT, FL 34288For SaleMLS ID #O6427295, Candace Garber, TRUDEALS REALTY CORP. Stellar MLS
- $419,9003 bd2 ba1.5k sqft22528 MINERVA AVENUE, PORT CHARLOTTE, FL 33954New ConstructionMLS ID #C7491141, Alicia Riedel, GULF ACCESS HOMES, INC.. Stellar MLS
- $695,0003 bd2 ba1.6k sqft1327 WESLEY DRIVE, PUNTA GORDA, FL 33950New ConstructionMLS ID #A4637971, Monica Albarracin Heredia, REALTY ONE GROUP MVP. Stellar MLS
- $825,0003 bd2 ba2.1k sqft14351 HOWARD AVE, PORT CHARLOTTE, FL 33953For SaleMLS ID #D6139160, Steve LeVasseur, PLACE IN THE SUN REAL ESTATE, LLC. Stellar MLS
- $825,0003 bd3 ba2.6k sqft1114 CAMPBELL STREET, PORT CHARLOTTE, FL 33953For SaleMLS ID #C7528871, Tara Lawhorn, CENTURY 21 SUNBELT REALTY. Stellar MLS
- $695,0004 bd3 ba1.9k sqft9574 SALT LAKE STREET, PORT CHARLOTTE, FL 33981New ConstructionMLS ID #D6145975, Marianne Miller, PARADISE EXCLUSIVE REAL ESTATE. Stellar MLS
- $799,0003 bd2 ba1.8k sqft8279 ALFRED BOULEVARD, PUNTA GORDA, FL 33982For SaleMLS ID #C7527777, Alex LeClair, REMAX LANDMARK. Stellar MLS
- $514,9004 bd2 ba2.1k sqft3491 KACHER ROAD, NORTH PORT, FL 34288New ConstructionMLS ID #C7525744, Yuriy Brych, REAL ESTATE MAINSTREAM SERVICE. Stellar MLS
- $754,0003 bd3 ba2.2k sqft2690 PEBBLE CREEK PLACE, PORT CHARLOTTE, FL 33948New ConstructionMLS ID #N6141315, Kyle Tenbusch, MEDWAY REALTY. Stellar MLS
- $659,0003 bd3 ba2.1k sqft15417 AVERY ROAD, PORT CHARLOTTE, FL 33981New ConstructionMLS ID #D6149070, Mark Vaccaro, PARADISE EXCLUSIVE REAL ESTATE. Stellar MLS
- $640,0003 bd2 ba1.8k sqft1672 LAIRD AVENUE, NORTH PORT, FL 34286New ConstructionMLS ID #C7530498, Paddy Connors, SUN REALTY. Stellar MLS
- $580,0003 bd2 ba1.9k sqft4330 MOCHA AVENUE, NORTH PORT, FL 34287For SaleMLS ID #TB8549837, Marat Bagaev, BEACHFRONT REALTY INC. Stellar MLS
- $799,9003 bd2 ba2.1k sqft15530 STAUNTON CIRCLE, PORT CHARLOTTE, FL 33981For SaleMLS ID #D6147499, Denise Artery, PARADISE EXCLUSIVE REAL ESTATE. Stellar MLS
- $695,0003 bd2 ba1.4k sqft1933 OREGON TRAIL, ENGLEWOOD, FL 34224For SaleMLS ID #O6310888, Steven Koleno, BEYCOME OF FLORIDA LLC. Stellar MLS
- $469,9004 bd3 ba1.9k sqft27376 Notre Dame Blvd, Punta Gorda, FL 33955New Construction
 MLS ID #2026043543, Eduardo Raya, Xclusive Homes North Fort Myers. Florida Gulf Coast MLS
 - $369,0003 bd2 ba1.3k sqft23188 ELMIRA BOULEVARD, PORT CHARLOTTE, FL 33980New ConstructionMLS ID #TB8536957, Philip Humphrey, CHARLES RUTENBERG REALTY INC. Stellar MLS
