Virtually Staged. Under Construction. 99% Complete. When details matter, this is the home not to overlook! From the moment you arrive at this stunning brand-new home, you’ll be ‘WOW’ed by this thoughtfully designed masterpiece. Step inside and you’ll appreciate the stylish finishes, modern fixtures, upgraded tile flooring. There is beautifully appointed kitchen featuring premium wood cabinetry with self-closing doors and drawers with quartz countertops. The spacious one-level center island with seating and large breakfast nook with wine fridge are perfect for indoor gatherings. The spacious, open-concept layout provides an ideal setting for both everyday living and entertaining. The living room sliders open to the tiled lanai and outdoor kitchen seamlessly blending the indoor and outdoor spaces. When you retreat to the generously sized primary suite, you’ll find 2 walk in closets, private lanai access through the double doors, and even plenty of room for a chaise lounge. The luxurious primary bath boasts wall to wall cabinetry with 2 sinks, a huge walk-in shower with rain feature, or just enjoy relaxing in the soaking tub! The custom touches throughout are too extensive to list them all! Elegance meets functionality with the porcelain 48"x24" tile flooring with custom inlays……it’s almost too exquisite to walk on. There is customizable color changing lighting within each of the coffer ceiling detail. The gold-tone finishes throughout complement the classic architecture. Some not so obvious upgrades are the impact, hurricane resistant PGT windows and slider, 17 seer energy efficient A/C system, epoxy garage flooring, whole house gutters, lawn sprinkler system, brick paver driveway and underground electricity. There is certainly peace of mind that comes with new construction, this exceptional home is truly move-in ready and waiting for you to make it your own.
New construction
$640,000
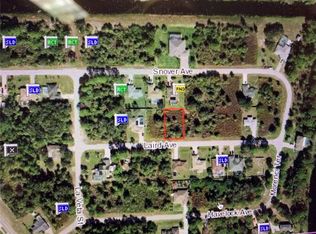
1672 LAIRD AVENUE, NORTH PORT, FL 34286
3beds
1,841sqft
Single Family Residence
Built in 2026
10,000 Square Feet Lot
$-- Zestimate®
$348/sqft
$-- HOA
What's special
Modern fixturesStylish finishesTiled lanaiOutdoor kitchenQuartz countertopsEpoxy garage flooringWhole house gutters
- 11 days
- 114
- 10
Likely to sell faster than
Zillow last checked:
Listing updated:
Listed by:
Paddy Connors 941-286-7623,
SUN REALTY 239-649-1990
Source: Stellar MLS,MLS#: C7530498 Originating MLS: Port Charlotte
Originating MLS: Port Charlotte
Facts & features
Interior
Bedrooms & bathrooms
- Bedrooms: 3
- Bathrooms: 2
- Full bathrooms: 2
Primary bedroom
- Features: Walk-In Closet(s)
- Level: First
- Area: 204 Square Feet
- Dimensions: 17x12
Bedroom 2
- Features: Walk-In Closet(s)
- Level: First
- Area: 143 Square Feet
- Dimensions: 13x11
Bedroom 3
- Features: Built-in Closet
- Level: First
- Area: 130 Square Feet
- Dimensions: 13x10
Balcony porch lanai
- Features: No Closet
- Level: First
- Area: 256 Square Feet
- Dimensions: 16x16
Kitchen
- Features: Storage Closet
- Level: First
- Area: 300 Square Feet
- Dimensions: 25x12
Living room
- Level: First
- Area: 288 Square Feet
- Dimensions: 18x16
Heating
- Electric
Cooling
- Central Air
Appliances
- Included: Dishwasher, Disposal, Dryer, Electric Water Heater, Microwave, Range, Refrigerator, Washer, Wine Refrigerator
- Laundry: Inside
Features
- Coffered Ceiling(s), Crown Molding, High Ceilings, Kitchen/Family Room Combo, Living Room/Dining Room Combo, Open Floorplan, Solid Surface Counters, Split Bedroom, Walk-In Closet(s)
- Flooring: Laminate, Tile
- Doors: Outdoor Kitchen, Sliding Doors
- Has fireplace: No
Interior area
- Total structure area: 2,801
- Total interior livable area: 1,841 sqft
Video & virtual tour
Property
Parking
- Total spaces: 2
- Parking features: Garage Door Opener
- Attached garage spaces: 2
Features
- Levels: One
- Stories: 1
- Patio & porch: Covered, Front Porch, Patio, Rear Porch
- Exterior features: Irrigation System, Outdoor Kitchen, Rain Gutters
Lot
- Size: 10,000 Square Feet
- Dimensions: 80 x 125
Details
- Parcel number: 0983049104
- Zoning: R2
- Special conditions: None
Construction
Type & style
- Home type: SingleFamily
- Property subtype: Single Family Residence
Materials
- Block, Stucco
- Foundation: Slab
- Roof: Shingle
Condition
- Under Construction
- New construction: Yes
- Year built: 2026
Details
- Builder model: CUSTOM
- Builder name: HLM Construction Inc.
Utilities & green energy
- Sewer: Septic Tank
- Water: Well
- Utilities for property: Electricity Connected, Underground Utilities
Community & HOA
Community
- Pet fee: $0 monthly
- Subdivision: LOT 4 BLK 491 8TH ADD TO PORT CHARLOTTE
HOA
- Has HOA: No
Location
- Region: North Port
Financial & listing details
- Price per square foot: $348/sqft
- Annual tax amount: $753
- Date on market: 9/11/2026
- Cumulative days on market: 12 days
- Listing terms: Cash,Trade,FHA,VA Loan
- Ownership: Fee Simple
- Total actual rent: 0
- Electric utility on property: Yes
- Road surface type: Asphalt
Estimated market value
Not available
Estimated sales range
Not available
Not available
Price history
| Date | Event | Price |
|---|---|---|
| 9/11/2026 | Listed for sale | $640,000$348/sqft |
Source:  Stellar MLS #C7530498 Report a problem Stellar MLS #C7530498 Report a problem | ||
Public tax history
Tax history is unavailable.
Monthly payment
Est. payment
Payment breakdown
Explore the cost of this home by adjusting the details. Changes won't be saved.Climate risks
Neighborhood: 34286
Similar homes
- $498,5983 bd3 ba1.9k sqft1126 ARREDONDO STREET, NORTH PORT, FL 34286New Construction
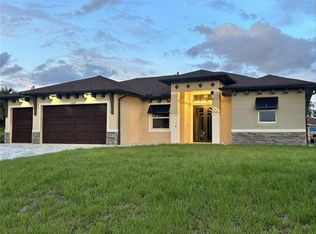
 MLS ID #TB8483757, Keith Gordon, ALTRU REALTY. Stellar MLS
 - $344,4004 bd2 ba1.7k sqft2722 NANETTE LANE, NORTH PORT, FL 34286New Construction
 MLS ID #O6440947, Gabriel Cernea, LUXURY REAL ESTATE GROUP LLC. Stellar MLS
 - $429,0004 bd4 ba1.9k sqft3407 CULPEPPER TERRACE, NORTH PORT, FL 34286New Construction
 MLS ID #O6401217, Joao Freitas De Souza Freitas, Jr, WRA BUSINESS & REAL ESTATE. Stellar MLS
 - $429,9003 bd2 ba1.7k sqft4653 SAN LUIS TERRACE, NORTH PORT, FL 34286New Construction
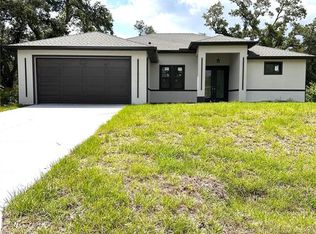 MLS ID #A4669584, Miguel Delgado Gonzalez, SRQ INTERNATIONAL REALTY LLC. Stellar MLS
 - $415,0004 bd2 ba1.6k sqft4323 LA FRANCE AVENUE, NORTH PORT, FL 34286New ConstructionMLS ID #A4688659, Cindy Gutierrez, REALTY MARK ASSOCIATES. Stellar MLS
- $330,0003 bd2 ba1.6k sqft3369 JENNINGS STREET, NORTH PORT, FL 34287For SaleMLS ID #A4699707, Sandra Havas Olano, BRIGHT REALTY. Stellar MLS
- $459,9993 bd2 ba1.7k sqft2524 WALLER ROAD, NORTH PORT, FL 34288New ConstructionMLS ID #TB8543704, Monika Martinez, DUO REALTY LLC. Stellar MLS
- $650,0003 bd2 ba1.9k sqft35495 SINGLETARY ROAD, MYAKKA CITY, FL 34251For SaleMLS ID #A4687955, Rob Sokol, THE SOFIA REAL ESTATE GROUP. Stellar MLS
- $425,0003 bd2 ba1.7k sqft1259 KAAYAN STREET, NORTH PORT, FL 34288For SaleMLS ID #O6426938, Candace Garber, TRUDEALS REALTY CORP. Stellar MLS
- $320,0003 bd2 ba1.7k sqft4353 BOYER TERRACE, NORTH PORT, FL 34288For SaleMLS ID #C7529041, Olena Tyrak, REALTY ONE GROUP MVP. Stellar MLS
- $381,7774 bd2 ba1.8k sqft4802 SUNBURST AVENUE, NORTH PORT, FL 34286New ConstructionMLS ID #A4664492, Jaime Orjuela, SRQ INTERNATIONAL REALTY LLC. Stellar MLS
- $334,9003 bd2 ba1.6k sqft1793 NAMATKA AVENUE, NORTH PORT, FL 34288New ConstructionStellar MLS
- $420,0003 bd2 ba1.9k sqft1393 Richmar Street, North Port, FL 34288New Construction
 MLS ID #B26014733, Zuleika Feliciano, KW Reserve Palm Beach. BeachesMLS
 - $650,0003 bd2 ba1.4k sqft1727 BOCA RATON COURT, PUNTA GORDA, FL 33950For SaleMLS ID #O6397808, Daniel Robinson, HOUWZER INC. Stellar MLS
- $389,9004 bd3 ba2k sqft1217 E PRICE BOULEVARD, NORTH PORT, FL 34288New ConstructionMLS ID #O6417135, Ligia Coelho, WRA BUSINESS & REAL ESTATE. Stellar MLS
- $389,9003 bd2 ba2.2k sqft3271 NADASKY AVENUE, NORTH PORT, FL 34288New ConstructionStellar MLS
- $699,0004 bd2 ba1.7k sqft140 SNOWDEN STREET, PORT CHARLOTTE, FL 33954New ConstructionMLS ID #O6346662, Jorge Zea, BLUE LIGHTHOUSE REALTY INC. Stellar MLS
- $649,9003 bd2 ba2.1k sqft13342 COMMONWEALTH AVENUE, PORT CHARLOTTE, FL 33981New ConstructionMLS ID #D6146849, Julio Morales, PARADISE EXCLUSIVE REAL ESTATE. Stellar MLS
- $389,9003 bd2 ba2.2k sqft2789 WENONA DRIVE, NORTH PORT, FL 34288New ConstructionStellar MLS
- $389,9003 bd2 ba2.2k sqft4420 MIDLAND STREET, NORTH PORT, FL 34288New ConstructionStellar MLS
