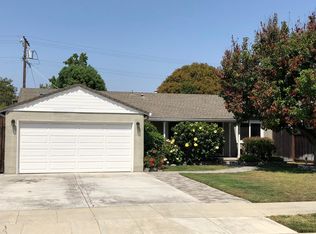
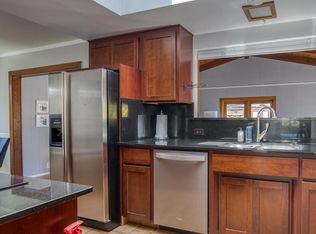
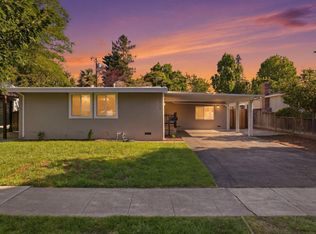
Discover this 1-story Cory neighborhood gem! offering an ideal blend of classic charm and modern convenience offering a lifestyle of comfort and ease. Large windows invite an abundance of natural light, highlighting the thoughtful finishes designed for both effortless daily living and vibrant entertaining. Remodeled 5-years ago and then maintained. Walking distance to Westfield Valley Fair Santana Row. The large open living/dining room offers an inviting ambiance, centered around a classic fireplace, perfect for intimate gatherings or tranquil evenings with larger double pane window letting the light flood in. The kitchen offers elegant quartz countertops, stainless appliances, and gas stove top provide a functional space for culinary endeavors. Plus subtle features like soft closing drawers and cabinets, under cabinet lighting, water filter, and a large window over looking the covered deck, back yard and garden. Gleaming floors, LED light fixtures and can lights throughout. Both larger bathrooms remodeled primary BA has oversized step in shower. 3rd BR has built-in Murphy bed. Upgraded 200-amp electrical service, Central A/C, automated driveway gate, inside laundry closet, keyless front door lock. Private & quiet back yard with a covered redwood deck perfect for weekend BBQs, gardening, or simply unwinding under the California sun or stars. All this in a prime centralize location in close proximity to all the amenities one needs: Westfield Valley Fair Mall, Santana Row, Santa Clara University, San Jose Airport, 880/17, 280, San Thomas Expy, for an easy commute to any Silicon Valley tech campus or CalTrain for longer commutes.
Active
$1,500,000
2341 Sunny Vista Dr, San Jose, CA 95128
3beds
1,125sqft
Single Family Residence
Built in 1950
5,292 Square Feet Lot
$1,497,500 Zestimate®
$1,333/sqft
$-- HOA
What's special
Classic fireplaceAutomated driveway gateGleaming floorsElegant quartz countertopsStainless appliancesUnder cabinet lightingWater filter
- 21 hours
- 207
- 17
Zillow last checked:
Listing updated:
Listed by:
Richard Calhoun DRE #00818990 408-926-0365,
Creekside Realty
Source: MetroList Services of CA,MLS#: 226109142Originating MLS: MetroList Services, Inc.
Facts & features
Interior
Bedrooms & bathrooms
- Bedrooms: 3
- Bathrooms: 2
- Full bathrooms: 2
Rooms
- Room types: Dining Room, Kitchen, Laundry, Living Room
Primary bedroom
- Features: Closet, Ground Floor, Walk-In Closet
Primary bathroom
- Features: Shower Stall(s), Window
Dining room
- Features: Dining/Living Combo
Kitchen
- Features: Quartz Counter, Slab Counter, Stone Counters
Heating
- Central, Fireplace(s), Natural Gas
Cooling
- Central Air, Attic Fan
Appliances
- Included: Built-In Electric Oven, Gas Cooktop, Gas Plumbed, Built-In Gas Range, Gas Water Heater, Range Hood, Ice Maker, Dishwasher, Disposal, Microwave, Dryer, Washer, Washer/Dryer Stacked Included
- Laundry: Laundry Room, Laundry Closet, Inside
Features
- Flooring: Laminate
- Number of fireplaces: 1
- Fireplace features: Living Room
Interior area
- Total structure area: 0
- Total interior livable area: 1,125 sqft
Video & virtual tour
Property
Parking
- Total spaces: 2
- Parking features: Detached, Garage Door Opener, Garage Faces Front, Driveway, Gated, Level Driveway/Sidewalks
- Garage spaces: 2
- Has uncovered spaces: Yes
Features
- Levels: One
- Stories: 1
- Fencing: Back Yard,Electric,Entry Gate,Wood,Gated Driveway/Sidewalks
Lot
- Size: 5,292 Square Feet
- Dimensions: 53 x 99
- Features: Auto Sprinkler F&R, Shape Regular, Street Lights, Landscape Back, Landscape Front
- Topography: Level,Level
Details
- Parcel number: 27454031
- Zoning: R1-8
- Special conditions: Standard
Construction
Type & style
- Home type: SingleFamily
- Property subtype: Single Family Residence
Materials
- Stucco
- Foundation: Concrete Perimeter
- Roof: Tile,Metal
Condition
- Year built: 1950
Utilities & green energy
- Electric: 220 Volts, 220 Volts in Kitchen, 220 Volts in Laundry
- Sewer: Public Sewer
- Water: Public, Meter on Site
- Utilities for property: Cable Available, Public, Sewer Connected, Electric, Sewer In & Connected, Internet Available, Natural Gas Available, Natural Gas Connected
Community & HOA
Location
- Region: San Jose
Financial & listing details
- Price per square foot: $1,333/sqft
- Tax assessed value: $1,500,000
- Price range: $1.5M - $1.5M
- Date on market: 8/29/2026
- Road surface type: Asphalt, Paved, Paved Sidewalk
Estimated market value
$1,497,500
$1.41M - $1.59M
$4,985/mo
Price history
| Date | Event | Price |
|---|---|---|
| 8/29/2026 | Listed for sale | $1,500,000+2.7%$1,333/sqft |
Source: MetroList Services of CA #226109142 Report a problem | ||
| 10/19/2023 | Listing removed | -- |
Source: Zillow Rentals Report a problem | ||
| 10/18/2023 | Listed for rent | $3,995$4/sqft |
Source: Zillow Rentals Report a problem | ||
| 8/31/2021 | Sold | $1,460,000+4.4%$1,298/sqft |
Source:  MLSListings Inc #ML81856027 Report a problem MLSListings Inc #ML81856027 Report a problem | ||
| 7/30/2021 | Listed for sale | $1,398,000+133%$1,243/sqft |
Source: MLSListings Inc #ML81856027 Report a problem | ||
| 5/27/2004 | Sold | $600,000+50%$533/sqft |
Source: Public Record Report a problem | ||
| 10/6/2003 | Sold | $400,000$356/sqft |
Source: Public Record Report a problem | ||
Public tax history
| Year | Property taxes | Tax assessment |
|---|---|---|
| 2026 | -- | $1,500,000 -3.2% |
| 2025 | $20,173 +6.5% | $1,549,362 +2% |
| 2024 | $18,937 +16.1% | $1,518,984 +17.8% |
| 2023 | $16,306 -11.6% | $1,290,000 -11.6% |
| 2022 | $18,442 +74.7% | $1,460,000 +85.3% |
| 2021 | $10,559 +2.4% | $787,965 +1% |
| 2020 | $10,314 | $779,886 +2% |
| 2019 | $10,314 +3.3% | $764,595 +2% |
| 2018 | $9,986 | $749,604 +2% |
| 2017 | $9,986 +0.8% | $734,907 +2% |
| 2016 | $9,902 +2.6% | $720,498 +1.5% |
| 2015 | $9,653 +5% | $709,677 +2% |
| 2014 | $9,197 | $695,776 +8.2% |
| 2013 | -- | $643,000 +39.5% |
| 2012 | -- | $461,000 -8% |
| 2011 | -- | $501,000 -4.6% |
| 2010 | -- | $525,000 -3.3% |
| 2009 | -- | $543,000 -16.4% |
| 2008 | -- | $649,348 +2% |
| 2007 | -- | $636,617 +2% |
| 2006 | -- | $624,135 +2% |
| 2005 | -- | $611,898 +53% |
| 2004 | -- | $400,000 +606.5% |
| 2003 | -- | $56,616 +2% |
| 2002 | -- | $55,507 +2% |
| 2001 | -- | $54,419 |
Find assessor info on the county website
Monthly payment
Est. payment
Payment breakdown
Explore the cost of this home by adjusting the details. Changes won't be saved.Climate risks
Neighborhood: Rose Garden
Similar homes
- $1,490,0003 bd2 ba1.1k sqft2433 Homewood Dr, San Jose, CA 95128For Sale
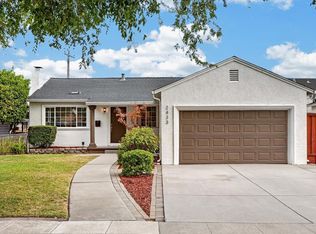 MLS ID #ML82057543, Xiaozhu Kang. MLSListings Inc
 - $1,399,0003 bd1 ba1.1k sqft553 N Baywood Ave, San Jose, CA 95128For Sale
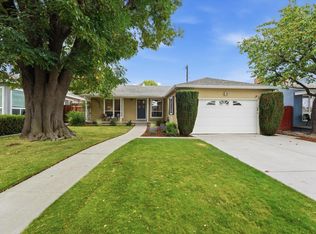 MLS ID #ML82059323, Brenda Miller. MLSListings Inc
 - $1,388,8883 bd2 ba1.2k sqft2082 Randolph Dr, San Jose, CA 95128For Sale
 MLS ID #ML82059412, Maxine Chin. MLSListings Inc
 - $1,499,9993 bd2 ba1.2k sqft2310 Peachtree Ln, San Jose, CA 95128For Sale
 MLS ID #ML82044655, Jecelle Prudente. MLSListings Inc
Local buyer's agents are ready to help
