What a lovely home you could own. This 3 bedroom and 2 bath home will work for first time home buyers to raise their family, a retirement single or couple, and anyone in between. In addition to 3 bedrooms with two baths, this home features a living/dining/kitchen area, with the laundry area safely tucked in the hallway nearby. And the house is freshly painted. From the moment you walk in the door, there is plenty of sunlight making this home feel cozy and comfortable. As you walk in the front door you will immediately see the ''L'' shaped benches firmly attached to the wall and a ''spool'' table (being left if you want it). Walking through the living/dining area you will easily observe the open kitchen which is also part of this area, with all appliances remaining. All drawers and cabinets in the kitchen and both baths are soft-close - a very special feature. Privacy within your new home is abundant with all three bedrooms being seperated. Within the second bedroom remains the bed, night tables, and some shelving - all attached to the wall. The third bedroom/office has some mountain shelving also attached to the wall and, therefore, left by the owners. The wall mounted TV in the living room, and all three TV's in the bedrooms remain. Walking out onto the deck from the kitchen is absolutely amazing. This newly constructed deck is large, holds a hot tub (which remains), offers ample space for cooking on your grill, eating, and relaxing; This makes the outdoor time irresistible. Be prepared to spend a lot of time on your back deck gazing into the woods behind you. Beneath the deck are two swings that are attached that remain as does the outdoor furniture that you see. There is an abundance of small features throughout this lovely home that will make you feel at home. This home was built in 2024 and is still ''new'' with a number of features added by the current owners.
Under contract - not showing
Price cut: $5K (7/13)
$330,000
2342 Scenic Mountain Dr, Sevierville, TN 37876
3beds
1,056sqft
:
Get pre-qualified$1,932/mo
Single Family Residence, Residential
Built in 2024
8,276 Square Feet Lot
$-- Zestimate®
$313/sqft
$-- HOA
What's special
- 56 days |
- 810 |
- 32 |
Likely to sell faster than
Zillow last checked:
Listing updated:
Listed by:
James Robert Rechtin 813-326-5102,
Prime Mountain Properties 865-453-4049
Source: RealTracs MLS as distributed by MLS GRID,MLS#: 3263984
Facts & features
Interior
Bedrooms & bathrooms
- Bedrooms: 3
- Bathrooms: 2
- Full bathrooms: 2
Bedroom 1
- Area: 156 Square Feet
- Dimensions: 12x13
Bedroom 2
- Area: 121 Square Feet
- Dimensions: 11x11
Bedroom 3
- Area: 121 Square Feet
- Dimensions: 11x11
Living room
- Features: Great Room
- Level: Great Room
- Area: 351 Square Feet
- Dimensions: 27x13
Heating
- Central, Electric
Cooling
- Central Air, Electric
Appliances
- Included: Dishwasher, Dryer, Electric Range, Microwave, Refrigerator, Washer
- Laundry: Electric Dryer Hookup, Washer Hookup
Features
- Ceiling Fan(s)
- Flooring: Laminate, Tile
- Basement: Crawl Space
- Has fireplace: No
Interior area
- Total structure area: 1,056
- Total interior livable area: 1,056 sqft
Property
Parking
- Total spaces: 8
- Parking features: Asphalt
- Carport spaces: 4
- Uncovered spaces: 4
Features
- Levels: Three Or More
- Stories: 1
- Patio & porch: Deck
- Fencing: Back Yard
Lot
- Size: 8,276 Square Feet
- Dimensions: 55 x 144 irregular
- Features: Sloped
- Topography: Sloped
Details
- Parcel number: 040K B 13300 000
- Special conditions: Standard
Construction
Type & style
- Home type: SingleFamily
- Architectural style: Contemporary
- Property subtype: Single Family Residence, Residential
Materials
- Vinyl Siding
- Roof: Shingle
Condition
- New construction: No
- Year built: 2024
Utilities & green energy
- Sewer: Public Sewer
- Water: Public
- Utilities for property: Electricity Available, Water Available, Cable Connected
Community & HOA
Community
- Security: Smoke Detector(s)
- Subdivision: Rock Gardens
HOA
- Has HOA: No
Location
- Region: Sevierville
Financial & listing details
- Price per square foot: $313/sqft
- Tax assessed value: $127,600
- Annual tax amount: $472
- Date on market: 6/14/2026
- Electric utility on property: Yes
Estimated market value
Not available
Estimated sales range
Not available
Not available
Price history
| Date | Event | Price |
|---|---|---|
| 8/3/2026 | Pending sale | $330,000$313/sqft |
Source:  GSMAR, GSMMLS #312284 Report a problem GSMAR, GSMMLS #312284 Report a problem | ||
| 7/13/2026 | Price change | $330,000-1.5%$313/sqft |
Source: GSMAR, GSMMLS #312284 Report a problem | ||
| 6/29/2026 | Price change | $335,000-3.3%$317/sqft |
Source: GSMAR, GSMMLS #312284 Report a problem | ||
| 6/24/2026 | Price change | $346,400-1%$328/sqft |
Source: GSMAR, GSMMLS #312284 Report a problem | ||
| 6/14/2026 | Listed for sale | $349,900+17%$331/sqft |
Source: GSMAR, GSMMLS #312284 Report a problem | ||
| 7/10/2024 | Sold | $299,000-0.2%$283/sqft |
Source:  East Tennessee Realtors #1257857 Report a problem East Tennessee Realtors #1257857 Report a problem | ||
| 5/27/2024 | Pending sale | $299,500$284/sqft |
Source: East Tennessee Realtors #1257857 Report a problem | ||
| 5/18/2024 | Price change | $299,500-0.1%$284/sqft |
Source: East Tennessee Realtors #1257857 Report a problem | ||
| 4/2/2024 | Listed for sale | $299,900+756.9%$284/sqft |
Source: East Tennessee Realtors #1257857 Report a problem | ||
| 1/30/2024 | Sold | $35,000$33/sqft |
Source: Public Record Report a problem | ||
Public tax history
| Year | Property taxes | Tax assessment |
|---|---|---|
| 2025 | $472 +35.2% | $31,900 +35.2% |
| 2024 | $349 +1375% | $23,600 +1375% |
| 2023 | $24 | $1,600 |
| 2022 | $24 | $1,600 |
| 2021 | -- | $1,600 |
| 2020 | $30 | $1,600 |
| 2019 | $30 | $1,600 |
| 2018 | $30 -0.8% | $1,600 |
| 2017 | $30 | $1,600 |
| 2016 | $30 | $1,600 |
| 2015 | -- | $1,600 |
| 2014 | $26 | $1,600 |
| 2013 | $26 | $1,600 |
| 2012 | $26 | $1,600 |
| 2011 | $26 | $1,600 -71.6% |
| 2010 | -- | $5,625 +50% |
| 2009 | $58 | $3,750 |
| 2008 | $58 | $3,750 |
| 2007 | $58 | $3,750 |
Find assessor info on the county website
Monthly payment
Est. payment
Payment breakdown
Explore the cost of this home by adjusting the details. Changes won't be saved.Climate risks
Neighborhood: 37876
Nearby schools
GreatSchools rating
- 7/10New Center ElementaryGrades: PK-6Distance: 1.5 mi
- 4/10Pigeon Forge Middle SchoolGrades: 7-9Distance: 9.1 mi
- 5/10Sevier County High SchoolGrades: 10-12Distance: 4 mi
Schools provided by the listing agent
- Elementary: New Center Elementary
- High: Sevier County High School
Source: RealTracs MLS as distributed by MLS GRID. This data may not be complete. We recommend contacting the local school district to confirm school assignments for this home.
- $330,0003 bd2 ba1k sqft2342 Scenic Mountain Dr, Sevierville, TN 37876Pending

- $299,9003 bd2 ba1k sqft2344 Scenic Mountain Dr, Sevierville, TN 37876Sold

- $296,5003 bd2 ba1k sqft2340 Scenic Mountain Dr, Sevierville, TN 37876Sold
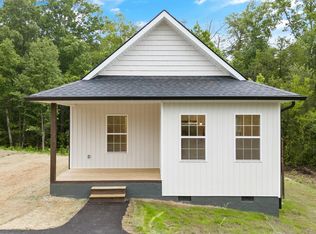
- $263,1003 bd2 ba1.1k sqft2346 Scenic Mountain Dr, Sevierville, TN 37876Off Market
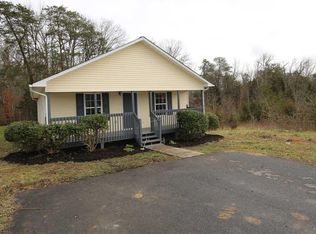
- $4,000-- bd-- ba-- sqftScenic Mtn Dr, Sevierville, TN 37876Off Market
- $210,200-- bd1 ba1.1k sqft2343 Scenic Mountain Dr, Sevierville, TN 37876Off Market
- $287,8003 bd2 ba1.1k sqft2350 Scenic Mountain Dr, Sevierville, TN 37876Off Market
- $236,8002 bd2 ba1k sqft2336 Scenic Mountain Dr, Sevierville, TN 37876Off Market
A local agent can set up tours, give advice and negotiate with sellers.
A local lender can help you make sure your offer is ready when you are.
Similar homes
- $325,0003 bd2 ba1.1k sqft167 Red Bud Ln, Sevierville, TN 37876For Sale

 MLS ID #1351174, Aubrey Jones, Kes Realty. East Tennessee Realtors
 - $374,9992 bd2 ba832 sqft1939 Creek Hollow Way, Pigeon Forge, TN 37876For Sale
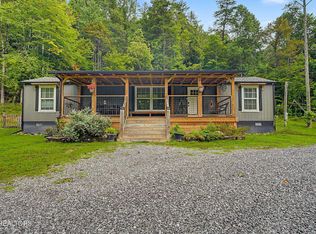 MLS ID #1351124, Dustan Drain, Your Home Sold Guaranteed Real. East Tennessee Realtors
 - $300,0002 bd2 ba960 sqft1901 Blackberry Way, Sevierville, TN 37876For Sale

 MLS ID #3277234, Randi Smith. RealTracs MLS as distributed by MLS GRID
 - $399,0003 bd2 ba1.5k sqft2329 Rock Gardens Dr, Sevierville, TN 37876For Sale
 MLS ID #1346921, Brett Shoffner, CENTURY 21 Legacy. East Tennessee Realtors
 - $354,0003 bd2 ba1.4k sqft275 Allensville Rd, Sevierville, TN 37876For SaleMLS ID #1344168, Deanna Meides, All Pro Realtors, Inc.. East Tennessee Realtors
- $425,0003 bd2 ba1k sqft3907 Cloud Way, Sevierville, TN 37876For SaleMLS ID #3319832, Angela Fowler. RealTracs MLS as distributed by MLS GRID
- $475,0003 bd2 ba1.2k sqft855 Blue Herring Way, Sevierville, TN 37876For Sale
 MLS ID #711905, Marivel Villa, Keller Williams Properties. Lakeway Area AOR
 - $249,9994 bd2 ba1.2k sqft1614 Dogwood St, Sevierville, TN 37876For SaleMLS ID #3335803, Levi Dodd. RealTracs MLS as distributed by MLS GRID
- $425,0003 bd2 ba1.1k sqft1105 King Branch Rd, Sevierville, TN 37876For SaleMLS ID #3306172, Wayde Hall. RealTracs MLS as distributed by MLS GRID
- $418,0001 bd2 ba1.4k sqft932 Hidden Harbor Ln, Sevierville, TN 37876For SaleMLS ID #711425, Teresa Holt, Crye-Leike Lakeway Real Estate. Lakeway Area AOR
- $397,0002 bd2 ba1.5k sqft3401 Mountain Overlook Way, Sevierville, TN 37876For SaleMLS ID #1345610, Shauhn Rader, Real Broker. East Tennessee Realtors
- $329,9002 bd2 ba1.3k sqft1149 Tranquility Hills Way, Cosby, TN 37722For SaleMLS ID #3335781, Louis Josey. RealTracs MLS as distributed by MLS GRID
- $320,0003 bd2 ba1.2k sqft9332 N Ruggles Ferry Pike, Strawberry Plains, TN 37871For SaleMLS ID #1350568, Mackenna Lecroy, United Real Estate Solutions. East Tennessee Realtors
- $380,0003 bd2 ba1.4k sqft9721 Asheville Hwy, Strawberry Plains, TN 37871For SaleMLS ID #1350833, Brittany Gibson, Brick & Mortar Properties, LLC. East Tennessee Realtors
- $325,0002 bd1 ba906 sqft1249 McCarter Hollow Rd, Sevierville, TN 37862For SaleMLS ID #1345940, Jacob Collins, Realty Executives Associates. East Tennessee Realtors
- $429,0002 bd2 ba1.2k sqft982 Smokey Mountain Queen Rd, Sevierville, TN 37876For SaleMLS ID #1327469, Christal Franklin, Tennessee Elite Realty. East Tennessee Realtors
- $331,9993 bd2 ba1.5k sqft174 The Way, Gatlinburg, TN 37738For SaleMLS ID #1344665, Damaris Macon, LPT Realty, LLC. East Tennessee Realtors
- $396,7003 bd2 ba1.2k sqft609 Paine St, Sevierville, TN 37862For SaleMLS ID #712072, Nichole Raimondi, Crye-Leike Premier Real Estate LLC. Lakeway Area AOR
- $434,0003 bd2 ba1.5k sqft327 Thomas Loop Rd, Sevierville, TN 37876For SaleMLS ID #1342850, Terri Sykes, Crown and Anchor Realty. East Tennessee Realtors
- $379,9003 bd2 ba1.2k sqft420 Hayes Dr, Kodak, TN 37764For SaleMLS ID #1350430, Jodi Lynn Black, Regal Real Estate TN, LLC. East Tennessee Realtors
