Welcome to this spacious 4-bedroom, 2-bath home in one of Millcreek's most desirable neighborhoods. Featuring an oversized garage and a separate basement entrance, the lower level offers excellent potential for a mother-in-law apartment, multi-generational living, or rental income opportunities. Enjoy easy access to local dining, shopping, and outdoor recreation, with nearby Parley's Historic Nature Park offering miles of trails, natural open space, and beautiful scenery. The location also provides convenient freeway access for an easy commute throughout the Salt Lake Valley. Whether you're looking for extra living space, investment potential, or a home in a highly desirable east-side community, this property delivers comfort, convenience, and flexibility in an exceptional Millcreek setting. Square footage figures are provided as a courtesy estimate only and were obtained from County Records. Buyer is advised to obtain an independent measurement.
Accepting backups
$635,000
2347 E 2815 S, Millcreek, UT 84109
4beds
2,024sqft
:
Get pre-qualified$3,776/mo
Single Family Residence
Built in 1948
8,276 Square Feet Lot
$622,100 Zestimate®
$314/sqft
$-- HOA
What's special
Oversized garageSeparate basement entranceExtra living space
- 51 days |
- 278 |
- 21 |
Zillow last checked:
Listing updated:
Listed by:
Kristy Lynn Imhof 801-631-8854,
High Road Properties LLC,
Shawna D Sides 801-694-5092,
High Road Properties LLC
Source: UtahRealEstate.com,MLS#: 2163539
Facts & features
Interior
Bedrooms & bathrooms
- Bedrooms: 4
- Bathrooms: 2
- Full bathrooms: 2
- Main level bedrooms: 2
Heating
- Forced Air, Central
Cooling
- Central Air, Ceiling Fan(s)
Appliances
- Included: Dryer, Microwave, Refrigerator, Washer, Disposal, Gas Range
Features
- Basement Apartment
- Windows: Blinds
- Basement: Full,Walk-Out Access,Basement Entrance
- Number of fireplaces: 2
- Fireplace features: Fireplace Equipment
Interior area
- Total structure area: 2,024
- Total interior livable area: 2,024 sqft
- Finished area above ground: 1,012
- Finished area below ground: 506
Property
Features
- Stories: 2
- Patio & porch: Porch, Open Porch
- Fencing: Full
Lot
- Size: 8,276 Square Feet
- Residential vegetation: Landscaping: Full
Details
- Parcel number: 1627201008
- Zoning: 1108
- Zoning description: Single-Family
Construction
Type & style
- Home type: SingleFamily
- Architectural style: Bungalow/Cottage
- Property subtype: Single Family Residence
Materials
- Roof: Asphalt
Condition
- Blt./Standing
- New construction: No
- Year built: 1948
- Major remodel year: 1999
Utilities & green energy
- Water: Culinary
- Utilities for property: Natural Gas Connected, Electricity Connected, Sewer Connected, Water Connected
Community & HOA
Community
- Subdivision: Harrimans Sub
HOA
- Has HOA: No
Location
- Region: Millcreek
Financial & listing details
- Price per square foot: $314/sqft
- Tax assessed value: $556,100
- Annual tax amount: $3,522
- Date on market: 6/5/2026
- Listing terms: Cash,Conventional
- Inclusions: Ceiling Fan, Dryer, Fireplace Equipment, Microwave, Range, Refrigerator, Washer
- Acres allowed for irrigation: 0
- Electric utility on property: Yes
- Road surface type: Paved
Estimated market value
$622,100
$591,000 - $653,000
$2,837/mo
Price history
| Date | Event | Price |
|---|---|---|
| 6/7/2026 | Listed for sale | $635,000+53%$314/sqft |
Source:  UtahRealEstate.com #2163539 Report a problem UtahRealEstate.com #2163539 Report a problem | ||
| 3/24/2021 | Listing removed | -- |
Source: Owner Report a problem | ||
| 2/18/2020 | Sold | -- |
Source: Agent Provided Report a problem | ||
| 1/5/2020 | Listed for sale | $415,000$205/sqft |
Source: Owner Report a problem | ||
Public tax history
| Year | Property taxes | Tax assessment |
|---|---|---|
| 2025 | $3,418 +4.1% | $305,855 +5.8% |
| 2024 | $3,284 +1% | $289,190 +4.6% |
| 2023 | $3,252 +7.4% | $276,430 +6.8% |
| 2022 | $3,028 +6.7% | $258,775 +23.1% |
| 2021 | $2,837 +13.1% | $210,210 +19.8% |
| 2020 | $2,509 +0.2% | $175,450 +2.6% |
| 2019 | $2,504 +10.6% | $171,050 +9.7% |
| 2018 | $2,263 +2.6% | $155,980 -44.7% |
| 2017 | $2,205 | $282,100 +8.8% |
| 2016 | $2,205 +2245.8% | $259,400 -0.7% |
| 2015 | $94 -96.2% | $261,100 +4.4% |
| 2014 | $2,442 | $250,000 +3% |
| 2013 | -- | $242,700 +1.2% |
| 2012 | -- | $239,800 -2.1% |
| 2011 | -- | $245,000 +0.2% |
| 2010 | -- | $244,600 -6.8% |
| 2009 | -- | $262,400 -11.3% |
| 2008 | $1,699 | $295,700 +14.9% |
| 2007 | -- | $257,400 +19.1% |
| 2006 | -- | $216,200 +21.7% |
| 2005 | -- | $177,700 +6.6% |
| 2002 | -- | $166,700 +6.2% |
| 2001 | -- | $156,900 +2.3% |
| 2000 | -- | $153,400 |
Find assessor info on the county website
Monthly payment
Est. payment
Payment breakdown
Explore the cost of this home by adjusting the details. Changes won't be saved.Climate risks
Neighborhood: Canyon Rim
Nearby schools
GreatSchools rating
- 8/10Rosecrest SchoolGrades: PK-6Distance: 0.3 mi
- 5/10Evergreen Junior High SchoolGrades: 6-9Distance: 1 mi
- 8/10Olympus High SchoolGrades: 9-12Distance: 1.7 mi
Schools provided by the listing agent
- Elementary: Rosecrest
- Middle: Evergreen
- High: Olympus
- District: Granite
Source: UtahRealEstate.com. This data may not be complete. We recommend contacting the local school district to confirm school assignments for this home.
- $701,9004 bd2 ba2k sqft2337 E 2815 S, Salt Lake City, UT 84109Off Market
- $685,9003 bd2 ba2k sqft2355 E 2815 S, Salt Lake City, UT 84109Off Market
- $715,5004 bd2 ba2.4k sqft2329 E 2815 S, Salt Lake City, UT 84109Off Market
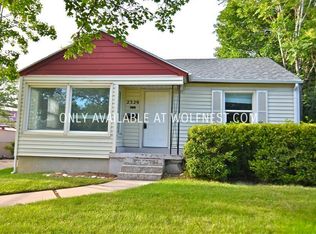
- $2,9503 bd3 ba1.8k sqft2318 E Claybourne Ave, Salt Lake City, UT 84109For Rent
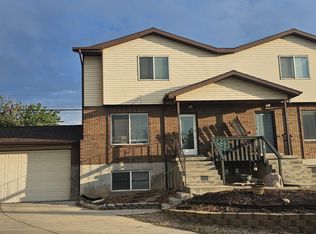
- $863,0003 bd3 ba1.8k sqft2316 E Claybourne Ave, Salt Lake City, UT 84109Off Market
- $--3 bd3 ba1.8k sqft2316 E Claybourne Ave #2316, Salt Lake City, UT 84109Off Market
- $833,5004 bd2 ba2.4k sqft2365 E 2815 S, Salt Lake City, UT 84109Off Market
- $820,1006 bd2 ba1.7k sqft2310 E Claybourne Ave, Millcreek, UT 84109Off Market
A local agent can set up tours, give advice and negotiate with sellers.
Similar homes
- $729,9004 bd2 ba1.7k sqft2333 E Lakeview Dr S, Salt Lake City, UT 84109For Sale
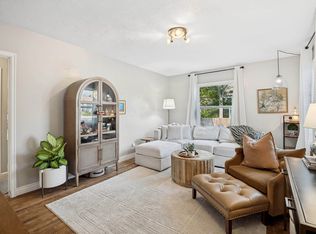
 MLS ID #2168238, Anastacia Mihalopoulos, Windermere Real Estate (Draper). UtahRealEstate.com
 - $630,0004 bd2 ba2k sqft3821 S 1300 E, Millcreek, UT 84106For Sale
 MLS ID #2158037, Ashley L Beneke, Summit Sotheby's International Realty. UtahRealEstate.com
 - $599,9004 bd2 ba1.8k sqft2649 S 1800 E, Salt Lake City, UT 84106For Sale
 MLS ID #2156479, James Comas, Real Estate Essentials. UtahRealEstate.com
 - $720,0004 bd2 ba2.2k sqft2406 E 2100 S, Salt Lake City, UT 84109For Sale
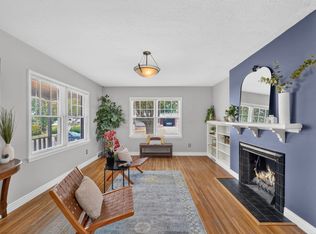 MLS ID #2167995, Flavio R Orlandini, KW Utah Realtors Keller Williams. UtahRealEstate.com
 - $699,9954 bd2 ba2.6k sqft1249 E Lavon Dr, Salt Lake City, UT 84106For SaleMLS ID #2163483, Bryce Bangerter, Bangerter Brothers Realty, LLC. UtahRealEstate.com
- $689,0003 bd2 ba1.8k sqft3232 S 1530 E, Millcreek, UT 84106For SaleMLS ID #2164531, Kelly Hannah, Eightline Real Estate. UtahRealEstate.com
- $750,0004 bd2 ba1.5k sqft1200 E Charlton Ave S, Salt Lake City, UT 84106For SaleMLS ID #2166307, James Roth, Real Broker, LLC. UtahRealEstate.com
- $665,0003 bd2 ba1.8k sqft825 E 1700 S, Salt Lake City, UT 84105For SaleMLS ID #2170572, Andy Walker, Windermere Real Estate. UtahRealEstate.com
- $685,0004 bd3 ba1.6k sqft1221 E 1300 S, Salt Lake City, UT 84105For SaleMLS ID #2169143, Thad Peterson, EXP Realty, LLC (Park City). UtahRealEstate.com
- $665,0003 bd2 ba1.7k sqft2917 S McClelland St, Salt Lake City, UT 84106For SaleMLS ID #2160063, Taylor Bassett, Summit Sotheby's International Realty. UtahRealEstate.com
- $625,0004 bd3 ba2.3k sqft7022 S 2825 E, Salt Lake City, UT 84121For SaleMLS ID #2171418, Jim Williams, Williams Realty PC. UtahRealEstate.com
- $650,0003 bd3 ba1.9k sqft2005 S 700 E, Salt Lake City, UT 84105For SaleMLS ID #2168560, Connie S Elliott, Windermere Real Estate (Draper). UtahRealEstate.com
- $659,0003 bd2 ba1.6k sqft2621 S Park St, Salt Lake City, UT 84106For SaleMLS ID #2168271, Craig E. Voegeli, Berkshire Hathaway HomeServices Utah Properties (Salt Lake). UtahRealEstate.com
- $674,0003 bd2 ba1.8k sqft526 E Stringham Ave S, Salt Lake City, UT 84106For SaleMLS ID #2171110, York Ekstrom, Ekstrom & Associates Realty, Inc. UtahRealEstate.com
- $600,0004 bd2 ba2k sqft343 E Scott Ave, South Salt Lake, UT 84115For SaleMLS ID #2161815, Judy Fordon, Real Estate Essentials. UtahRealEstate.com
- $665,0004 bd2 ba1.6k sqft6915 S Brookhill Dr E, Salt Lake City, UT 84121For SaleMLS ID #2167992, Stephanie Poulos Arrasi, Berkshire Hathaway HomeServices Utah Properties (Salt Lake). UtahRealEstate.com
- $745,0004 bd2 ba1.8k sqft1130 E Garfield Ave S, Salt Lake City, UT 84105For SaleMLS ID #2168430, Scott Murray, Rock Canyon Real Estate LLC. UtahRealEstate.com
- $589,0004 bd2 ba1.7k sqft2173 Nowell Cir, Salt Lake City, UT 84115For SaleMLS ID #2165919, Emily Brucks, Summit Sotheby's International Realty. UtahRealEstate.com
- $649,9994 bd2 ba2.4k sqft343 E 6990 S, Midvale, UT 84047For SaleMLS ID #2161528, Maria Barraza-Rodriguez, Conrad Cruz Real Estate Services, LLC. UtahRealEstate.com
- $517,0003 bd2 ba1.1k sqft2837 S 700 E, Millcreek, UT 84106For SaleMLS ID #2173608, Gary R Jones, High Road Properties LLC. UtahRealEstate.com
