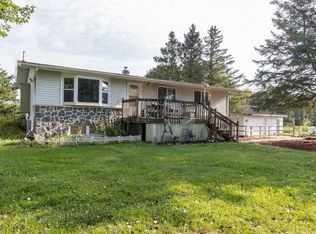
Beautiful country setting, without a neighbor in sight! Discover the charm and peace of this expandable 2 Bedroom home, set amidst 2.59 acres in the sought-after D.C. Everest School District! This home boasts several recent upgrades to include a Newer roof, an all-new forced air heating system and HE furnace, brand-new front entry porch and front door, freshly installed LPV vinyl flooring and the entire main floor has been freshly painted and is move-in ready! Spacious and convenient main floor laundry/ mud room features built-ins and ample closet space throughout. The kitchen features floor-to-ceiling cabinetry, a snack bar, a dishwasher and is complemented by an adjoining dinette area. Enjoy family meals in the additional front-facing dining room, which opens to a generous living room filled with natural light from a large front window. The bathroom has been beautifully updated with a soaking tub with custom tiled surround, dual shower heads, tiled floors and a modern vanity with all newer fixtures. Both bedrooms are spacious and conveniently located on the main floor, showcasing,The lower level offers potential for future expansion and is partially framed and equipped with a radon mitigation system and sump pump. Attached 2-car garage + an additional 1+ car detached garage that is perfect for a workshop or extra storage or animals. Concrete patio and expansive private yard with tons of space for gardening, animals and more, where the peaceful sights and sounds of country living surround you! The well, septic, and water systems have been pre-inspected for buyer's peace of mind. This incredible opportunity won't last long, so grab your pre-approval and schedule a tour! Seller holds a WI Real Estate Salesperson License.
Contingent
$249,900
234788 EAU CLAIRE RIVER ROAD, Aniwa, WI 54408
2beds
1,347sqft
Single Family Residence
Built in 1971
2.59 Acres Lot
$239,600 Zestimate®
$186/sqft
$-- HOA
What's special
Beautiful country settingAdditional front-facing dining roomAdjoining dinette areaNewer roofTiled floorsDual shower heads
- 79 days
- 65
- 4
Zillow last checked:
Listing updated:
Listed by:
KATIE WADZINSKI Main:715-359-0521,
COLDWELL BANKER ACTION
Source: WIREX MLS,MLS#: 22603542 Originating MLS: Central WI Board of REALTORS
Originating MLS: Central WI Board of REALTORSFacts & features
Interior
Bedrooms & bathrooms
- Bedrooms: 2
- Bathrooms: 1
- Full bathrooms: 1
- Main level bedrooms: 2
Primary bedroom
- Level: Main
- Area: 176
- Dimensions: 16 x 11
Bedroom 2
- Level: Main
- Area: 120
- Dimensions: 12 x 10
Dining room
- Level: Main
- Area: 120
- Dimensions: 12 x 10
Kitchen
- Level: Main
- Area: 180
- Dimensions: 15 x 12
Living room
- Level: Main
- Area: 280
- Dimensions: 20 x 14
Heating
- Propane, Forced Air
Appliances
- Included: Dishwasher
Features
- Ceiling Fan(s), Walk-In Closet(s)
- Flooring: Tile, Wood
- Basement: Full,Unfinished,Sump Pump,Radon Mitigation System,Block
Interior area
- Total structure area: 1,347
- Total interior livable area: 1,347 sqft
- Finished area above ground: 1,347
- Finished area below ground: 0
Property
Parking
- Total spaces: 3
- Parking features: 3 Car, Attached, Detached
- Attached garage spaces: 3
Features
- Levels: One
- Stories: 1
- Patio & porch: Patio
Lot
- Size: 2.59 Acres
Details
- Parcel number: 01829091410995
- Zoning: Residential
Construction
Type & style
- Home type: SingleFamily
- Architectural style: Ranch
- Property subtype: Single Family Residence
Materials
- Wood Siding
- Roof: Shingle
Condition
- 21+ Years
- New construction: No
- Year built: 1971
Utilities & green energy
- Sewer: Septic Tank, Mound Septic
- Water: Well
Community & HOA
Location
- Region: Aniwa
- Municipality: Easton
Financial & listing details
- Price per square foot: $186/sqft
- Tax assessed value: $179,700
- Annual tax amount: $2,210
- Date on market: 7/27/2026
Estimated market value
$239,600
$228,000 - $252,000
$1,176/mo
Price history
| Date | Event | Price |
|---|---|---|
| 8/26/2026 | Contingent | $249,900$186/sqft |
Source:  WIREX MLS #22603542 Report a problem WIREX MLS #22603542 Report a problem | ||
| 7/27/2026 | Listed for sale | $249,900+65.5%$186/sqft |
Source: WIREX MLS #22603542 Report a problem | ||
| 10/27/2025 | Sold | $151,000+29.6%$112/sqft |
Source: Public Record Report a problem | ||
| 6/5/2014 | Sold | $116,500-2.8%$86/sqft |
Source: Public Record Report a problem | ||
| 4/18/2014 | Pending sale | $119,900$89/sqft |
Source: Season to Season Properties, LLC Report a problem | ||
| 2/8/2014 | Listed for sale | $119,900+26.2%$89/sqft |
Source: Season to Season Properties, LLC Report a problem | ||
| 7/18/2011 | Sold | $95,000-13.6%$71/sqft |
Source: Public Record Report a problem | ||
| 2/6/2011 | Price change | $109,900-7.6%$82/sqft |
Source: Season to Season Properties, LLC Report a problem | ||
| 11/17/2010 | Listed for sale | $119,000$88/sqft |
Source: Season to Season Properties, LLC Report a problem | ||
Public tax history
| Year | Property taxes | Tax assessment |
|---|---|---|
| 2025 | $2,210 -11.2% | $179,700 +61.6% |
| 2024 | $2,487 -1.4% | $111,200 |
| 2023 | $2,522 +13.5% | $111,200 |
| 2022 | $2,222 +7.6% | $111,200 |
| 2021 | $2,064 +1% | $111,200 |
| 2020 | $2,044 +2% | $111,200 |
| 2019 | $2,004 -3.9% | $111,200 |
| 2018 | $2,086 -1.7% | $111,200 |
| 2017 | $2,123 -1% | $111,200 |
| 2016 | $2,144 +0.9% | $111,200 |
| 2015 | $2,124 +1.6% | $111,200 |
| 2014 | $2,091 -2.2% | $111,200 |
| 2013 | $2,138 +5.2% | $111,200 |
| 2012 | $2,034 +0.9% | $111,200 |
| 2011 | $2,016 +0.4% | $111,200 |
| 2010 | $2,008 -1.1% | $111,200 |
| 2009 | $2,032 -9.1% | $111,200 |
| 2008 | $2,235 +4.3% | $111,200 |
| 2007 | $2,142 +7% | $111,200 |
| 2006 | $2,001 -2.8% | $111,200 +23.3% |
| 2005 | $2,059 +6.1% | $90,200 |
| 2004 | $1,942 -0.3% | $90,200 |
| 2003 | $1,947 -0.8% | $90,200 |
| 2002 | $1,963 +6.3% | $90,200 +41.2% |
| 2000 | $1,846 | $63,900 |
Find assessor info on the county website
Monthly payment
Est. payment
Payment breakdown
Explore the cost of this home by adjusting the details. Changes won't be saved.Climate risks
Neighborhood: 54408
Nearby schools
Schools provided by the listing agent
- Middle: D C Everest
- High: D C Everest
- District: D C Everest
Source: WIREX MLS. This data may not be complete. We recommend contacting the local school district to confirm school assignments for this home.
Similar homes
- $249,5003 bd2 ba1.4k sqft1516 SUMMIT DRIVE, Wausau, WI 54401Active
 MLS ID #22604880, PAM BEHRENS. WIREX MLS
 - $285,0003 bd1 ba1.1k sqft154253 ALAMO ROAD, Merrill, WI 54452Active
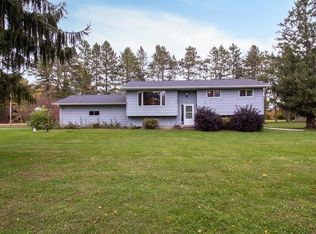 MLS ID #22604975, JENNIFER HUCHTHAUSEN. WIREX MLS
 - $264,9003 bd2 ba1.2k sqft1301 NORTON STREET, Wausau, WI 54401Active
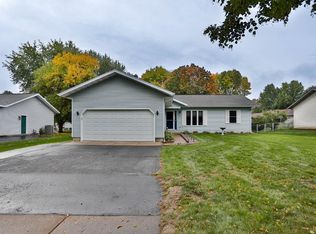 MLS ID #22604909, AUSTIN SOLOMON. WIREX MLS
 - $283,0003 bd2 ba1.2k sqft156135 EVERGREEN ROAD, Wausau, WI 54403Active
 MLS ID #22602968, SAVANNAH DRAKE. WIREX MLS
 - $299,9004 bd2 ba1.8k sqft409 N 11th Street, Wausau, WI 54403For Sale
 MLS ID #1603358, Chris Redman. NWWMLS
