A Full Basement in a 55 Community? YES!! This beautifully updated Shenandoah Commons home offers over 1,250 sq ft of well-maintained living space! Features include a bright living and dining room combo, 2 spacious bedrooms, and 2 updated bathrooms, plus an impressive basement for added versatility. Enjoy a private outdoor setting with a 14x12 gazebo-covered deck backing to peaceful woods. Upgrades include custom shiplap accents, granite countertops, recessed lighting, newer primary bedroom flooring, a sprinkler system, brand new Bilco doors installed. A paver patio, a furnace & AC approx. 5 years old, along with a 30-amp transfer switch for a whole-house generator, with the generator included. This home is stunning! This home is amazing and won't last! Rare find you won't want to miss!
Pending
Price cut: $35.1K (6/11)
$399,900
2349 Mount Hood Lane, Toms River, NJ 08753
2beds
1,256sqft
:
Get pre-qualified$2,703/mo
Adult Community
Built in 1994
4,791 Square Feet Lot
$398,800 Zestimate®
$318/sqft
$30/mo HOA
What's special
Recessed lightingBrand new bilco doorsPrivate outdoor settingNewer primary bedroom flooringCustom shiplap accentsGranite countertopsBacking to peaceful woods
- 56 days |
- 141 |
- 0 |
Likely to sell faster than
Zillow last checked:
Listing updated:
Listed by:
Tracy Barcus 732-580-8108,
1st Class Real Estate Agency
Source: MoreMLS,MLS#: 22616543
Facts & features
Interior
Bedrooms & bathrooms
- Bedrooms: 2
- Bathrooms: 2
- Full bathrooms: 2
Heating
- Natural Gas
Cooling
- Central Air
Features
- Recessed Lighting
- Flooring: Concrete, Laminate
- Doors: Bilco Style Doors
- Basement: Ceilings - High,Full,Unfinished,Workshop/ Workbench,Partially Finished,Walk-Out Access
- Attic: Attic,Pull Down Stairs
Interior area
- Total structure area: 1,256
- Total interior livable area: 1,256 sqft
Property
Parking
- Total spaces: 1
- Parking features: Driveway, On Street
- Attached garage spaces: 1
- Has uncovered spaces: Yes
Features
- Stories: 1
- Exterior features: Lighting
Lot
- Size: 4,791 Square Feet
- Features: Back to Woods
Details
- Parcel number: 08001921700070
- Zoning description: Residential, Neighborhood
Construction
Type & style
- Home type: SingleFamily
- Architectural style: Ranch
- Property subtype: Adult Community
Materials
- Foundation: Slab
Condition
- New construction: No
- Year built: 1994
Utilities & green energy
- Sewer: Public Sewer
Community & HOA
Community
- Senior community: Yes
- Subdivision: Silverton
HOA
- Has HOA: Yes
- Services included: Trash
- HOA fee: $30 monthly
Location
- Region: Toms River
Financial & listing details
- Price per square foot: $318/sqft
- Tax assessed value: $247,800
- Annual tax amount: $4,844
- Date on market: 6/3/2026
- Inclusions: Washer, Blinds/Shades, Ceiling Fan(s), Dishwasher, Dryer, Light Fixtures, Microwave, Stove, Refrigerator, Gas Cooking, Generator
- Exclusions: Fridge in Basement and Personal Items
Estimated market value
$398,800
$379,000 - $419,000
$2,739/mo
Price history
| Date | Event | Price |
|---|---|---|
| 6/30/2026 | Pending sale | $399,900$318/sqft |
Source:  MoreMLS #22616543 Report a problem MoreMLS #22616543 Report a problem | ||
| 6/11/2026 | Price change | $399,900-8.1%$318/sqft |
Source: MoreMLS #22616543 Report a problem | ||
| 6/3/2026 | Listed for sale | $435,000+16.3%$346/sqft |
Source: MoreMLS #22616543 Report a problem | ||
| 2/21/2025 | Listing removed | $373,900$298/sqft |
Source: MoreMLS #22503609 Report a problem | ||
| 2/9/2025 | Listed for sale | $373,900+82.4%$298/sqft |
Source: MoreMLS #22503609 Report a problem | ||
| 3/23/2018 | Sold | $205,000-5.5%$163/sqft |
Source: MoreMLS #21804135 Report a problem | ||
| 2/15/2018 | Pending sale | $217,000$173/sqft |
Source: RE/MAX REAL ESTATE LTD #21804135 Report a problem | ||
| 2/4/2018 | Listed for sale | $217,000+66.6%$173/sqft |
Source: RE/MAX Real Estate LTD. #21804135 Report a problem | ||
| 4/7/1994 | Sold | $130,250$104/sqft |
Source: Public Record Report a problem | ||
Public tax history
| Year | Property taxes | Tax assessment |
|---|---|---|
| 2023 | $4,133 +27.8% | $247,800 |
| 2022 | $3,235 | $247,800 |
| 2021 | $3,235 +5% | $247,800 +91.4% |
| 2020 | $3,081 +10% | $129,500 |
| 2019 | $2,800 +0.7% | $129,500 |
| 2018 | $2,779 +2.6% | $129,500 |
| 2017 | $2,708 +4.1% | $129,500 |
| 2016 | $2,602 +5.7% | $129,500 |
| 2015 | $2,460 -4.6% | $129,500 |
| 2014 | $2,578 -19.7% | $129,500 -6.9% |
| 2013 | $3,211 +6.3% | $139,100 -36.1% |
| 2012 | $3,019 +6.5% | $217,800 |
| 2011 | $2,836 +11.9% | $217,800 |
| 2010 | $2,536 +68.1% | $217,800 |
| 2009 | $1,508 +5% | $217,800 +94.3% |
| 2008 | $1,437 +1.4% | $112,100 |
| 2007 | $1,418 +11.8% | $112,100 |
| 2006 | $1,268 | $112,100 |
| 2004 | -- | $112,100 |
| 2003 | -- | $112,100 |
| 2002 | -- | $112,100 |
| 2001 | -- | $112,100 |
Find assessor info on the county website
Monthly payment
Est. payment
Payment breakdown
Explore the cost of this home by adjusting the details. Changes won't be saved.Climate risks
Neighborhood: Holiday City
Nearby schools
GreatSchools rating
- 6/10North Dover Elementary SchoolGrades: PK-5Distance: 1.7 mi
- 5/10Toms River Intermediate NorthGrades: 6-8Distance: 3.1 mi
- 3/10Toms River High - North High SchoolGrades: 9-12Distance: 3.3 mi
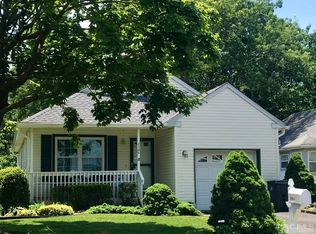
- $376,1002 bd2 ba1.2k sqft2345 Mount Hood Ln, Toms River, NJ 08753Off Market
- $370,6002 bd2 ba1.1k sqft2353 Mount Hood Ln, Toms River, NJ 08753Off Market
- $309,7001 bd2 ba1.1k sqft2341 Mount Hood Ln, Toms River, NJ 08753Off Market
- $444,2002 bd3 ba1.8k sqft58 Mount Ararat Ln, Toms River, NJ 08753Off Market
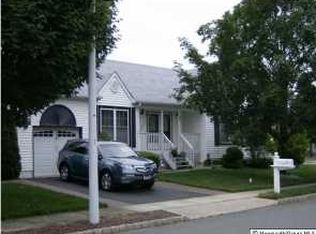
- $333,5002 bd2 ba1.1k sqft54 Mount Ararat Ln, Toms River, NJ 08753Off Market
- $358,7002 bd2 ba1.1k sqft2337 Mount Hood Ln, Toms River, NJ 08753Off Market
- $358,6002 bd3 ba1k sqft2350 Mount Hood Ln, Toms River, NJ 08753Off Market
- $358,4002 bd2 ba1k sqft2346 Mount Hood Ln, Toms River, NJ 08753Off Market
A local agent can set up tours, give advice and negotiate with sellers.
A local lender can help you make sure your offer is ready when you are.
Similar homes
- $339,0002 bd1 ba1k sqft76 Mount Fairweather Lane, Toms River, NJ 08753For Sale
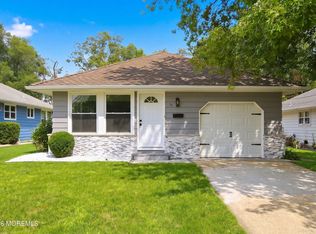
 MLS ID #22622090, Lori Donnelly, Weichert Realtors-Toms River. MoreMLS
 - $379,9992 bd2 ba1.7k sqft2381 Coral Leaf Road, Toms River, NJ 08755For Sale
 MLS ID #22620249, Carlo Fazio, RE/MAX Select. MoreMLS
 - $414,9002 bd2 ba1.4k sqft2745 Dalton Lane, Toms River, NJ 08755For Sale
 MLS ID #22617732, Jason Garrett, NJ Realty Pros. MoreMLS
 - $374,9002 bd2 ba1.3k sqft1428 Petunia Way S, Toms River, NJ 08755For Sale
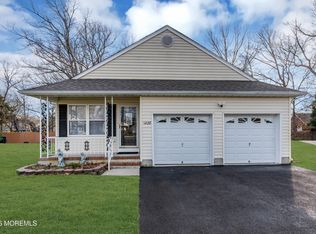 MLS ID #22608733, John Clayton, Arthur Rue Agency. MoreMLS
 - $399,0002 bd2 ba1.2k sqft134 Pulaski Boulevard, Toms River, NJ 08757For SaleMLS ID #22615328, Susan Griffin, RE/MAX at Barnegat Bay. MoreMLS
- $409,0002 bd2 ba1.4k sqft124 Pulaski Boulevard, Toms River, NJ 08757For SaleMLS ID #22618033, Deborah Summa, Crossroads Realty, Inc.. MoreMLS
- $360,0002 bd2 ba1.3k sqft1603 Arthur Street, Toms River, NJ 08755For SaleMLS ID #22618630, Diana Dynov, Keller Williams Realty Monmouth/Ocean. MoreMLS
- $395,0002 bd2 ba1.1k sqft87 Eton Road, Toms River, NJ 08757For SaleMLS ID #22621098, Kevin Stewart, Keller Williams Preferred Properties, Ship Bottom. MoreMLS
- $404,9002 bd2 ba1.2k sqft47 Normanton Court, Toms River, NJ 08757For SaleMLS ID #22611559, Donna Scardelli, Keller Williams Shore Properties. MoreMLS
- $380,0002 bd2 ba1.2k sqft3 Saint Francois Court, Toms River, NJ 08757For SaleMLS ID #22619524, Alexis Fraistat, Keller Williams Realty East Monmouth. MoreMLS
- $355,0002 bd2 ba1.2k sqft405 Bent Trail #1152, Toms River, NJ 08753For SaleMLS ID #22618401, Jamie Lee Lancelot, Del Virginia Realtors. MoreMLS
- $380,0002 bd2 ba1.2k sqft108 Torrey Pines Drive, Toms River, NJ 08757For SaleMLS ID #22620019, Kandice Antenucci, Keller Williams Realty Monmouth/Ocean. MoreMLS
- $459,0002 bd2 ba1.3k sqft26 Kent Drive, Brick, NJ 08723For SaleMLS ID #22619889, Sondra Hurley Iannuzzi, Crossroads Realty, Inc.. MoreMLS
- $380,0002 bd2 ba1.3k sqft18 Innsbruck Drive, Toms River, NJ 08757For SaleMLS ID #22610280, Darlene Walsh, Weichert Realtors-Brick. MoreMLS
- $379,5002 bd2 ba1.3k sqft15 Roxton Place, Toms River, NJ 08757For SaleMLS ID #22617633, Jacqueline Paterno, Crossroads Realty, Inc.. MoreMLS
- $385,0002 bd2 ba1.5k sqft24 Port Royal Drive, Toms River, NJ 08757For SaleMLS ID #22620376, Lori Donnelly, Weichert Realtors-Toms River. MoreMLS
- $384,9002 bd2 ba1.2k sqft137 San Carlos Street, Toms River, NJ 08757For SaleMLS ID #22613155, Ramona Bruno, Crossroads Realty, Inc.. MoreMLS
- $409,9002 bd2 ba1.4k sqft50 Oakfield Rd, Toms River, NJ 08757For Sale
 MLS ID #NJOC2041716, Chris Schlueter, RE/MAX at Barnegat Bay - Forked River. Bright MLS
 - $539,0005 bd2 ba1.6k sqft969 Stafford Drive, Toms River, NJ 08753For SaleMLS ID #22622345, Michael C Harbord, 1st Class Real Estate Agency. MoreMLS
- $366,0002 bd2 ba1.3k sqft12 Plymouth Drive, Toms River, NJ 08757For SaleMLS ID #22621166, Linda A Miotto, Crossroads Realty, Inc.. MoreMLS
