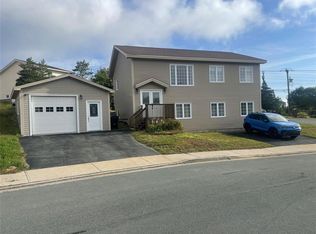
Located in popular Kenmount Terrace, this registered 2-apartment home offers a great opportunity for homeowners and investors alike. The freshly painted, vacant main unit features a bright, open concept layout with hardwood flooring, a spacious living and dining area, and a well-appointed kitchen with centre island, ample cabinetry, stainless steel appliances, and access to the rear deck. Three bedrooms and two full bathrooms complete the main unit, including a spacious primary bedroom with ensuite. Downstairs, you'll find additional living space for the main unit with rec room, laundry, and half bathroom, while the self-contained 2-bedroom basement apartment offers excellent income potential. Outside features include a paved multi-car driveway and backyard space. Conveniently located near schools, shopping, recreation, and major amenities, this property offers plenty of space, versatility, and the added benefit of rental income in one of St. John’s most convenient neighbourhoods. As per attached Seller's Direction, there will be no conveyance of offers prior to 2pm on Tuesday, August 25th, with offers to remain open until 7pm the same day.
For sale
C$499,900
235 Ladysmith Drive, St. John's, NL A1B0G9
5beds
2,378sqft
Apartment, Single Family Residence
Built in 2014
-- sqft lot
$-- Zestimate®
C$210/sqft
C$-- HOA
What's special
Freshly paintedBright open concept layoutHardwood flooringWell-appointed kitchenCentre islandAmple cabinetryStainless steel appliances
- 4 days |
- 50 |
- 3 |
Zillow last checked:
Listing updated:
Listed by:
Brock Roul,
3% Realty East Coast
Source: Newfoundland and Labrador AR,MLS®#: 1302115
Facts & features
Interior
Bedrooms & bathrooms
- Bedrooms: 5
- Bathrooms: 4
- Full bathrooms: 3
- 1/2 bathrooms: 1
Bedroom
- Level: Main
Bedroom
- Level: Main
- Area: 85.16 Square Feet
- Dimensions: 10.5 x 8.11
Other
- Level: Basement
- Area: 96.96 Square Feet
- Dimensions: 10.1 x 9.6
Other
- Level: Basement
- Area: 125.76 Square Feet
- Dimensions: 13.10 x 9.6
Bathroom
- Level: Main
- Area: 50.4 Square Feet
- Dimensions: 6.0 x 8.4
Bathroom
- Level: Main
- Area: 46.98 Square Feet
- Dimensions: 8.1 x 5.8
Bathroom
- Level: Basement
- Area: 36 Square Feet
- Dimensions: 5.0 x 7.2
Bathroom
- Level: Basement
- Area: 32 Square Feet
- Dimensions: 5.0 x 6.4
Other
- Level: Main
- Area: 142.9 Square Feet
- Dimensions: 13.11 x 10.9
Other
- Level: Basement
- Area: 130 Square Feet
- Dimensions: 10.0 x 13.0
Other
- Level: Basement
- Area: 221.4 Square Feet
- Dimensions: 12.3 x 18.0
Family room
- Level: Basement
- Area: 214.5 Square Feet
- Dimensions: 15.0 x14.3
Foyer
- Level: Main
- Area: 34.17 Square Feet
- Dimensions: 6.7 x 5.1
Foyer
- Level: Basement
- Area: 32.55 Square Feet
- Dimensions: 3.5 x 9.3
Kitchen
- Level: Main
- Area: 142.21 Square Feet
- Dimensions: 11.11 x 12.8
Living room
- Level: Main
- Area: 229.2 Square Feet
- Dimensions: 12.0 x 19.1
Heating
- Baseboard, Electric
Cooling
- Electric
Features
- Ensuite
- Flooring: Ceramic/Marble, Hardwood, Laminate, Mixed
- Basement: Apartment
Interior area
- Total structure area: 2,378
- Total interior livable area: 2,378 sqft
Property
Parking
- Parking features: None
- Has uncovered spaces: Yes
Features
- Levels: Split Entry
- Patio & porch: Deck/Patio, Patio, Patio(s) and Deck(s)
- Water view: Year Round Road Access
Lot
- Size: 6,100 Square Feet
- Dimensions: 61 x 100
- Features: See Remarks, Landscaped, Recreation Nearby, Shopping Nearby, Subdivided
Details
- Zoning description: Residential
- Other equipment: Air Exchanger
Construction
Type & style
- Home type: Apartment
- Property subtype: Apartment, Single Family Residence
- Attached to another structure: Yes
Materials
- Vinyl Siding
- Foundation: Concrete, Fully Developed
- Roof: Shingle - Asphalt
Condition
- Year built: 2014
Utilities & green energy
- Sewer: Public Sewer
- Water: Public
- Utilities for property: Cable Connected, Electricity Connected, High Speed Internet
Community & HOA
Location
- Region: St Johns
Financial & listing details
- Price per square foot: C$210/sqft
- Annual tax amount: C$3,686
- Date on market: 8/21/2026
Price history
Price history is unavailable.
Public tax history
Tax history is unavailable.
Climate risks
Neighborhood: A1B
Nearby schools
GreatSchools rating
No schools nearby
We couldn't find any schools near this home.
Schools provided by the listing agent
- District: St. John's
Source: Newfoundland and Labrador AR. This data may not be complete. We recommend contacting the local school district to confirm school assignments for this home.
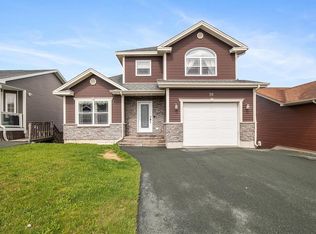
- C$579,9004 bd5 ba3k sqft26 Tigress St, St. John's, NL A1B0L7Pending
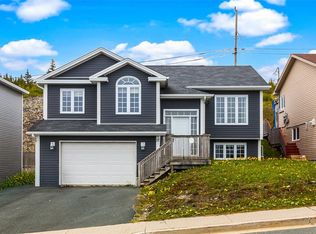
- C$499,0004 bd3 ba2.1k sqft17 Tigress St, St. John's, NL A1B0L6Pending
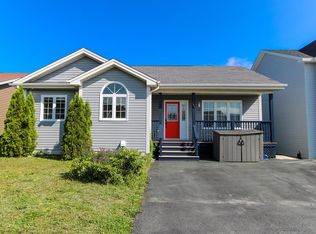
- C$495,0005 bd4 ba2.3k sqft166 Ladysmith Dr, St. John's, NL A1B0M2For Sale
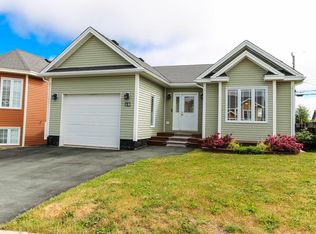
- C$445,0004 bd3 ba2.3k sqft10 Georgina St, St. John's, NL A1B0J3Pending
- C$570,0005 bd4 ba2.2k sqft21 Ariel Pl, St. John's, NL A1B0N1Pending
- C$605,0005 bd4 ba2.9k sqft23 Ariel Pl, St. John's, NL A1B0N1Pending
- C$515,0005 bd3 ba2.5k sqft83 Hopedale Cres, St. John's, NL A1B0B3For Sale
- C$549,9003 bd3 ba3.3k sqft15 Dauntless St, St. John's, NL A1B0E8Pending
Similar homes
- C$529,0005 bd4 ba2.1k sqft17 Marsland Place, St. John's, NL A1B0B9For Sale
 MLS ID #1302316, Cliff Curtis, Century 21 Seller`s Choice Inc.. Newfoundland and Labrador AR
 - C$495,0005 bd4 ba2.3k sqft166 Ladysmith Drive, St. John's, NL A1B0M2For SaleMLS ID #1301959, Charles Harris,CRSS, Century 21 Seller`s Choice Inc.. Newfoundland and Labrador AR
- C$515,0005 bd3 ba2.5k sqft83 Hopedale Crescent, St. John's, NL A1B0B3For Sale
 MLS ID #1301049, Chris Morrison, Royal LePage Turner Realty 2014 Inc. Newfoundland and Labrador AR
 - C$549,9004 bd3 ba2.8k sqft6 Ann Harvey Place, St John's, NL A1B0R7For Sale
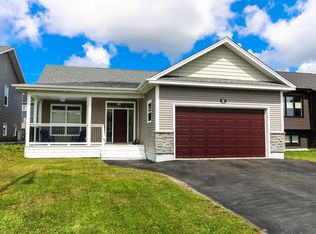 MLS ID #1301981, Ann O'reilly, Royal LePage Vision Realty. Newfoundland and Labrador AR
 - C$389,9005 bd3 ba2.1k sqft32 Greenspond Drive, St. John's, NL A1E5Z8For SaleMLS ID #1302261, Adam Healey, BlueKey Realty Inc.. Newfoundland and Labrador AR
- C$419,9006 bd4 ba2.6k sqft19 Baffin Drive, Mount Pearl, NL A1N4Y4For SaleMLS ID #1302200, Genna Hickey, 3% Realty East Coast. Newfoundland and Labrador AR
- C$599,9004 bd4 ba2.6k sqft8 Aldergrove Place, St. John's, NL A1H0E9For SaleMLS ID #1302278, Patrick Browne, RE/MAX Infinity Realty Inc. - Sheraton Hotel. Newfoundland and Labrador AR
- C$399,9005 bd3 ba2k sqft70 Winslow Street, St. John's, NL A1E6H5For SaleMLS ID #1302049, Mae Jia, Keller Williams Platinum Realty. Newfoundland and Labrador AR
- C$329,9005 bd2 ba2.1k sqft53 Smith Avenue, St John's, NL A1C5G1For SaleMLS ID #1302092, Jaykumar Patel, Century 21 Seller`s Choice Inc.. Newfoundland and Labrador AR
- C$389,9004 bd2 ba1.7k sqft24 Hemmer Jane Drive, Mount Pearl, NL A1N4V6For SaleMLS ID #1302131, Chris Hodder, RE/MAX Realty Specialists. Newfoundland and Labrador AR
- C$399,9005 bd3 ba2.3k sqft26 Lloyd Crescent, St. John's, NL A1E2H8For SaleMLS ID #1302053, Jill Mason, 3% Realty East Coast. Newfoundland and Labrador AR
- C$499,9993 bd2 ba1.7k sqft7 Brant Drive, Mount Pearl, NL A1N0J1For SaleMLS ID #1302088, Amanda Roberts, 3% Realty East Coast. Newfoundland and Labrador AR
- C$425,0006 bd3 ba2.5k sqft22 Irving Drive, Paradise, NL A1L1S1For SaleMLS ID #1302271, Brian Kelsey, RE/MAX Realty Specialists. Newfoundland and Labrador AR
- C$455,0003 bd2 ba2.6k sqft36 Newman Street, St. John's, NL A1E4V9For SaleMLS ID #1302272, Sarah Lush, Royal LePage Atlantic Homestead. Newfoundland and Labrador AR
- C$439,9004 bd2 ba2k sqft16 Hatcher Street, St. John's, NL A1B1Z2For SaleMLS ID #1301979, Bern Tobin, Royal LePage Atlantic Homestead. Newfoundland and Labrador AR
- C$399,9005 bd2 ba2.4k sqft10 Morris Avenue, St. John's, NL A1C5E7For SaleMLS ID #1301765, Margie Hanley, Royal LePage Property Consultants Limited. Newfoundland and Labrador AR
- C$499,9003 bd3 ba1.9k sqft29 Hartland Avenue, Paradise, NL A1L0V2For SaleMLS ID #1302322, Mark Bailey, eXp Realty. Newfoundland and Labrador AR
- C$384,9004 bd2 ba2.1k sqft15 Paradise Road, Paradise, NL A1L3B3For SaleMLS ID #1300756, Winnie Lei, RE/MAX Realty Specialists. Newfoundland and Labrador AR
- C$499,9003 bd2 ba1.3k sqft2 Blackmarsh Road, St. John's, NL A1E1S3New ConstructionMLS ID #1301806, Candice Mayo, 3% Realty East Coast. Newfoundland and Labrador AR
- C$479,9004 bd4 ba2.5k sqft271 Dogberry Hill Road, Portugal Cove St. Philip's, NL A1M1C5For SaleMLS ID #1301571, Courtney Moulton, RE/MAX Infinity Realty Inc.. Newfoundland and Labrador AR
