Move right into this 3 bedroom 2 bath beautifully maintained ranch home on .72 acres. Located off the kitchen, the home features a spacious great room with a cozy stone fireplace and built-ins, perfect for hosting family and friends. In addition, there is a separate dining room next to a large family room near the 3 bedrooms and bath. The full basement has laundry, a full bath, and loads of storage space. Outside there's lots of room for parking, garage space, and a shady yard to run around in. The covered deck is perfect for morning coffee and watching the wildlife. This home is pristine and very inviting.
Active
$315,900
235 S Main St, Chrisney, IN 47611
3beds
1,762sqft
Single Family Residence
Built in 1955
2.78 Acres Lot
$300,500 Zestimate®
$--/sqft
$-- HOA
What's special
Cozy stone fireplaceGarage spaceShady yardSpacious great roomSeparate dining roomLoads of storage spaceLarge family room
- 3 days
- 99
- 1
Likely to sell faster than
Zillow last checked:
Listing updated:
Listed by:
Teri Rose 812-422-4096,
Donna Lynam Realty LLC
Source: IRMLS,MLS#: 202645007
Facts & features
Interior
Bedrooms & bathrooms
- Bedrooms: 3
- Bathrooms: 2
- Full bathrooms: 2
- Main level bedrooms: 3
Bedroom 1
- Level: Main
Bedroom 2
- Level: Main
Dining room
- Level: Main
- Area: 140
- Dimensions: 14 x 10
Family room
- Level: Main
- Area: 432
- Dimensions: 24 x 18
Kitchen
- Level: Main
- Area: 110
- Dimensions: 11 x 10
Living room
- Level: Main
- Area: 286
- Dimensions: 22 x 13
Heating
- Natural Gas
Cooling
- Central Air
Features
- Basement: Full
- Number of fireplaces: 1
- Fireplace features: Living Room
Interior area
- Total structure area: 3,092
- Total interior livable area: 1,762 sqft
- Finished area above ground: 1,762
- Finished area below ground: 0
Video & virtual tour
Property
Parking
- Total spaces: 2
- Parking features: Detached
- Garage spaces: 2
Features
- Levels: One
- Stories: 1
Lot
- Size: 2.78 Acres
- Dimensions: 500' x 200'
- Features: Sloped
Details
- Additional structures: Outbuilding, Second Garage
- Additional parcels included: 7411-11-104-023.000-007
- Parcel number: 741111104025.000007
Construction
Type & style
- Home type: SingleFamily
- Property subtype: Single Family Residence
Materials
- Stone, Vinyl Siding
Condition
- New construction: No
- Year built: 1955
Utilities & green energy
- Sewer: City
- Water: City
Community & HOA
Community
- Subdivision: None
Location
- Region: Chrisney
Financial & listing details
- Tax assessed value: $161,500
- Annual tax amount: $1,661
- Date on market: 10/31/2026
Estimated market value
$300,500
$285,000 - $316,000
$1,287/mo
Price history
| Date | Event | Price |
|---|---|---|
| 10/31/2026 | Listed for sale | $315,900+191.2% |
Source:  IRMLS #202645007 Report a problem | ||
| 6/15/2015 | Sold | $108,500-11.4%$62/sqft |
Source: Agent Provided Report a problem | ||
| 4/26/2015 | Price change | $122,500-2.7%$70/sqft |
Source: KEY ASSOCIATES OF SANTA CLAUS #201505531 Report a problem | ||
| 4/22/2015 | Listed for sale | $125,900$71/sqft |
Source: KEY ASSOCIATES OF SANTA CLAUS #201505531 Report a problem | ||
Public tax history
| Year | Property taxes | Tax assessment |
|---|---|---|
| 2025 | $1,321 -13.2% | $161,500 -6.7% |
| 2024 | $1,521 +45.3% | $173,100 +2.6% |
| 2023 | $1,047 +17% | $168,700 +20.1% |
| 2022 | $895 -10.1% | $140,500 +18.6% |
| 2021 | $996 +8.6% | $118,500 -2% |
| 2020 | $917 +6.4% | $120,900 +0.2% |
| 2019 | $862 +6.1% | $120,700 +3.6% |
| 2018 | $813 +17% | $116,500 +1.2% |
| 2017 | $695 +75.7% | $115,100 +2.1% |
| 2016 | $395 -16.5% | $112,700 +38.5% |
| 2014 | $474 +10.6% | $81,400 +4% |
| 2013 | $428 -4.9% | $78,300 -2.9% |
| 2012 | $450 -15.9% | $80,600 -8.1% |
| 2011 | $535 -2.7% | $87,700 |
| 2010 | $550 +10% | $87,700 -0.1% |
| 2009 | $500 +9.5% | $87,800 +1.3% |
| 2007 | $457 -40.2% | $86,700 |
| 2006 | $764 | $86,700 |
Find assessor info on the county website
Monthly payment
Est. payment
Payment breakdown
Explore the cost of this home by adjusting the details. Changes won't be saved.Climate risks
Neighborhood: 47611
Nearby schools
Schools provided by the listing agent
- Elementary: Chrisney
- Middle: Heritage Hills
- High: Heritage Hills
- District: North Spencer County School Corp.
Source: IRMLS. This data may not be complete. We recommend contacting the local school district to confirm school assignments for this home.
Similar homes
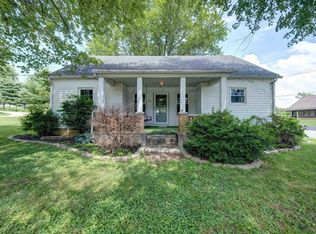
- $289,9004 bd2 ba2.1k sqft222 N Church St, Chrisney, IN 47611For Sale
 MLS ID #202636885, Todd Schaus, PROPERTY EXPERTS. IRMLS
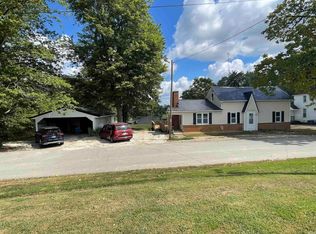
- $329,0003 bd3 ba1.9k sqft429 E County Road 1250 N, Gentryville, IN 47537For Sale
 MLS ID #202638127, Trae Dauby, Dauby Real Estate. IRMLS
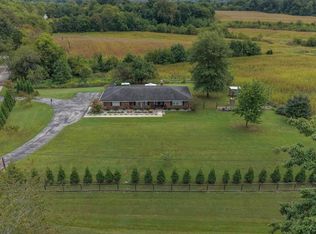
- $325,0003 bd2 ba1.4k sqft7636 E County Road 1100 Rd N, Lamar, IN 47550For Sale
 MLS ID #202621466, Pam Rickenbaugh, F.C. TUCKER EMGE. IRMLS
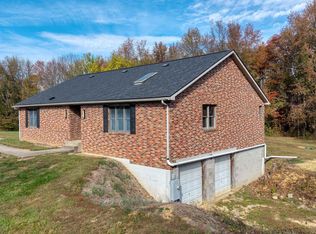
- $415,0003 bd2 ba1.8k sqft16947 N County Road 550 E, Dale, IN 47523For Sale
 MLS ID #202644741, Joanie Troutman, Key Associates Signature Realty. IRMLS
- $279,9003 bd2 ba1.6k sqft230 Judith Lynn St, Hawesville, KY 42348For Sale
 MLS ID #96158, Justin W Nugent, RE/MAX Real Estate Executives. Greater Owensboro Realtor Association
- $244,9003 bd2 ba1.4k sqft3819 Thruston Dermont Rd, Owensboro, KY 42303For SaleMLS ID #95947, Lisa C Taylor, Maverick Realty, LLC. Greater Owensboro Realtor Association
- $314,5003 bd2 ba1.7k sqft2748 Claiborne Run, Owensboro, KY 42303For SaleMLS ID #96078, Tyler T Shookman, L. Steve Castlen, REALTORS®. Greater Owensboro Realtor Association
- $205,0003 bd2 ba1.8k sqft9051 Pleasure Point, Maceo, KY 42355For SaleMLS ID #96152, Emma Evans, Triple Crown Realty Group. Greater Owensboro Realtor Association
- $339,9003 bd3 ba2.2k sqft99 Booth Field Rd, Owensboro, KY 42301For SaleMLS ID #95837, Cheryl Contratto, L. Steve Castlen, REALTORS®. Greater Owensboro Realtor Association
- $339,9003 bd2 ba2k sqft2158 S Stratford Dr, Owensboro, KY 42301For SaleMLS ID #95497, Denise A Pace, L. Steve Castlen, REALTORS®. Greater Owensboro Realtor Association
