INDULGE IN PURE LAKEFRONT PRESTIGE AND LUXURY! Expertly designed, meticulously curated, and impeccably maintained, this 3 bed/3 full bath, 2,500+ sq ft waterfront ranch is practically perfect in every way. Marvel at the regal roundabout driveway traversing the beautiful grounds and perennial landscaping. A massive foyer greets you with a private study and large dining room on either side. The vast family room is not only spacious but also offers jaw-droppingly stunning views of Oneida Lake as windows flank the beautiful gas fireplace, mantle & hearth. An open concept connects the family room, breakfast nook and the ultra-high end chef’s kitchen with new granite counters and oodles of oak cabinets & drawers with posh lighting. The east side of the house offers 2 generous bedrooms and full bath plus main level laundry, another full bath and the enormous, heated 3-car garage with mechanical room as well. The primary bedroom with breathtaking marine views is also impressive in size and features a spa-like en suite full bath with soaking tub and walk-in closet. Outside, a stately elevated stone hardscape patio spans the entirety of the house stepping down to the exquisite lawn & lakefront with added rock wall at the water’s edge. On the other side of the property, find more than an acre of natural wooded land also to be enjoyed. And with a whole house generator, all new roof, boiler, central air & on-demand hot water plus FULLY FURNISHED with heirloom quality furniture, this home has it ALL!
Pending
Price cut: $50K (8/7)
$849,900
235 State Route 49, Cleveland, NY 13042
3beds
2,540sqft
Single Family Residence
Built in 2005
3.9 Acres Lot
$-- Zestimate®
$335/sqft
$-- HOA
What's special
Waterfront ranchGas fireplaceOpen conceptMain level laundryVast family roomOak cabinets and drawersRoundabout driveway
- 362 days
- 67
- 0
Zillow last checked:
Listing updated:
Listed by:
Bell Home Team 315-216-7648,
Mark Bell Jr. 315-216-7648,
Katherine Clare Bell 315-216-7648,
Bell Home Team
Source: NYSAMLSs,MLS#: S1645044 Originating MLS: Syracuse
Originating MLS: SyracuseFacts & features
Interior
Bedrooms & bathrooms
- Bedrooms: 3
- Bathrooms: 3
- Full bathrooms: 3
- Main level bathrooms: 3
- Main level bedrooms: 3
Heating
- Propane, Baseboard, Hot Water
Cooling
- Central Air
Appliances
- Included: Built-In Range, Built-In Oven, Convection Oven, Dryer, Dishwasher, Gas Cooktop, Gas Water Heater, Microwave, Propane Water Heater, Refrigerator, See Remarks, Washer
- Laundry: Main Level
Features
- Breakfast Area, Den, Separate/Formal Dining Room, Entrance Foyer, Eat-in Kitchen, Granite Counters, Kitchen Island, Bedroom on Main Level, Main Level Primary, Primary Suite
- Flooring: Ceramic Tile, Hardwood, Varies
- Basement: Crawl Space
- Number of fireplaces: 1
Interior area
- Total structure area: 2,540
- Total interior livable area: 2,540 sqft
Video & virtual tour
Property
Parking
- Total spaces: 3
- Parking features: Attached, Electricity, Garage, Storage, Workshop in Garage, Circular Driveway, Driveway, Other
- Attached garage spaces: 3
Features
- Levels: One
- Stories: 1
- Patio & porch: Covered, Porch
- Exterior features: Blacktop Driveway, Barbecue, Propane Tank - Leased
- On waterfront: Yes
- Waterfront features: Beach Access, Lake
- Body of water: Oneida Lake
- Frontage length: 99
Lot
- Size: 3.9 Acres
- Dimensions: 451 x 309
- Features: Irregular Lot, Other, See Remarks
Details
- Parcel number: 35260131201600020010400000
- Special conditions: Standard
- Other equipment: Generator
Construction
Type & style
- Home type: SingleFamily
- Architectural style: Ranch
- Property subtype: Single Family Residence
Materials
- Blown-In Insulation, Brick, Vinyl Siding
- Foundation: Block
- Roof: Asphalt
Condition
- Resale
- Year built: 2005
Utilities & green energy
- Sewer: Connected
- Water: Connected, Public
- Utilities for property: Cable Available, Electricity Connected, High Speed Internet Available, Sewer Connected, Water Connected
Community & HOA
Location
- Region: Cleveland
Financial & listing details
- Price per square foot: $335/sqft
- Tax assessed value: $361,200
- Annual tax amount: $15,350
- Date on market: 10/17/2025
- Cumulative days on market: 346 days
- Listing terms: Cash,Conventional,FHA,VA Loan
Estimated market value
Not available
Estimated sales range
Not available
Not available
Price history
| Date | Event | Price |
|---|---|---|
| 9/23/2026 | Pending sale | $849,900$335/sqft |
Source:  NYSAMLSs #S1645044 Report a problem NYSAMLSs #S1645044 Report a problem | ||
| 9/4/2026 | Contingent | $849,900$335/sqft |
Source: NYSAMLSs #S1645044 Report a problem | ||
| 8/7/2026 | Price change | $849,900-5.6%$335/sqft |
Source: NYSAMLSs #S1645044 Report a problem | ||
| 6/5/2026 | Price change | $899,900-3.8%$354/sqft |
Source: NYSAMLSs #S1645044 Report a problem | ||
| 4/29/2026 | Price change | $935,500-1.5%$368/sqft |
Source: NYSAMLSs #S1645044 Report a problem | ||
| 10/22/2025 | Listed for sale | $949,900$374/sqft |
Source: NYSAMLSs #S1645044 Report a problem | ||
Public tax history
| Year | Property taxes | Tax assessment |
|---|---|---|
| 2018 | $12,767 | $361,200 |
| 2017 | $12,767 | $361,200 |
| 2016 | -- | $361,200 |
Find assessor info on the county website
Monthly payment
Climate risks
Neighborhood: 13042
Nearby schools
Schools provided by the listing agent
- Elementary: Aura A Cole Elementary
- Middle: Central Square Middle
- High: Paul V Moore High
- District: Central Square
Source: NYSAMLSs. This data may not be complete. We recommend contacting the local school district to confirm school assignments for this home.
Similar homes
- $899,9004 bd4 ba3.3k sqft203 Drive 37, Cleveland, NY 13042For Sale
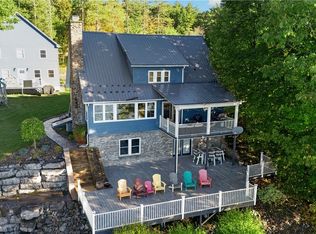
 MLS ID #S1721412, Erica Laquidara, Listing by: Hunt Real Estate ERA. NYSAMLSs
 - $899,9004 bd4 ba3.3k sqft203 Drive 37, Cleveland, NY 13042For Sale
 HUNT ERA Real Estate
 - $549,9003 bd3 ba1.4k sqft69 State Route 49, Cleveland, NY 13042For Sale
 MLS ID #S1688447, Wendy Palinski, Listing by: Hunt Real Estate ERA Rome. NYSAMLSs
 - $875,0004 bd3 ba2.8k sqft21 Lakeshore Dr, Constantia, NY 13044For Sale
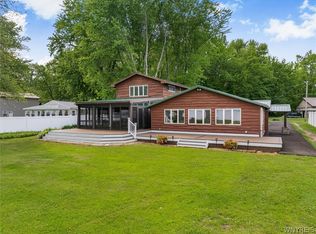 MLS ID #B1694321, Jonathan Minerick, Listing by: Homecoin.com. NYSAMLSs
 - $849,9004 bd4 ba3.1k sqft701 Front Royal Cir, Fayetteville, NY 13066For SaleMLS ID #S1720052, Michelle Santiago, Listing by: Skinner & Assoc. Realty LLC. NYSAMLSs
- $689,0003 bd4 ba2.6k sqft4810 Appaloosa Trl, Clay, NY 13041For SaleMLS ID #S1712810, Shelley Hoffman, Listing by: HHC Realty. NYSAMLSs
- $759,9004 bd3 ba3k sqft5134 Yellow Wood Pkwy, Jamesville, NY 13078For SaleMLS ID #S1720452, Cheri Scicchitano, Listing by: Acropolis Realty Group LLC. NYSAMLSs
- $1,060,0003 bd2 ba1.6k sqft1393 State Route 49, Other, NY 13042For SaleMLS ID #S1715331, Jerry Almas, Listing by: Brockway-Carpenter Real Estate LLC. NYSAMLSs
- $485,9004 bd2 ba2k sqft29 Fawn Rd, Bernhards Bay, NY 13028For SaleMLS ID #S1715750, Gretchen Loomis, Listing by: Coldwell Banker Prime Prop. Inc.. NYSAMLSs
- $699,0004 bd2 ba2.1k sqft227 Esther Ave, Bridgeport, NY 13030For SaleMLS ID #S1714995, Diane M Brown, Listing by: Auburn Sherlock Homes R.E.. NYSAMLSs
- $450,0003 bd2 ba2.6k sqft1120 County Route 17, Bernhards Bay, NY 13028For SaleMLS ID #S1714942, Gretchen Loomis, Listing by: Coldwell Banker Prime Prop. Inc.. NYSAMLSs
- $794,9003 bd2 ba1.7k sqft6989 Van Antwerp Dr, Cicero, NY 13039For SaleMLS ID #S1700821, Amanda Faatz, Listing by: Acropolis Realty Group LLC. NYSAMLSs
- $995,0004 bd4 ba3.6k sqft5857 E Lake Rd, Cazenovia, NY 13035For SaleMLS ID #S1645012, Allen T. Olmsted, Listing by: Canaan Realty. NYSAMLSs
- $749,5003 bd3 ba1.7k sqft7399 Lakeshore Rd, Cicero, NY 13039For SaleMLS ID #S1702181, Kevin Hagan, Listing by: Berkshire Hathaway CNY Realty. NYSAMLSs
- $680,0003 bd2 ba1.8k sqft106 County Route 10, Pennellville, NY 13132For SaleMLS ID #S1677536, Renee Douglas Asterino, Listing by: Coldwell Banker Prime Prop,Inc. NYSAMLSs
- $549,9905 bd4 ba3.3k sqft6276 Alabama Path, Cicero, NY 13039For SaleMLS ID #S1722778, Amber Hotaling, Listing by: Illuminate Real Estate Service. NYSAMLSs
- $725,0006 bd3 ba2.6k sqft6457 Rock Rd, Verona, NY 13478For SaleMLS ID #S1706404, Adeline G. VanDyke, Listing by: Pine to Palm Realty Group, LLC. NYSAMLSs
- $674,9004 bd2 ba2.7k sqft9702 Caughdenoy Rd, Brewerton, NY 13029For SaleMLS ID #S1698792, Robert Foster, Listing by: CNY Select Realty.com. NYSAMLSs
- $499,0004 bd4 ba2.1k sqft1148 Walnut Grove Rd, Bridgeport, NY 13030For SaleMLS ID #S1714379, Stacey Kelso-O'Connor, Listing by: Howard Hanna Real Estate. NYSAMLSs
- $725,0003 bd3 ba1.6k sqft6576 State Route 31, Cicero, NY 13039For SaleMLS ID #S1483393, Michael Tucci, Listing by: MyTown Realty LLC. NYSAMLSs
