The Astor. The name is associated with a refined and historic New York, with grand entrances and an elevated lifestyle. The ideal balance of high-end, modern finishes and classic detailing, creating a home that feels both warm and beautifully renovated. Tucked off Broadway, this elegant split 2 bedroom 2.5 bath residence feels wonderfully quiet and private, yet it’s flooded with natural light flowing from east and west exposures. It features a generous living room with 10 foot ceilings, a dedicated dining area and a wood-burning fireplace. The kitchen is sleek and seamless, wrapped in custom satin white lacquer millwork, stained white-oak cabinetry, Calacatta marble waterfall countertops, fully integrated with Gaggenau, Miele, Sub-Zero, and InSinkErator appliances.
The primary suite is a true sanctuary, featuring its own wood burning fireplace, dressing area and walk-in closet. The spa-like primary bath offers a freestanding tub, an oversized walk-in shower, and heated floors, all complemented by refined marble finishes, a marble mosaic feature wall, and a custom cerused grey-stained white-oak vanity topped in marble.
Additional highlights include herringbone floors with walnut inlay, zoned climate control with individual room thermostats, central HVAC, double-pane insulated windows, eight-foot paneled doors, Valli & Valli hardware, and Lefroy Brooks fixtures throughout. Electric blinds and Sonos speakers are already installed! There is an in-unit washer and dryer.
The Astor is a truly special building, seamlessly marrying elegant, old-world details with crisp, modern finishes. It feels refined and beautifully new. Residents enjoy thoughtful services and amenities, including a 24-hour doorman, concierge, live-in superintendent, a fitness center with state-of-the-art cardio and weight equipment, a children’s playroom and a bike room. A storage room in the basement is available .
Unbeatable location with Citarella and Fairway just a stone’s throw away, Trader Joe’s only a few blocks away, and easy access to transportation, parks, top restaurants, museums, Lincoln Center, and more.
*Taxes shown include the primary residence abatement*
In contract
$2,999,999
235 W 75th St #507, New York, NY 10023
2beds
1,549sqft
Condominium
Built in 2018
-- sqft lot
$2,916,100 Zestimate®
$1,937/sqft
$2,432/mo HOA
What's special
In-unit washer and dryerCentral hvacElectric blindsWalk-in closetSpa-like primary bathFreestanding tubValli and valli hardware
- 193 days |
- 54 |
- 0 |
Zillow last checked:
Listing updated:
Listed by:
Compass 435-647-6351,
Eileen Lauer,
Joan Kagan
Source: StreetEasy,MLS#: S1807364
Facts & features
Interior
Bedrooms & bathrooms
- Bedrooms: 2
- Bathrooms: 3
- Full bathrooms: 2
- 1/2 bathrooms: 1
Rooms
- Room types: Bike Room, Childrens Playroom
Cooling
- Central Air
Appliances
- Included: Dishwasher, Washer/Dryer
- Laundry: Inside
Features
- Flooring: Hardwood
- Has fireplace: Yes
Interior area
- Total structure area: 1,549
- Total interior livable area: 1,549 sqft
Property
Features
- Has view: Yes
- View description: City
Details
- Parcel number: 011671242
- Special conditions: Resale
Construction
Type & style
- Home type: Condo
- Property subtype: Condominium
Condition
- Year built: 2018
Community & HOA
Community
- Features: Doorman
- Security: Doorman
- Subdivision: Upper West Side
HOA
- Has HOA: Yes
- Amenities included: Laundry, Fitness Center, Elevator(s)
- Services included: Maintenance
- HOA fee: $2,432 monthly
Location
- Region: New York
Financial & listing details
- Price per square foot: $1,937/sqft
- Tax assessed value: $701,150
- Annual tax amount: $29,124
- Date on market: 1/20/2026
Estimated market value
$2,916,100
$2.77M - $3.06M
$7,894/mo
Price history
| Date | Event | Price |
|---|---|---|
| 7/6/2026 | Contingent | $2,999,999$1,937/sqft |
Source: StreetEasy #S1807364 Report a problem | ||
| 4/29/2026 | Price change | $2,999,999-5.5%$1,937/sqft |
Source: StreetEasy #S1807364 Report a problem | ||
| 1/20/2026 | Listed for sale | $3,175,000-6.9%$2,050/sqft |
Source: StreetEasy #S1807364 Report a problem | ||
| 4/14/2016 | Sold | $3,409,045$2,201/sqft |
Source: Public Record Report a problem | ||
Public tax history
| Year | Property taxes | Tax assessment |
|---|---|---|
| 2025 | $35,647 +4.5% | $315,518 +6.3% |
| 2024 | $34,109 +5.6% | $296,778 +2.4% |
| 2023 | $32,315 | $289,725 +6.7% |
| 2022 | -- | $271,435 |
| 2021 | -- | $271,435 -9.9% |
| 2020 | -- | $301,229 +2.3% |
| 2019 | $23,697 -21.2% | $294,454 +1.3% |
| 2018 | $30,084 -6% | $290,728 +5.6% |
| 2017 | $32,021 +4.7% | $275,207 +10.2% |
| 2016 | $30,578 | $249,786 |
Find assessor info on the county website
Monthly payment
Climate risks
Neighborhood: Upper West Side
Nearby schools
GreatSchools rating
- 7/10Ps 87 William ShermanGrades: PK-5Distance: 0.2 mi
- 9/10The Anderson SchoolGrades: K-8Distance: 0.3 mi
- 9/10Special Music SchoolGrades: K-12Distance: 0.4 mi
- $780,400-- bd-- ba536 sqft235 W 75th St APT 206, New York, NY 10023Off Market
- $3,180,2002 bd3 ba1.5k sqft235 W 75th St APT 207, New York, NY 10023Off Market
- $3,291,700-- bd-- ba1.5k sqft235 W 75th St #307, New York, NY 10023Off Market
- $2,264,1002 bd3 ba1.4k sqft235 W 75th St #310, New York, NY 10023Off Market
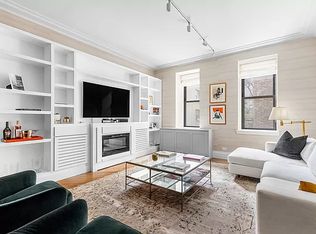
- $5,750,0004 bd5 ba3.2k sqft235 W 75th St #312, New York, NY 10023For Sale
- $4,350,0004 bd5 ba2.8k sqft235 W 75th St APT 320, New York, NY 10023Sold
- $6,928,900-- bd-- ba2.9k sqft235 W 75th St #323, New York, NY 10023Off Market
- $2,335,200-- bd-- ba1k sqft235 W 75th St #404, New York, NY 10023Off Market
- $2,273,3001 bd1 ba1k sqft235 W 75th St #504, New York, NY 10023Off Market
A local agent can set up tours, give advice and negotiate with sellers.
Similar homes
- $2,995,0002 bd3 ba1.4k sqftThe Astor, New York, NY 10023Active
 MLS ID #S1839595, Scott Kochman, Listing by: FIND Real Estate. StreetEasy
 - $2,750,0003 bd3 ba1.8k sqft161 W 75th St APT 6A, New York, NY 10023Active
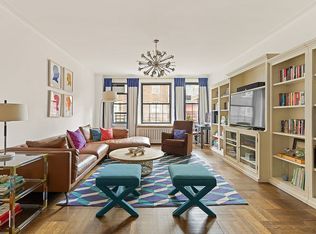 MLS ID #S1831634, Fainna Kagan, Listing by: Corcoran. StreetEasy
 - $2,995,0002 bd3 ba2.2k sqftThe Beekman Regent, New York, NY 10022Active
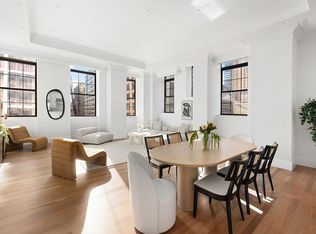 MLS ID #S1839145, Alexandra Hedaya, Listing by: Compass. StreetEasy
 - $2,800,0002 bd2 ba1.3k sqftThe Century Condominium, New York, NY 10023Active
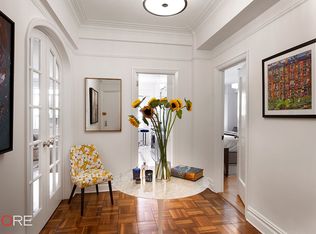 MLS ID #S1794990, Andrew Farber, Listing by: CORE. StreetEasy
 - $2,750,0002 bd2 ba1.4k sqftSoho 25, New York, NY 10012ActiveMLS ID #S1839820, Jeffrey Wachtenheim, Listing by: Corcoran. StreetEasy
- $2,995,0003 bd3 ba1.8k sqft65 E 96th St APT 14B, New York, NY 10128ActiveMLS ID #S1812453, Tyler Mabry, Listing by: Corcoran. StreetEasy
- $3,499,0003 bd3 ba1.9k sqftThe Century Condominium, New York, NY 10023ActiveMLS ID #S1802147, Amelia Gewirtz, Listing by: Brown Harris Stevens. StreetEasy
- $3,300,0003 bd3 ba1.6k sqft327 Central Park W #2B, New York, NY 10025ActiveMLS ID #S1830240, Julie Harding, Listing by: Compass. StreetEasy
- $3,100,0002 bd2 ba1.3k sqftPhilip House, New York, NY 10128ActiveMLS ID #S1810633, Lawrence Stogel, Listing by: Compass. StreetEasy
- $2,995,0003 bd3 ba2.2k sqftThe Dorchester, New York, NY 10022ActiveMLS ID #S1837314, Laurence Braverman, Listing by: Compass. StreetEasy
- $3,250,0002 bd3 ba1.5k sqft93 Worth, New York, NY 10013ActiveMLS ID #S1839886, Jodie Lazar, Listing by: Douglas Elliman. StreetEasy
- $3,250,0003 bd3 ba1.7k sqft425 Central Park W #7CD, New York, NY 10025ActiveMLS ID #S1830063, Javier Lattanzio, Listing by: Time Equities, Inc.. StreetEasy
- $3,250,0003 bd3 ba1.9k sqftGeorgica, New York, NY 10028ActiveMLS ID #S1834252, Adam Rothman, Listing by: Douglas Elliman. StreetEasy
- $2,585,0002 bd2 ba1k sqftThe Leonori, New York, NY 10065ActiveMLS ID #S1835898, Stacey Froelich, Listing by: Compass. StreetEasy
- $2,750,0002 bd2 ba1.4k sqft12 E 88th St APT 6D, New York, NY 10128ActiveMLS ID #S1824285, Logan Berke, Listing by: Corcoran. StreetEasy
- $3,205,0003 bd3 ba1.8k sqftThe Beekman Regent, New York, NY 10022ActiveMLS ID #S1809269, Alexandra Hedaya, Listing by: Compass. StreetEasy
- $3,290,0002 bd2 ba1.3k sqft277 Fifth Ave Nomad, New York, NY 10016ActiveMLS ID #S1836924, Yunhang Hou, Listing by: Skylux Realty, Inc. StreetEasy
- $2,295,0002 bd3 ba1.1k sqftTrump Parc, New York, NY 10019ActiveMLS ID #S1839767, David Banoun, Listing by: Essence Realty LLC. StreetEasy
- $2,650,0002 bd3 ba1.6k sqftPlace 57, New York, NY 10022ActiveMLS ID #S1778588, Steven Kramer, Listing by: Douglas Elliman. StreetEasy
- $2,750,0003 bd3 ba1.4k sqft305w16, New York, NY 10011ActiveMLS ID #S1835705, Patrick Mills, Listing by: CORE. StreetEasy
