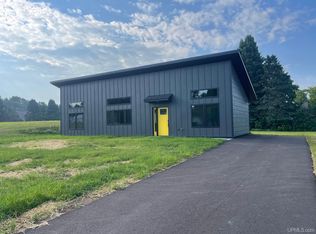
New Price and Now includes 2 Additional Lots! Modern New Build! This brand-new 2 bedroom, 1- bath home was completed in 2025 and sits on five city lots. Built on a heated concrete slab, it offers energy efficiency and year-round comfort. The home features high-end finishes throughout, including granite countertops, hickory cabinets, stainless steel appliances, and a custom tiled shower with a glass door. Tongue-and-groove ceilings bring added warmth and style, while Anderson windows, LP Smart Siding, and Waudena doors highlight the quality construction. A mini split system provides both air conditioning and backup heat, ensuring comfort in every season. The second bedroom is already plumbed, offering the option to easily add a half bath if desired. Outside, a freshly finished blacktop driveway, a sidewalk, and patio area. Conveniently located near downtown Ironwood and just minutes away from ABR Ski Trails. NOTE: Two of the listing photos are virtually staged to help buyers envision the potential of the furnished spaces.
Contingent
Price cut: $10K (6/8)
$165,000
235 W Birch St, Ironwood, MI 49938
2beds
900sqft
:
Get pre-qualified$1,170/mo
Single Family Residence
Built in 2024
0.62 Acres Lot
$-- Zestimate®
$183/sqft
$-- HOA
What's special
High-end finishes throughoutFreshly finished blacktop drivewayLp smart sidingTongue-and-groove ceilingsGranite countertopsAnderson windowsWaudena doors
- 410 days |
- 507 |
- 9 |
Zillow last checked:
Listing updated:
Listed by:
TRACY DERIZZO 906-285-9851,
ZAK'S REALTY 906-932-2688
Source: MiRealSource,MLS#: 50178282 Originating MLS: Upper Peninsula Assoc of Realtors
Originating MLS: Upper Peninsula Assoc of RealtorsFacts & features
Interior
Bedrooms & bathrooms
- Bedrooms: 2
- Bathrooms: 1
- Full bathrooms: 1
- Main level bathrooms: 1
- Main level bedrooms: 2
Bedroom 1
- Level: Main
- Area: 120
- Dimensions: 12 x 10
Bedroom 2
- Level: Main
- Area: 110
- Dimensions: 11 x 10
Bathroom
- Features: Not Applicable
Bathroom 1
- Level: Main
Kitchen
- Level: Main
- Area: 112
- Dimensions: 16 x 7
Living room
- Level: Main
- Area: 180
- Dimensions: 18 x 10
Heating
- Radiant Floor, Natural Gas, Electric
Cooling
- Wall/Window Unit(s)
Appliances
- Included: Dishwasher, Dryer, Microwave, Range/Oven, Washer, Gas Water Heater
Features
- High Ceilings, Walk-In Closet(s)
- Basement: None
- Has fireplace: No
Interior area
- Total structure area: 900
- Total interior livable area: 900 sqft
- Finished area above ground: 900
- Finished area below ground: 0
Property
Features
- Levels: One
- Stories: 1
- Patio & porch: Patio
- Waterfront features: None
- Frontage type: Road
- Frontage length: 120
Lot
- Size: 0.62 Acres
- Dimensions: 200 x 135
- Features: City Lot
Details
- Additional structures: None
- Parcel number: 275227133110/5227133120
- Zoning description: Residential
- Special conditions: Private,Standard
Construction
Type & style
- Home type: SingleFamily
- Architectural style: Ranch
- Property subtype: Single Family Residence
Materials
- Other, Asphalt
- Foundation: Slab
Condition
- New Construction
- New construction: Yes
- Year built: 2024
Utilities & green energy
- Sewer: Public Sanitary
- Water: Public
- Utilities for property: Cable Available
Community & HOA
Community
- Subdivision: No
HOA
- Has HOA: No
Location
- Region: Ironwood
Financial & listing details
- Price per square foot: $183/sqft
- Tax assessed value: $142,762
- Annual tax amount: $4,992
- Date on market: 6/13/2025
- Cumulative days on market: 411 days
- Listing agreement: Exclusive Right To Sell
- Listing terms: Cash,Conventional,FHA
- Road surface type: Paved
Estimated market value
Not available
Estimated sales range
Not available
$969/mo
Price history
| Date | Event | Price |
|---|---|---|
| 7/16/2026 | Contingent | $165,000$183/sqft |
Source:  MiRealSource #50178282 Report a problem MiRealSource #50178282 Report a problem | ||
| 6/8/2026 | Price change | $165,000-5.7%$183/sqft |
Source: MiRealSource #50178282 Report a problem | ||
| 4/28/2026 | Price change | $175,000-7.9%$194/sqft |
Source:  Upper Peninsula AOR #50178282 Report a problem Upper Peninsula AOR #50178282 Report a problem | ||
| 3/10/2026 | Price change | $189,999-5%$211/sqft |
Source: Upper Peninsula AOR #50178282 Report a problem | ||
| 12/2/2025 | Price change | $199,900-4.4%$222/sqft |
Source: Upper Peninsula AOR #50178282 Report a problem | ||
| 10/29/2025 | Price change | $209,000-5%$232/sqft |
Source: Upper Peninsula AOR #50178282 Report a problem | ||
| 8/1/2025 | Price change | $219,999-3.9%$244/sqft |
Source: Upper Peninsula AOR #50178282 Report a problem | ||
| 7/21/2025 | Price change | $229,000-2.5%$254/sqft |
Source: Upper Peninsula AOR #50178282 Report a problem | ||
| 6/25/2025 | Price change | $234,900-5.7%$261/sqft |
Source: Upper Peninsula AOR #50178282 Report a problem | ||
| 6/13/2025 | Listed for sale | $249,000$277/sqft |
Source: Upper Peninsula AOR #50178282 Report a problem | ||
Public tax history
| Year | Property taxes | Tax assessment |
|---|---|---|
| 2025 | -- | $71,381 |
Find assessor info on the county website
Monthly payment
Est. payment
Payment breakdown
Explore the cost of this home by adjusting the details. Changes won't be saved.Climate risks
Neighborhood: 49938
Nearby schools
GreatSchools rating
- 7/10Luther L. Wright K-12 SchoolGrades: PK-12Distance: 1 mi
Schools provided by the listing agent
- District: Ironwood Area Schools
Source: MiRealSource. This data may not be complete. We recommend contacting the local school district to confirm school assignments for this home.
- $160,0002 bd1 ba900 sqft227 W Birch St, Ironwood, MI 49938Sold
- $85,1003 bd1 ba-- sqft236 W Birch St, Ironwood, MI 49938Off Market
- $12,9003 bd2 ba1k sqft249 W Birch St, Ironwood, MI 49938For Sale

- $156,5003 bd3 ba1.4k sqft242 W Birch St, Ironwood, MI 49938Off Market
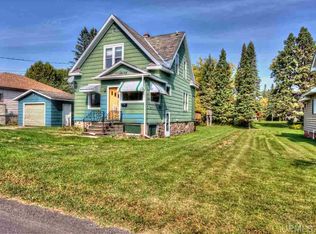
- $103,9003 bd1 ba-- sqft230 W Birch St, Ironwood, MI 49938Off Market
- $103,4003 bd1 ba-- sqft224 W Ash St, Ironwood, MI 49938Off Market
- $89,7003 bd1 ba-- sqft246 W Ash St, Ironwood, MI 49938Off Market
- $74,9002 bd1 ba-- sqft250 W Birch St, Ironwood, MI 49938Off Market
A local agent can set up tours, give advice and negotiate with sellers.
Similar homes
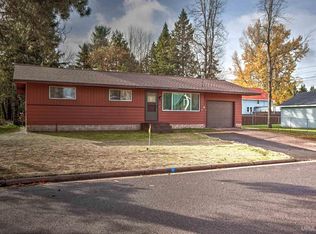
- $180,0003 bd1 ba899 sqft817 E Margaret St, Ironwood, MI 49938For Sale
 MLS ID #50193924, ELLEN WYSSLING, THE REAL ESTATE STORE. MiRealSource
 - $145,9004 bd2 ba1.2k sqft606 N Lake St, Ironwood, MI 49938For Sale
 MLS ID #50212720, JANE CARLSON-BALLONE, THE REAL ESTATE STORE. MiRealSource
 - $134,9003 bd1 ba1.1k sqft729 E Pabst St, Ironwood, MI 49938For Sale
 MLS ID #217362, JENSEN WILLIAMS, FIRST WEBER - BESSEMER. GNMLS
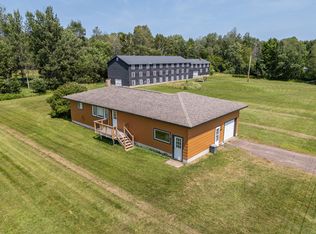
 - $220,0002 bd1 ba858 sqftE4908 E Margaret St, Ironwood, MI 49938For Sale
 MLS ID #216754, TIM RILEY, SHOREWEST - MANITOWISH WATERS. GNMLS
 - $220,0002 bd1 ba858 sqft4908 E Margaret St, Ironwood, MI 49938For SaleMLS ID #50206030, TIMOTHY RILEY, SHOREWEST REALTORS. MiRealSource
- $179,0003 bd1 ba1.2k sqft502 Luoma Rd, Wakefield, MI 49968For SaleMLS ID #218579, TAMMY KAURANEN, FIRST WEBER - BESSEMER. GNMLS
- $164,0003 bd2 ba1k sqft409 S Peck St, Bessemer, MI 49911For SaleMLS ID #50207464, GAYLE COLASSACO, FIRST WEBER, INC. MiRealSource
- $129,9002 bd1 ba818 sqft421 Cary Rd, Hurley, WI 54534For SaleMLS ID #217684, TAMMY KAURANEN, FIRST WEBER - BESSEMER. GNMLS
- $89,0003 bd2 ba990 sqft205 N Lake St, Ironwood, MI 49938For SaleMLS ID #217657, DEAN LANTTA, NORTHERN TRAILS REALTY, LLC. GNMLS
- $129,9002 bd1 ba818 sqft421 & 419 Cary Rd, Hurley, WI 54534For SaleMLS ID #50210655, TAMMY KAURANEN, FIRST WEBER, INC. MiRealSource
- $94,5004 bd1 ba1.3k sqft241 E Michigan Ave, Ironwood, MI 49938For SaleMLS ID #50211412, TRACY DERIZZO, ZAK'S REALTY. MiRealSource
- $202,0003 bd1 ba1k sqftN10791 Cannonball Ct, Bessemer, MI 49911For SaleMLS ID #50213690, JENSEN WILLIAMS, FIRST WEBER, INC. MiRealSource
- $113,0002 bd1 ba816 sqft701 Division St, Hurley, WI 54534For SaleMLS ID #50210477, DANIELLE DEFELICE, ZAK'S REALTY. MiRealSource
- $225,0001 bd1 ba842 sqftOff Camp Rd #6, Ironwood, MI 49938For SaleMLS ID #216703, TAMMY KAURANEN, FIRST WEBER - BESSEMER. GNMLS
- $169,0002 bd1 ba592 sqft6679 Plantation Rd W, Mercer, WI 54547For SaleMLS ID #212164, NOEL FITZGERALD, FIRST WEBER - EAGLE RIVER. GNMLS
- $109,5004 bd2 ba1.2k sqft35 Pennsylvania Ave, Gile, WI 54525For SaleMLS ID #217659, DEAN LANTTA, NORTHERN TRAILS REALTY, LLC. GNMLS
- $110,0001 bd1 ba560 sqft506 S Mine St, Bessemer, MI 49911For SaleMLS ID #217162, TAMMY KAURANEN, FIRST WEBER - BESSEMER. GNMLS
