This home is beautiful and ready to move in. This popular open floor plan is sure to please. The eat in kitchen offers lots of cabinets, room for your dining table, pantry, breakfast bar and is open to the living room. The sizable living room has sliding doors to an enclosed bonus/sun room. This adds another 150 square feet to your living area. Seller is leaving the portable cooling unit for your comfort. The primary bedroom is large with walk in close and walk in shower, The guest Bedroom also has a walk in closet. Perfect for extra storage. There is a utility room and the washer and dryer stay. The guest bath has a walk in shower and nice linen closet. You will enjoy the outdoors. Relax under the front covered patio and visit with the neighbor and walkers as they pass by. The back yard is good size and the bonus room has a doggie door if you have a pet. The double carport offers side by side parking or extra room if you have one car, There is also a utility/storage shed for those extras. Don't miss this one in the gated 55+ Active Community with 2 pool areas, clubhouse with workout room, library, billiard tables and lots of activities on the calendar, Located in the Fox Creek Commuity area on the Bullhead Parkway. Giving easy driving to shopping, dining and a few minutes from the river and Laughlin for entertainment,
Contingent
$118,000
2350 Adobe Road #256, Bullhead City, AZ 86442
2beds
1,202sqft
Manufactured Home, Single Family Residence
Built in 2006
3,825 Square Feet Lot
$114,300 Zestimate®
$98/sqft
$-- HOA
What's special
Popular open floor planEat in kitchenPrimary bedroom is largeWalk in showerBreakfast barFront covered patioWalk in closet
- 94 days
- 24
- 0
Likely to sell faster than
Zillow last checked:
Listing updated:
Listed by:
Lois Briesemeister 928-201-0267,
US SOUTHWEST®,
Che Swagger 928-201-5007,
US SOUTHWEST®
Source: Momentum MLS,MLS#: 040510 Originating MLS: Western AZ Regional Real Estate Data Exchange
Originating MLS: Western AZ Regional Real Estate Data ExchangeFacts & features
Interior
Bedrooms & bathrooms
- Bedrooms: 2
- Bathrooms: 2
- Full bathrooms: 2
Rooms
- Room types: Bonus Room, Utility Room
Heating
- Central, Electric
Cooling
- Central Air, Electric
Appliances
- Included: Dryer, Dishwasher, Electric Oven, Electric Range, Disposal, Microwave, Refrigerator, Water Softener, Water Heater, Water Purifier, Washer
- Laundry: Electric Dryer Hookup, Inside, Laundry in Utility Room
Features
- Breakfast Bar, Ceiling Fan(s), Dining Area, Dual Sinks, Laminate Counters, Laminate Countertop, Primary Suite, Open Floorplan, Shower Only, Separate Shower, Walk-In Closet(s), Utility Room
- Flooring: Carpet, Laminate
Interior area
- Total structure area: 1,350
- Total interior livable area: 1,202 sqft
Video & virtual tour
Property
Parking
- Total spaces: 2
- Parking features: Carport
- Carport spaces: 2
Accessibility
- Accessibility features: Low Threshold Shower
Features
- Entry location: Breakfast Bar,Ceiling Fan(s),Counters-Laminate,Din
- Patio & porch: Covered, Patio
- Exterior features: Landscaping, Shed
- Pool features: Community
- Fencing: Block,Back Yard,Wood
Lot
- Size: 3,825 Square Feet
- Dimensions: 45 x 85
- Features: Street Level
Details
- Parcel number: NA
- On leased land: Yes
- Zoning description: R1FB Res: SF Factory Builit
Construction
Type & style
- Home type: MobileManufactured
- Property subtype: Manufactured Home, Single Family Residence
Materials
- Roof: Shingle
Condition
- New construction: No
- Year built: 2006
Utilities & green energy
- Electric: 220 Volts
- Sewer: Public Sewer
- Water: Public
Green energy
- Water conservation: Water-Smart Landscaping
Community & HOA
Community
- Features: Clubhouse, Fitness Center, Gated, Curbs, Gutter(s), Pool
- Senior community: Yes
- Subdivision: Fox Creek Reserve/Enchantment
HOA
- Has HOA: No
Location
- Region: Bullhead City
Financial & listing details
- Price per square foot: $98/sqft
- Tax assessed value: $5,948
- Annual tax amount: $400
- Date on market: 7/9/2026
- Cumulative days on market: 94 days
- Listing terms: Cash,Conventional
- Body type: Double Wide
Estimated market value
$114,300
$109,000 - $120,000
Not available
Price history
| Date | Event | Price |
|---|---|---|
| 7/23/2026 | Contingent | $118,000$98/sqft |
Source:  Momentum MLS #040510 Report a problem Momentum MLS #040510 Report a problem | ||
| 7/11/2026 | Price change | $118,000-1.7%$98/sqft |
Source: Momentum MLS #040510 Report a problem | ||
| 3/25/2026 | Price change | $120,000-11.1%$100/sqft |
Source: Momentum MLS #028907 Report a problem | ||
| 3/8/2026 | Price change | $135,000-2.9%$112/sqft |
Source: Momentum MLS #028907 Report a problem | ||
| 7/30/2025 | Price change | $139,000-2.7%$116/sqft |
Source: Momentum MLS #028907 Report a problem | ||
| 6/6/2025 | Price change | $142,900-0.7%$119/sqft |
Source: Momentum MLS #028907 Report a problem | ||
| 4/2/2025 | Price change | $143,900-0.7%$120/sqft |
Source: Momentum MLS #017706 Report a problem | ||
| 2/9/2025 | Price change | $144,900-0.8%$121/sqft |
Source: Momentum MLS #017706 Report a problem | ||
| 10/2/2024 | Price change | $146,000-2.6%$121/sqft |
Source: Momentum MLS #017706 Report a problem | ||
| 9/10/2024 | Listed for sale | $149,900$125/sqft |
Source: Momentum MLS #017706 Report a problem | ||
| 8/13/2024 | Contingent | $149,900$125/sqft |
Source: Momentum MLS #017706 Report a problem | ||
| 8/4/2024 | Listed for sale | $149,900$125/sqft |
Source: Momentum MLS #017706 Report a problem | ||
| 7/3/2024 | Listing removed | -- |
Source: Momentum MLS #008494 Report a problem | ||
| 5/9/2024 | Price change | $149,900-2%$125/sqft |
Source: Momentum MLS #008494 Report a problem | ||
| 4/10/2024 | Price change | $152,900-0.1%$127/sqft |
Source: Momentum MLS #008494 Report a problem | ||
| 12/3/2023 | Listed for sale | $153,000+112.5%$127/sqft |
Source: Momentum MLS #008494 Report a problem | ||
| 9/13/2019 | Sold | $72,000$60/sqft |
Source: Momentum MLS #954898 Report a problem | ||
Public tax history
| Year | Property taxes | Tax assessment |
|---|---|---|
| 2026 | $63 -1.6% | $594 +4.2% |
| 2025 | $64 +4.7% | $570 +0.4% |
| 2024 | $61 +3.5% | $568 +3.1% |
| 2023 | $59 -2.1% | $551 -29.3% |
| 2022 | $60 +1% | $779 +3.5% |
| 2021 | $60 -3.9% | $753 +5.5% |
| 2019 | $62 | $714 |
Find assessor info on the county website
Monthly payment
Climate risks
Neighborhood: 86442

Similar homes
- $119,0002 bd1 ba700 sqft2000 Ramar Rd. #328, Bullhead City, AZ 86442For Sale
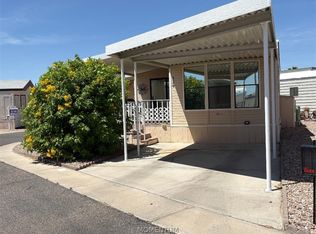 MLS ID #042893, Alicia Staggs, Staggs River Realty. Momentum MLS
 - $114,5002 bd2 ba1k sqft2350 Adobe Rd Lot 68, Bullhead City, AZ 86442For Sale By Owner
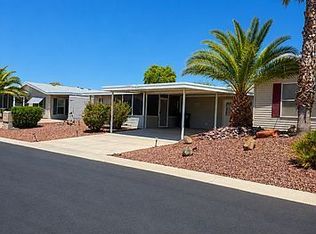
- $125,0002 bd2 ba1.3k sqft2350 Adobe Road #1, Bullhead City, AZ 86442For Sale
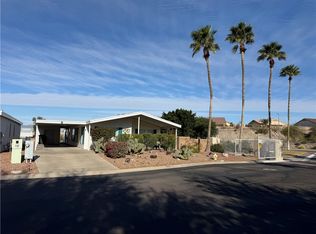 MLS ID #036356, Lois Briesemeister, US SOUTHWEST®. Momentum MLS
 - $125,0002 bd2 ba1.3k sqft2350 Adobe Road #112, Bullhead City, AZ 86442For Sale
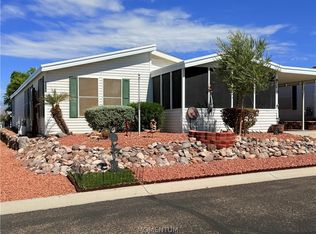 MLS ID #042149, Lois Briesemeister, US SOUTHWEST®. Momentum MLS
