Hello, I'm 2350 Century Hill, a spacious, single-level corner residence inside guard-gated Century Hill in the heart of Century City. I'm approximately 1,937 square feet with 2 bedrooms, 2.5 bathrooms, and a floor plan that says, "I host beautifully, live easily, and absolutely do not believe in stairs." Set on a raised first-floor position, I offer privacy, security, and perspective. My southwest exposure brings in natural light, with a west-facing living room, west- and south-facing kitchen windows, and south-facing bedroom doors opening to private outdoor space. Translation: I glow. Tastefully, of course. Step inside to an expansive living room with engineered hardwood floors, crown molding, built-in shelving, a marble-surround fireplace, and direct access to a private balcony with room for dining. The floors are thick enough to be sanded and refinished if your design dreams involve another tone. The living and dining areas flow together for quiet evenings, dinner parties, or pretending you casually entertain like this all the time. A wet bar with copper sink adds charm, while lighting, bookcases, and storage keep things polished and practical. My dining area connects to a generous kitchen with ample cabinetry, counter space, breakfast area, electric double ovens, and a Viking commercial six-burner gas cooktop. While the complex is primarily electric, I'm set up with gas for the fireplace and cooktop, plus a gas line stubbed to the patio for a future barbecue. My primary suite is spacious, with terrace access, a large walk-in closet, additional closets, a shoe closet, and an oversized en suite bath. The primary bath was redone 10 to 12 years ago and features marble finishes, a cast-iron soaking tub, walk-in shower, built-in storage, and plumbing for dual sinks, though currently there is one. The secondary bedroom includes built-in bookshelves and a desk, making it ideal as a guest suite, office, library, creative workspace, or dignified Zoom headquarters. It also has its own en suite bath and access to the shared bedroom terrace. Together, both bedrooms connect to an additional outdoor terrace, creating rare indoor-outdoor flow. Additional highlights include a powder room with marble countertop, recessed lighting, new Swiss Coffee paint, new carpet, new linoleum, in-unit laundry, generous storage, multiple outdoor spaces, and three dedicated parking spaces with an extra storage room nearby. Three parking spaces in Century City. I don't like to brag, but I will let you do it for me. Access is convenient, with an elevator from the garage, a ramp to the elevator lobby, and a clear path from the elevator to my front door. Since I'm on the first floor, the lobby offers direct access to the gardens and nearby pool. No stairs are needed, and the doorways are comfortably wide for ease of movement. Security is a major part of life here, with 24-hour guard-gated entry, monitored cameras, a hardwired smoke alarm connected to central security, battery-operated smoke and carbon monoxide detectors, and a panic button by the primary bed. Showings are by appointment only, and visitors will need their name and photo ID. Beyond my front door, Century Hill offers resort-style amenities including maintained grounds, walking paths, package room, community room, gym, driving range, pools, tennis courts, and pickleball. The HOA covers water, security, grounds keeping, and trash. Cable and Wi-Fi are billed separately with HOA dues and believed to be approximately $96 per month. Moments from Westfield Century City, Beverly Hills, dining, shopping, entertainment, major studios, and freeway access, I offer privacy, space, security, and resort-style living in one of Los Angeles' most desirable neighborhoods. Come see why life at Century Hill remains one of Century City's best-kept secrets. Just bring your photo ID. I'm secure, not mysterious.
For sale
$1,599,000
2350 Century Hl, Los Angeles, CA 90067
2beds
1,961sqft
:
Get pre-qualified$12,476/mo
Residential, Condominium
Built in 1980
-- sqft lot
$1,547,300 Zestimate®
$815/sqft
$2,475/mo HOA
What's special
- 51 days |
- 236 |
- 2 |
Zillow last checked:
Listing updated:
Listed by:
Erik Brown DRE # 01958545 424-333-6697,
Compass 310-230-5478,
Bruce Urena DRE # 01904995 310-975-9916,
Compass
Source: CLAW,MLS#: 26670203
Facts & features
Interior
Bedrooms & bathrooms
- Bedrooms: 2
- Bathrooms: 3
- Full bathrooms: 3
Rooms
- Room types: Living Room, Dining Area, Entry, Walk-In Closet, Breakfast Area
Bedroom
- Features: Walk-In Closet(s)
Bathroom
- Features: Shower and Tub, Linen Closet
Kitchen
- Features: Stone Counters
Heating
- Other
Cooling
- Central Air
Appliances
- Included: Double Oven, Microwave, Range Hood, Built-Ins, Built-In Electric, Gas Oven, Dishwasher, Disposal, Range/Oven, Refrigerator, Washer, Dryer, Exhaust Fan, Water Line to Refrigerator, Ice Maker, Electric Water Heater
- Laundry: In Unit, Laundry Room
Features
- Built-in Features, Wet Bar, High Ceilings, Intercom, Living Room Balcony, Recessed Lighting, Storage, Elevator, Built-Ins, Breakfast Area, Formal Dining Rm
- Flooring: Carpet, Ceramic Tile, Linoleum, Engineered Hardwood
- Doors: Sliding Doors
- Windows: Custom Window Covering, Shutters
- Number of fireplaces: 1
- Fireplace features: Living Room, Gas
- Common walls with other units/homes: Common Walls
Interior area
- Total structure area: 1,961
- Total interior livable area: 1,961 sqft
Property
Parking
- Total spaces: 3
- Parking features: Valet, Gated Underground, Valet Parking
- Garage spaces: 3
Accessibility
- Accessibility features: DisabilityAccess, Accessible Doors, Grab Bars In Bathroom(s), Customized Wheelchair Accessible
Features
- Levels: One,Single Level
- Entry location: Foyer
- Patio & porch: None, Rooftop Sky Deck
- Exterior features: Balcony
- Pool features: Association, In Ground, Heated, Fenced
- Spa features: Association Spa
- Fencing: Stucco Wall
- Has view: Yes
- View description: Courtyard
- Waterfront features: None
Lot
- Size: 18.08 Acres
- Features: Curbs, Landscaped, City Lot, Near Public Transit, Close to Clubhouse
Details
- Parcel number: 4329008092
- Zoning: LAR4
- Special conditions: Standard
- Other equipment: Cable
Construction
Type & style
- Home type: Condo
- Property subtype: Residential, Condominium
- Attached to another structure: Yes
Materials
- Stucco
- Foundation: None
- Roof: Composition
Condition
- Year built: 1980
Utilities & green energy
- Sewer: In Street
- Water: Public
- Utilities for property: Cable Available
Community & HOA
Community
- Security: Gated Community, Gated with Guard, Gated Community with Guard, Guarded, Resident Manager, 24 Hour Security, Secured Community, Security Lights, On-Site Guard
- Subdivision: Century Hill Association
HOA
- Has HOA: Yes
- Amenities included: Clubhouse, Fitness Center, Gated Community Guard, Spa/Hot Tub, Pool, Sport Court, Valet Parking, Elevator(s), Controlled Access, Conference, Landscaping, Exercise Room, Outdoor Cooking Area, Guest Parking, Rec Multipurpose Rm, Tennis Court(s)
- Services included: Earthquake Insurance, Cable TV, Trash, Security, Maintenance Paid, Concierge, Building and Grounds
- HOA fee: $2,379 monthly
- Second HOA fee: $96 monthly
Location
- Region: Los Angeles
Financial & listing details
- Price per square foot: $815/sqft
- Tax assessed value: $345,631
- Annual tax amount: $4,328
- Date on market: 6/4/2026
Estimated market value
$1,547,300
$1.47M - $1.62M
$7,703/mo
Price history
| Date | Event | Price |
|---|---|---|
| 6/4/2026 | Listed for sale | $1,599,000+18.4%$815/sqft |
Source:  CLAW #26670203 Report a problem CLAW #26670203 Report a problem | ||
| 9/29/2005 | Sold | $1,350,000$688/sqft |
Source: Public Record Report a problem | ||
Public tax history
| Year | Property taxes | Tax assessment |
|---|---|---|
| 2025 | $4,328 +1.6% | $345,631 +2% |
| 2024 | $4,261 +1.8% | $338,854 +2% |
| 2023 | $4,184 +4.7% | $332,211 +2% |
| 2022 | $3,996 +1.6% | $325,698 +2% |
| 2021 | $3,934 -0.9% | $319,313 +1% |
| 2020 | $3,970 | $316,040 +2% |
| 2019 | $3,970 +5.4% | $309,844 +2% |
| 2018 | $3,767 | $303,770 +2% |
| 2017 | $3,767 +2.2% | $297,815 +2% |
| 2016 | $3,687 +2.9% | $291,977 +1.5% |
| 2015 | $3,585 +1% | $287,592 +2% |
| 2014 | $3,551 | $281,960 +2.5% |
| 2012 | -- | $275,184 +2% |
| 2011 | -- | $269,789 +0.8% |
| 2010 | -- | $267,774 -0.2% |
| 2009 | -- | $268,412 +2% |
| 2008 | -- | $263,150 +2% |
| 2007 | -- | $257,992 +2% |
| 2006 | -- | $252,934 -53.3% |
| 2005 | -- | $541,648 +4% |
| 2004 | -- | $520,617 +1.9% |
| 2003 | -- | $511,076 +2% |
| 2002 | -- | $501,056 +4% |
| 2000 | -- | $481,602 |
Find assessor info on the county website
Monthly payment
Est. payment
Payment breakdown
Explore the cost of this home by adjusting the details. Changes won't be saved.Climate risks
Neighborhood: Century City
Nearby schools
GreatSchools rating
- 9/10Westwood Charter Elementary SchoolGrades: K-5Distance: 1.3 mi
- 6/10Daniel Webster Middle SchoolGrades: 6-8Distance: 2.3 mi
- 6/10University Senior High School CharterGrades: 9-12Distance: 2.9 mi
Schools provided by the listing agent
- District: Los Angeles Unified
Source: CLAW. This data may not be complete. We recommend contacting the local school district to confirm school assignments for this home.
- $3,023,6003 bd5 ba3.2k sqft2251 Century Hl, Los Angeles, CA 90067Off Market

- $1,365,0002 bd3 ba1.9k sqft2184 Century Hl, Los Angeles, CA 90067Sold

- $2,350,0002 bd4 ba2.5k sqft2263 Century Hl #206, Los Angeles, CA 90067Sold

- $1,812,2002 bd3 ba2k sqft2186 Century Hl, Los Angeles, CA 90067Off Market
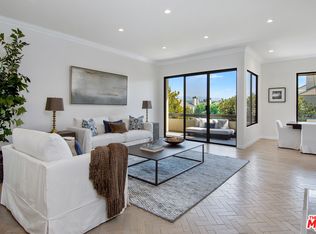
- $1,709,6002 bd3 ba2.3k sqft2222 Century Hl, Los Angeles, CA 90067Off Market
- $1,536,7002 bd3 ba1.9k sqft2336 Century Hl, Los Angeles, CA 90067Off Market
- $1,400,0002 bd2 ba2k sqft2329 Century Hl, Los Angeles, CA 90067Sold
- $1,675,0002 bd3 ba2.3k sqft2435 Century Hl, Los Angeles, CA 90067Sold
A local agent can set up tours, give advice and negotiate with sellers.
Similar homes
- $1,872,0002 bd3 ba2.3k sqft2172 Century Hl, Los Angeles, CA 90067For Sale
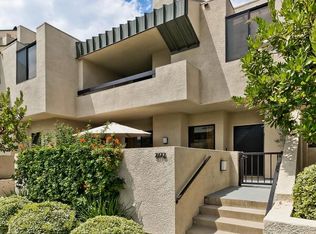 MLS ID #26848931, David Lamden DRE # 00833449, Keller Williams Hollywood Hills. CLAW
 - $1,499,0002 bd3 ba1.7k sqft125 N Gale Dr APT 205, Beverly Hills, CA 90211For Sale
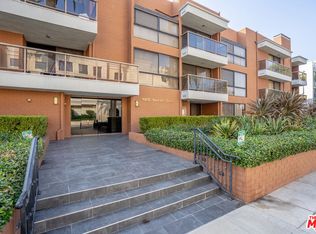 MLS ID #25617801, Sharon Choe DRE # 01127228, Omni Realty & Investment Group. CLAW
 - $1,390,0002 bd3 ba1.9k sqft318 N Maple Dr Unit 506, Beverly Hills, CA 90210For Sale
 MLS ID #26851059, Jill Epstein DRE # 00472171, Nourmand & Associates-BH. CLAW
 - $1,199,0002 bd2 ba1.5k sqft10364 Almayo Ave APT 205, Los Angeles, CA 90064For Sale
 MLS ID #26851991, Chris Hicks DRE # 01315836, The Agency. CLAW
 - $1,800,0003 bd3 ba2.2k sqft10315 Clusterberry Ct, Los Angeles, CA 90077For SaleMLS ID #26853075, Lorena Costino DRE # 01940336, Compass. CLAW
- $1,500,0002 bd3 ba1.9k sqft447 N Doheny Dr APT 102, Beverly Hills, CA 90210For SaleMLS ID #26850989, Christophe Choo DRE # 01027350, Coldwell Banker Realty. CLAW
- $1,450,0003 bd3 ba2.1k sqft11908 Darlington Ave APT 203, Los Angeles, CA 90049For SaleMLS ID #26847521, J.J. Wallack DRE # 01445924, Keller Williams Beverly Hills. CLAW
- $1,459,0003 bd3 ba2.2k sqft12011 Goshen Ave APT 305, Los Angeles, CA 90049For SaleMLS ID #26843575, Tyler Kunkle DRE # 01965642, Pardee Properties. CLAW
- $1,299,0002 bd3 ba1.8k sqft1521 Greenfield Ave APT 104, Los Angeles, CA 90025For SaleMLS ID #26850133, Anatoly Doctorovich DRE # 01501292, AFD Realty, Inc.. CLAW
- $1,298,0003 bd3 ba1.6k sqft1878 Greenfield Ave #Penthouse 1, Los Angeles, CA 90025For SaleMLS ID #26849025, F. Ron Smith DRE # 00961954, Compass. CLAW
- $1,350,0003 bd3 ba1.7k sqft6020 Seabluff Dr Unit 114, Playa Vista, CA 90094For SaleMLS ID #26851425, Morgan Ward DRE # 01898139, Estate Properties. CLAW
- $999,0002 bd3 ba1.5k sqft1920 S Beverly Glen Blvd APT 101, Los Angeles, CA 90025For SaleMLS ID #26851215, Payman Shilian DRE # 01913874, Compass. CLAW
- $1,395,0002 bd2 ba1.1k sqft10341 Wilshire Blvd, Los Angeles, CA 90024For SaleMLS ID #26828031, Pamela Halle DRE # 02004546, Douglas Elliman of California, Inc.. CLAW
- $1,149,0002 bd2 ba1.8k sqft1260 S Beverly Glen Blvd #304, Los Angeles, CA 90024For SaleMLS ID #26850475, Jordan Eamer DRE # 01949034, Compass. CLAW
- $1,150,0002 bd2 ba1.6k sqft850 N Croft Ave APT 103, Los Angeles, CA 90069For SaleMLS ID #26855797, Merrie Kung DRE # 01255425, Rodeo Realty. CLAW
- $1,095,0002 bd3 ba1.7k sqft11440 National Blvd APT 16, Los Angeles, CA 90064For SaleMLS ID #26844659, Ron Wynn DRE # 00420587, Compass. CLAW
- $1,265,0003 bd3 ba1.5k sqft1431 Camden Ave APT 303, Los Angeles, CA 90025For SaleMLS ID #26842439, Fatemah Sartawi DRE # 02116551, Keller Williams Beverly Hills. CLAW
- $1,150,0002 bd2 ba1.5k sqft8455 Fountain Ave Unit 518, West Hollywood, CA 90069For SaleMLS ID #26855569, Marcie Hartley DRE # 01358268, Carolwood Estates. CLAW
- $1,599,0002 bd3 ba2k sqft2408 34th St Unit 4, Santa Monica, CA 90405For SaleMLS ID #26846287, Susan Stark DRE # 01061339, Compass. CLAW
- $999,0002 bd3 ba1.6k sqft10794 Wilkins Ave APT 304, Los Angeles, CA 90024For SaleMLS ID #26842443, Annie Alvandi DRE # 02193397, Nourmand & Associates-BH. CLAW
Local buyer's agents are ready to help
