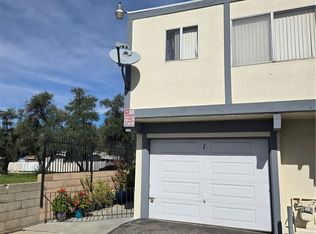
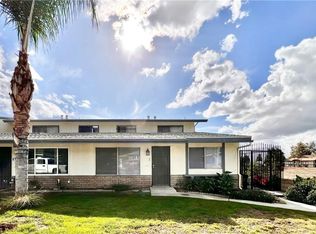
Move-in ready and thoughtfully refreshed throughout, this inviting home features vinyl plank flooring, recessed lighting, and an open living area that flows seamlessly into the dining space and kitchen, perfect for everyday living and entertaining. Spacious bedrooms offer updated flooring, fresh paint, and large windows that fill the rooms with natural light, creating a relaxing retreat. Enjoy access to the community pool and the added convenience of HOA dues that cover water, sewer, trash, and landscaping. Whether you’re purchasing your first home or adding to your investment portfolio, this turnkey condo offers beautiful upgrades and easy living at an affordable price. Come see it and picture yourself at home!
For sale
Listed by: DYNASTY REAL ESTATE • JOHNNY BELISLE • Contact: 909-827-0370
$299,888
2350 Osbun Rd Unit 59, San Bernardino, CA 92404
2beds
944sqft
Condominium
Built in 1972
-- sqft lot
$301,900 Zestimate®
$318/sqft
$251/mo HOA
What's special
- 143 days
- 226
- 34
Zillow last checked:
Listing updated:
Listed by:
JOHNNY BELISLE DRE #02005092 909-827-0370,
DYNASTY REAL ESTATE
Source: CRMLS,MLS#: IV26219217 Originating MLS: California Regional MLS
Originating MLS: California Regional MLSFacts & features
Interior
Bedrooms & bathrooms
- Bedrooms: 2
- Bathrooms: 1
- Full bathrooms: 1
Rooms
- Room types: Bedroom
Bedroom
- Features: All Bedrooms Up
Heating
- Central
Cooling
- Central Air
Appliances
- Laundry: In Garage
Features
- All Bedrooms Up
- Has fireplace: No
- Fireplace features: None
- Common walls with other units/homes: 2+ Common Walls
Interior area
- Total interior livable area: 944 sqft
Property
Parking
- Total spaces: 1
- Parking features: Garage - Attached
- Attached garage spaces: 1
Features
- Levels: Two
- Stories: 2
- Entry location: Front
- Pool features: Community, Association
Lot
- Size: 944 Square Feet
Details
- Parcel number: 0150491510000
- Special conditions: Standard
Construction
Type & style
- Home type: Condo
- Property subtype: Condominium
- Attached to another structure: Yes
Condition
- New construction: No
- Year built: 1972
Utilities & green energy
- Sewer: Public Sewer
- Water: Public
Community & HOA
Community
- Features: Sidewalks, Pool
HOA
- Has HOA: Yes
- Amenities included: Pool, Trash, Water
- Services included: Sewer
- HOA fee: $251 monthly
- HOA name: Osbun Square HOA
- HOA phone: 909-827-0370
Location
- Region: San Bernardino
Financial & listing details
- Price per square foot: $318/sqft
- Date on market: 10/8/2026
- Cumulative days on market: 143 days
- Listing terms: Cash,Conventional
Estimated market value
$301,900
$287,000 - $317,000
$1,533/mo
Price history
| Date | Event | Price |
|---|---|---|
| 10/8/2026 | Listed for sale | $299,888+36.3%$318/sqft |
Source:  CRMLS #IV26219217 Report a problem CRMLS #IV26219217 Report a problem | ||
| 12/4/2024 | Sold | $220,000$233/sqft |
Source: CRMLS #IG24125764 Report a problem | ||
| 11/21/2024 | Pending sale | $220,000$233/sqft |
Source: CRMLS #IG24125764 Report a problem | ||
| 10/23/2024 | Contingent | $220,000$233/sqft |
Source: CRMLS #IG24125764 Report a problem | ||
| 10/10/2024 | Price change | $220,000-6.4%$233/sqft |
Source: CRMLS #IG24125764 Report a problem | ||
| 8/2/2024 | Listed for sale | $235,000$249/sqft |
Source: CRMLS #IG24125764 Report a problem | ||
Public tax history
Tax history is unavailable.
Monthly payment
Est. payment
Payment breakdown
Explore the cost of this home by adjusting the details. Changes won't be saved.Climate risks
Neighborhood: DRNAG


Similar homes
- $299,9002 bd2 ba1.2k sqft1974 E Lynwood Dr APT 10E, San Bernardino, CA 92404For Sale
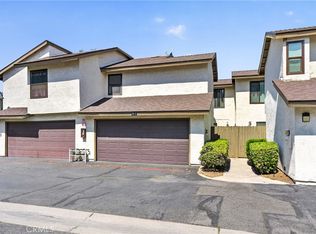 MLS ID #SR26139338, Steven Menendez, LPT Realty, Inc. CRMLS
 - $279,8502 bd2 ba1k sqft3600 Mountain Ave, San Bernardino, CA 92404For Sale
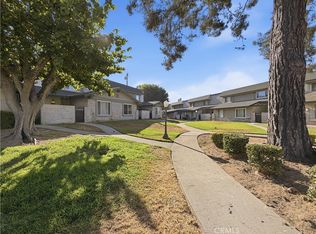 MLS ID #DW26101062, Jose Gutierrez, Century 21 Allstars. CRMLS
 - $259,0002 bd2 ba1.1k sqft3700 Mountain Ave Unit 5G, San Bernardino, CA 92404For Sale
 MLS ID #HD26202257, Michelle Amato, Real Brokerage Technologies. CRMLS
 - $295,0002 bd1 ba801 sqft1400 W Edgehill Rd APT 42, San Bernardino, CA 92405For Sale
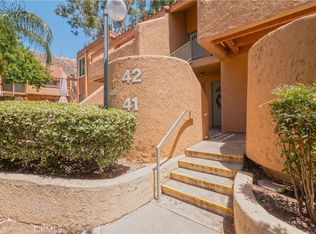 MLS ID #IG26120176, Roberta Albano, California Curb Appeal Real Property Specialists. CRMLS
